
128 D St Se, Washington, DC 20003
Local realty services provided by:Better Homes and Gardens Real Estate Valley Partners
128 D St Se,Washington, DC 20003
$1,995,000
- 4 Beds
- 4 Baths
- - sq. ft.
- Townhouse
- Coming Soon
Upcoming open houses
- Sat, May 3001:00 pm - 03:00 pm
- Sun, May 3101:00 pm - 03:00 pm
Listed by: leslie jane backoff, brent e jackson
Office: ttr sotheby's international realty
MLS#:DCDC2264304
Source:BRIGHTMLS
Price summary
- Price:$1,995,000
About this home
128 D St SE is a rare Capitol Hill offering featuring a meticulously restored 4 bedroom, 3.5 bathroom main residence and a detached carriage house with garage parking. Historic details have been thoughtfully preserved throughout, including original hardwood flooring, exposed brick walls, bay windows, and soaring ceiling heights. With a separate lower-level guest suite and carriage house, the property offers exceptional flexibility for an end-user buyer or investor seeking multiple income-generating opportunities.
Inside the main residence, rich hardwood flooring flows throughout the traditional floor plan. The main entrance opens into a welcoming foyer with a powder room and spacious coat closet tucked beneath the staircase. The dining room leads into the renovated kitchen, complete with a Bosch stainless steel appliance suite and heated floors. The second level offers two generously sized bedrooms, including a primary suite with an en-suite bath, dressing area, and two large closets. The front bedroom features exposed brick and a bay window overlooking the charming rowhomes of D Street. The third floor provides a fully open and flexible space, ideal as a children’s suite, guest retreat, living room, or home office. Above, a lofted nook can serve as an additional sleeping area, imaginative children’s play space, or finished storage room. The lower level of the main residence includes a fully separated 1 bedroom and 1 bathroom guest suite, or short-term rental, complete with a full kitchen, large bathroom, and its own laundry. With a private entrance and exit, this is the ideal space for long-term guests or future rental opportunities.
Tucked beyond the beautifully hardscaped patio, the detached carriage house introduces a rare and highly versatile extension of the property. The lofted upper level showcases the original ceiling beams, with insulation discreetly added above to create a comfortable and fully usable living space. Exposed brick walls and a Juliet balcony overlooking the rear alley and toward St. Peter's Church add warmth and character. Existing plumbing for a future kitchen and bathroom presents substantial value-add potential for a rental unit, guest suite, office, or art studio. On the ground level, the carriage house garage comfortably accommodates an oversized vehicle while also providing additional storage space. Between the two structures, the private patio creates a seamless indoor-outdoor connection and a peaceful setting for entertaining, dining al fresco, or enjoying the sound of the church bells.
Ideally located moments from the United States Capitol and Supreme Court of the United States, and one block from Capitol South Metro Station, the home offers exceptional access in one of Capitol Hill’s most sought-after locations and is zoned for Brent Elementary School....
Contact an agent
Home facts
- Year built:1890
- Listing ID #:DCDC2264304
- Added:1 day(s) ago
- Updated:May 28, 2026 at 12:05 AM
Rooms and interior
- Bedrooms:4
- Total bathrooms:4
- Full bathrooms:3
- Half bathrooms:1
- Flooring:Hardwood
- Kitchen Description:2nd Kitchen, Kitchen - Galley
- Basement:Yes
- Basement Description:Daylight, Front Entrance, Fully Finished, Heated, Improved, Partial, Rear Entrance, Walkout Stairs, Windows
Heating and cooling
- Cooling:Central A/C
- Heating:Hot Water, Natural Gas
Structure and exterior
- Year built:1890
- Construction Materials:Brick, Stone
- Exterior Features:Extensive Hardscape
- Foundation Description:Concrete Perimeter
- Levels:4 Story
Utilities
- Water:Public
- Sewer:Public Sewer
Finances and disclosures
- Price:$1,995,000
- Tax amount:$16,493 (2025)
Features and amenities
- Laundry features:Dryer In Unit, Has Laundry, Washer In Unit
- Amenities:Bay/Bow Windows, Ceiling Fan(s), Exposed Beams, Skylight(s)
Parking
- Parking description:Additional Storage Area, Covered Parking, Detached Garage, Garage Door Opener, Oversized
- Garage:Yes
- Garage spaces:1
New listings near 128 D St Se
- Coming SoonOpen Thu, 5:30 to 7:30pm
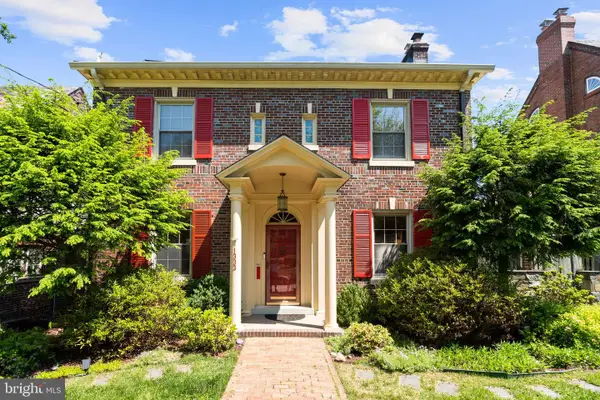 $1,300,000Coming Soon5 beds 4 baths
1333 Jonquil St Nw, WASHINGTON, DC 20012
MLS# DCDC2264452Listed by: COMPASS - Open Sat, 12 to 2pmNew
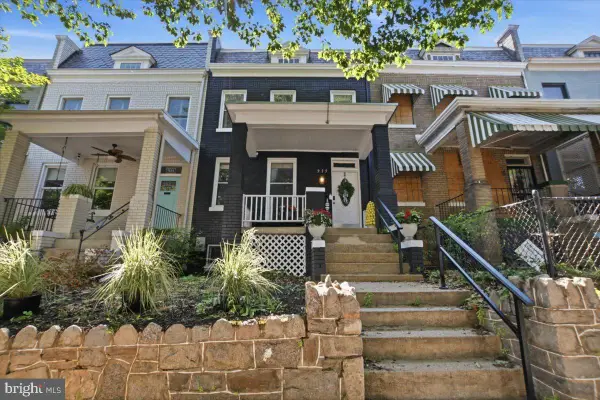 $1,199,000Active4 beds 2 baths1,760 sq. ft.
939 15th St Se, WASHINGTON, DC 20003
MLS# DCDC2264484Listed by: TTR SOTHEBY'S INTERNATIONAL REALTY - New
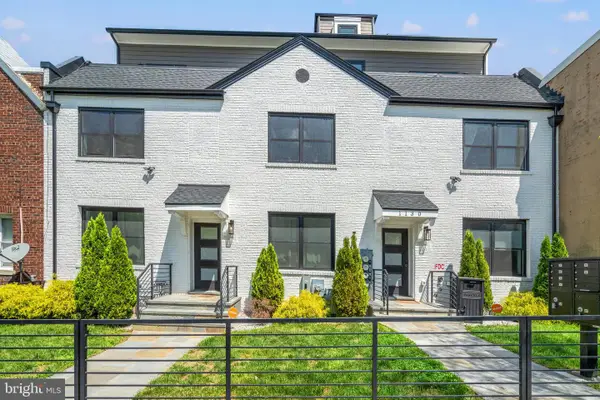 $535,000Active2 beds 2 baths724 sq. ft.
1130 Penn St Ne #6, WASHINGTON, DC 20002
MLS# DCDC2262670Listed by: TTR SOTHEBY'S INTERNATIONAL REALTY - Open Sun, 12 to 3pmNew
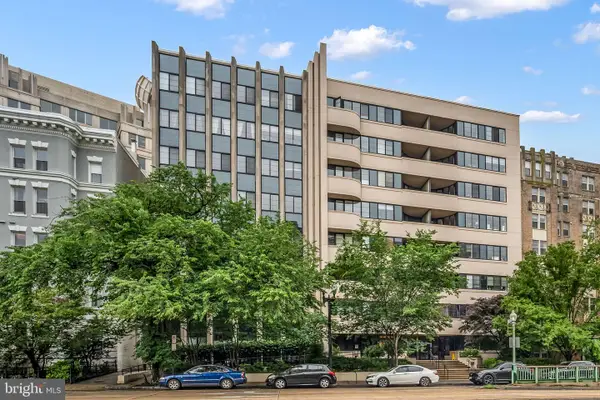 $399,000Active1 beds 1 baths600 sq. ft.
1312 Massachusetts Nw #802, WASHINGTON, DC 20005
MLS# DCDC2264256Listed by: CENTURY 21 REDWOOD REALTY - Coming SoonOpen Sat, 11am to 2pm
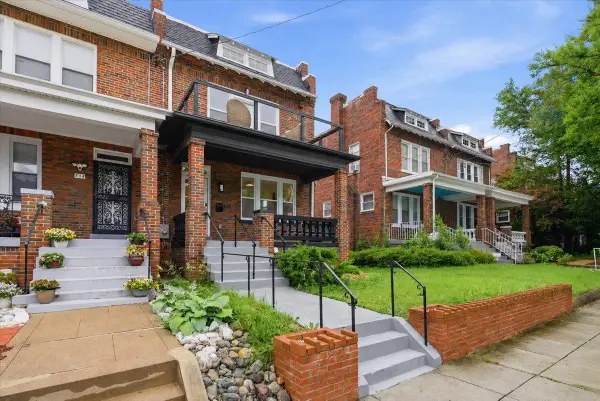 $899,999Coming Soon4 beds 4 baths
416 Oneida Pl Nw, WASHINGTON, DC 20011
MLS# DCDC2264394Listed by: REAL BROKER, LLC - New
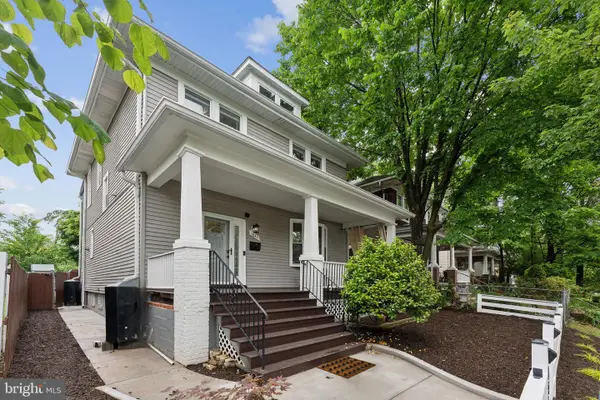 $700,000Active5 beds 4 baths2,787 sq. ft.
1843 Monroe St Ne, WASHINGTON, DC 20018
MLS# DCDC2264462Listed by: RLAH @PROPERTIES - Open Sun, 2 to 4:30pmNew
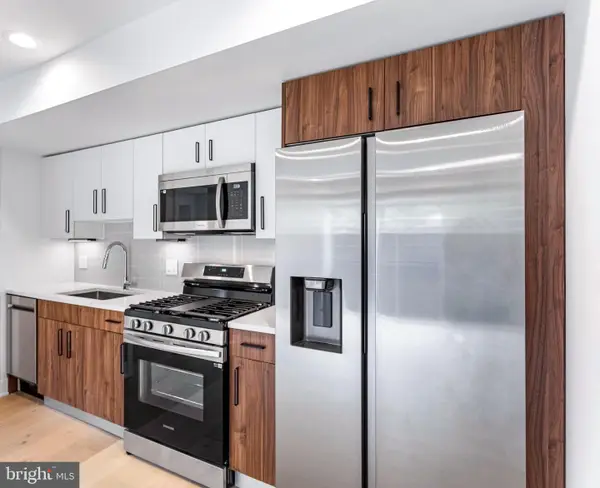 $289,900Active2 beds 1 baths
845 19th St Ne #4, WASHINGTON, DC 20002
MLS# DCDC2264468Listed by: MCWILLIAMS/BALLARD, INC. - Open Sun, 2 to 4:30pmNew
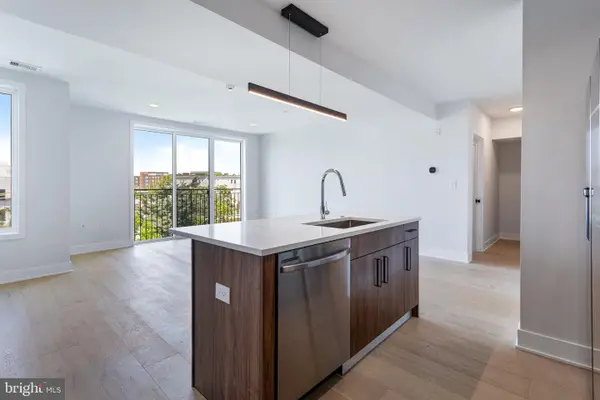 $529,900Active2 beds 3 baths1,131 sq. ft.
845 19th St Ne #ph-12, WASHINGTON, DC 20002
MLS# DCDC2264470Listed by: MCWILLIAMS/BALLARD, INC. - Open Sun, 2 to 4:30pmNew
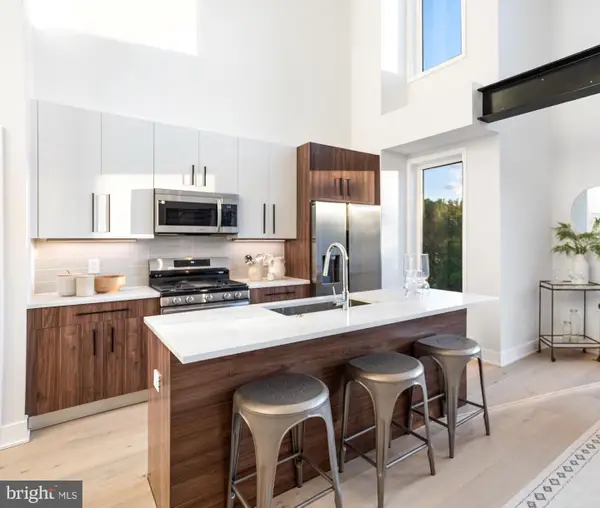 $499,900Active2 beds 2 baths1,133 sq. ft.
845 19th St Ne #ph-10, WASHINGTON, DC 20002
MLS# DCDC2264472Listed by: MCWILLIAMS/BALLARD, INC.


Protect your home and budget from life's surprises with an Assurant Home Warranty, backed by a partner that supports you through every step of homeownership. Explore Plans.
© 2026 Better Homes and Gardens Real Estate LLC. An Anywhere Real Estate company. All rights reserved. Better Homes and Gardens® Real Estate is a registered trademark owned by Meredith Operations Corporation, licensed to Better Homes and Gardens Real Estate LLC and used with permission. Better Homes and Gardens Real Estate LLC fully supports the principles of the Fair Housing Act and the Equal Opportunity Act. Listing information is deemed reliable but is not guaranteed accurate.
Each office is independently owned and operated.
Any services or products provided by third parties are not provided by, affiliated with or related to Better Homes and Gardens Real Estate LLC, or its affiliated companies.