
1434 Perry Pl Nw, Washington, DC 20010
Local realty services provided by:Better Homes and Gardens Real Estate Premier
Upcoming open houses
- Sat, Jul 1102:00 pm - 04:00 pm
Listed by: jaime willis
Office: compass
MLS#:DCDC2270872
Source:BRIGHTMLS
Price summary
- Price:$899,000
- Price per sq. ft.:$543.53
About this home
Enjoy this classic wide floor plan wardman rowhome - updated with character! Step inside this row home on Perry Place - just steps from the restaurants, bars, and shops of Columbia Heights - and enjoy the refinished original hardwood pine floors with cherry feature borders in the main floor living and dining space. Large windows flank both the living room and dining room for loads of natural light. Updated light fixtures add modern charm, as well as dimmable recessed lighting. An updated galley kitchen features stainless steel appliances, quartz counters and a timeless subway tile backsplash. Tucked into the main floor staircase are brand new front loading washer and dryer as well as a powder room with fun starburst tile floors. Out back, you'll find the first of two full length balconies, complete with cafe lights for a magical evening glow. The gated and fenced rear yard also has resurfaced gravel off-street parking.
Upstairs, you'll find high ceilings in all three spacious bedrooms. The primary suite easily fits a king bed, and provides access to the second full width covered balcony with cafe lighting. The updated full bath adjacent features subway tile surround tub/shower combo, and updated vanity and light fixture. All the bedrooms have new shaker one panel door closets, refinished hardwood floors, and new lighting.
Outside, you'll find easy front and rear access to the separate basement apartment. The living space flows well with tile floor, french doors to a large covered patio, galley kitchen with new fridge and garbage disposal, and a large bedroom with egress window and closet. The basement bathroom has an updated vanity, new stacking washer/dryer unit, and a brand new hot water heater. While this is perfect for in-laws, au-pair suite, or a returning college kid, the apartment will earn you $2500-3500/mo on airbnb.
Perry Place is just blocks from Piney Branch Trail, heading directly to the National Zoo, as well as Red Derby, Taqueria Habenero, Pho Viet, Target, Giant, Safeway, The Coupe, and the Columbia Heights Metro Station....
Contact an agent
Home facts
- Year built:1913
- Listing ID #:DCDC2270872
- Added:1 day(s) ago
- Updated:July 10, 2026 at 02:03 PM
Rooms and interior
- Bedrooms:4
- Total bathrooms:3
- Full bathrooms:2
- Half bathrooms:1
- Dining Description:Formal/Separate Dining Room
- Kitchen Description:2nd Kitchen, Built-In Microwave, Disposal, Kitchen - Galley, Oven/Range - Gas, Refrigerator, Stainless Steel Appliances, Water Heater
- Basement:Yes
- Basement Description:Daylight, Front Entrance, Fully Finished, Outside Entrance, Partial, Rear Entrance, Sump Pump, Walkout Level
- Living area:1,654 sq. ft.
Heating and cooling
- Cooling:Central A/C
- Heating:Central, Natural Gas
Structure and exterior
- Year built:1913
- Building area:1,654 sq. ft.
- Lot area:0.05 Acres
- Architectural Style:Federal
- Construction Materials:Brick
- Exterior Features:Balconies- Multiple, Porch(es)
- Foundation Description:Slab
- Levels:3 Story
Utilities
- Water:Public
- Sewer:Public Sewer
Finances and disclosures
- Price:$899,000
- Price per sq. ft.:$543.53
- Tax amount:$6,984 (2025)
Features and amenities
- Laundry features:Dryer, Washer
Parking
- Parking description:Alley, Crushed Stone, Off Street
New listings near 1434 Perry Pl Nw
- Coming Soon
 $1,195,000Coming Soon4 beds 3 baths
21 15th St Se, WASHINGTON, DC 20003
MLS# DCDC2271238Listed by: DOUGLAS ELLIMAN OF METRO DC, LLC - Open Sun, 1 to 3pmNew
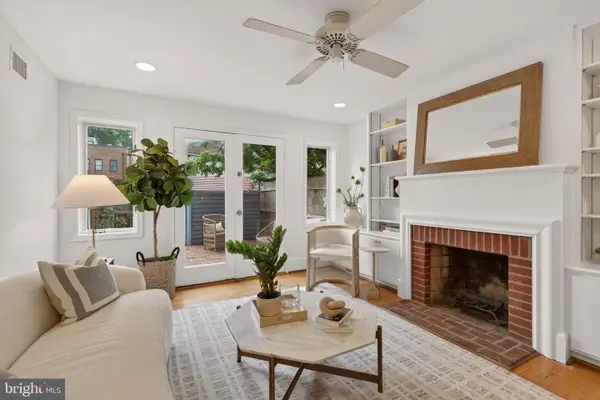 $839,000Active2 beds 2 baths1,250 sq. ft.
756 9th St Se, WASHINGTON, DC 20003
MLS# DCDC2271892Listed by: COLDWELL BANKER REALTY - WASHINGTON - Coming Soon
 $595,000Coming Soon2 beds 2 baths
715 6th St Nw #503, WASHINGTON, DC 20001
MLS# DCDC2272096Listed by: HARBOR REALTY & INVESTMENTS LLC - New
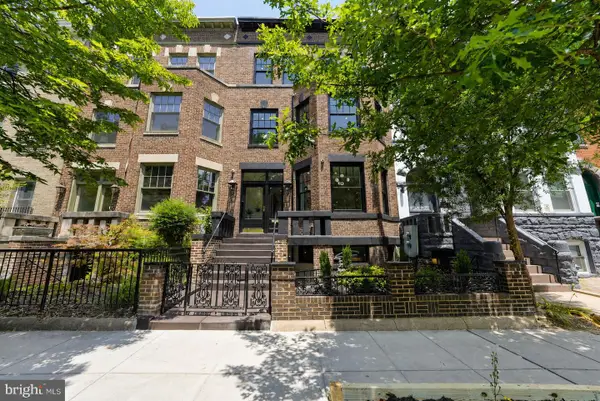 $4,374,999Active7 beds 8 baths4,890 sq. ft.
1721 S St Nw, WASHINGTON, DC 20009
MLS# DCDC2272136Listed by: TAYLOR PROPERTIES - Coming Soon
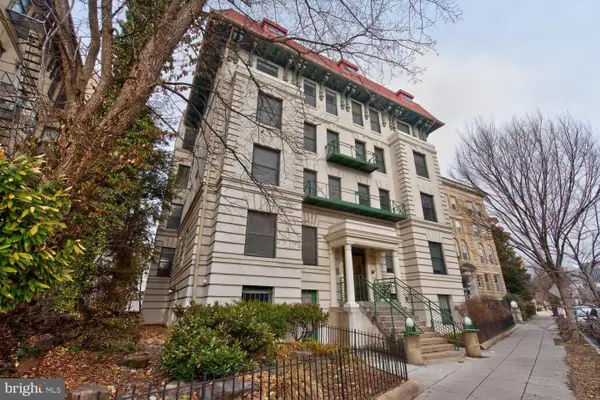 $534,000Coming Soon2 beds 1 baths
2627 Adams Mill Rd Nw #104, WASHINGTON, DC 20009
MLS# DCDC2272534Listed by: LONG & FOSTER REAL ESTATE, INC. - Open Sun, 12 to 2pmNew
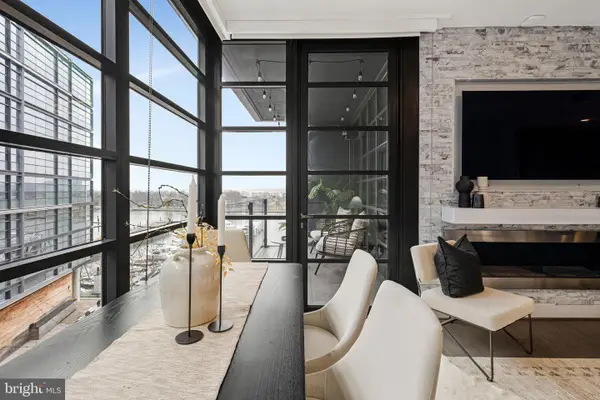 $850,000Active1 beds 1 baths840 sq. ft.
45 Sutton Sq Sw #605, WASHINGTON, DC 20024
MLS# DCDC2272544Listed by: COMPASS - New
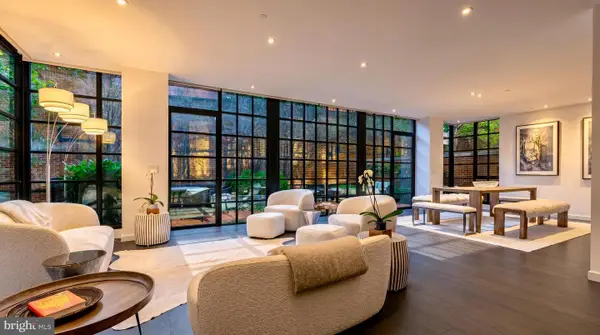 $3,700,000Active2 beds 3 baths1,972 sq. ft.
3303 Water St Nw #3f, WASHINGTON, DC 20007
MLS# DCDC2272600Listed by: COMPASS - New
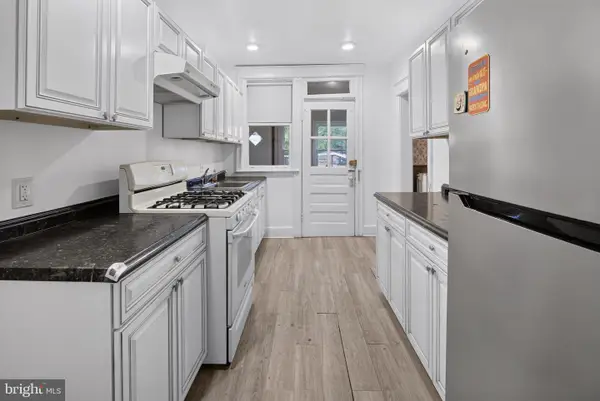 $595,000Active3 beds 2 baths2,040 sq. ft.
4315 8th St Nw, WASHINGTON, DC 20011
MLS# DCDC2272728Listed by: THE AGENCY DC - New
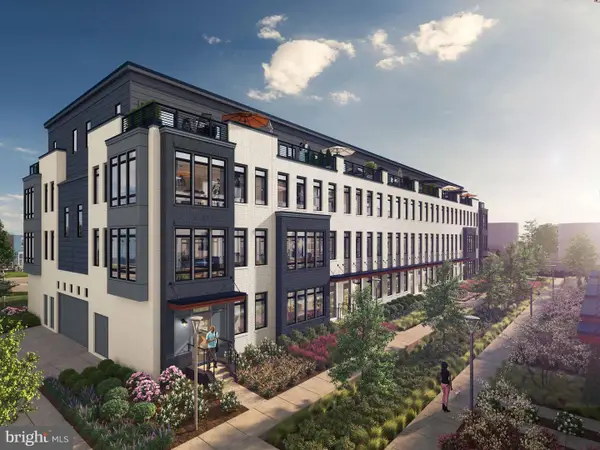 $969,994Active3 beds 3 baths2,000 sq. ft.
61 Lower Service Ct Nw #powell 818, WASHINGTON, DC 20001
MLS# DCDC2272732Listed by: EYA MARKETING, LLC - New
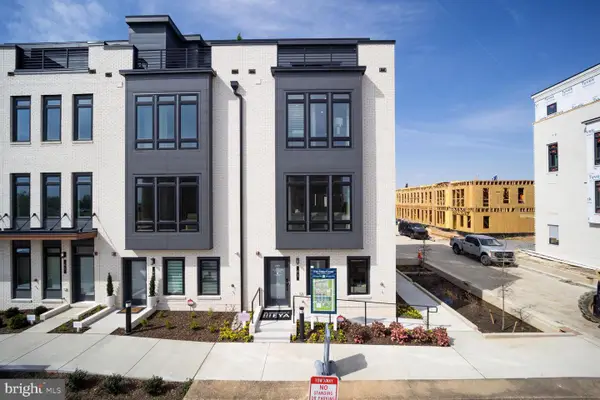 $1,199,900Active4 beds 3 baths2,370 sq. ft.
61 Lower Service Ct Nw #lot 882, WASHINGTON, DC 20001
MLS# DCDC2272742Listed by: EYA MARKETING, LLC


Protect your home and budget from life's surprises with an Assurant Home Warranty, backed by a partner that supports you through every step of homeownership. Explore Plans.
© 2026 Better Homes and Gardens Real Estate LLC. An Anywhere Real Estate company. All rights reserved. Better Homes and Gardens® Real Estate is a registered trademark owned by Meredith Operations Corporation, licensed to Better Homes and Gardens Real Estate LLC and used with permission. Better Homes and Gardens Real Estate LLC fully supports the principles of the Fair Housing Act and the Equal Opportunity Act. Listing information is deemed reliable but is not guaranteed accurate.
Each office is independently owned and operated.
Any services or products provided by third parties are not provided by, affiliated with or related to Better Homes and Gardens Real Estate LLC, or its affiliated companies.