
1616 Webster St Nw, Washington, DC 20011
Local realty services provided by:Better Homes and Gardens Real Estate Murphy & Co.
1616 Webster St Nw,Washington, DC 20011
$1,575,000
- 5 Beds
- 4 Baths
- 3,515 sq. ft.
- Single family
- Active
Upcoming open houses
- Sat, May 3002:00 pm - 04:00 pm
- Sun, May 3102:00 pm - 04:00 pm
Listed by: michael c. hargreaves
Office: ttr sotheby's international realty
MLS#:DCDC2264296
Source:BRIGHTMLS
Price summary
- Price:$1,575,000
- Price per sq. ft.:$448.08
About this home
At home in the heart of Crestwood, this classic American Foursquare end-unit townhome delivers historic character, sophisticated scale, and thoroughly modern convenience in equal measure. Soaring ceilings, graciously proportioned rooms, and beautiful hardwood floors set the tone from the moment you arrive, while an end-unit position brings windows on three sides — a luxury simply unavailable in the interior rowhouses that define much of the city. The south-facing rear of the home amplifies this even further, with a sun-drenched sunroom and deck that transform daily living into something that feels genuinely expansive. The main level unfolds with ease and grace: a welcoming foyer, a formal living room anchored by a gas fireplace and custom built-ins, a formal dining room sized for effortless entertaining, and a beautifully renovated kitchen with custom cabinetry, granite countertops, and a marble backsplash. The south-facing sunroom — awash in natural light and framed by French doors — works equally well as a den, a home office, or a gracious sitting room, and opens directly to the composite deck for seamless indoor-outdoor living. A screened front porch is an inviting perch for morning coffee or evening conversation year-round. Upstairs, the primary suite offers a serene retreat with a dedicated sitting room and fully renovated bathroom, alongside three additional bedrooms, a shared full bath, and a convenient laundry closet. A walk-up attic provides generous storage and a large cedar closet. The lower-level in-law suite — with its own living area, full kitchen, bedroom, renovated bathroom, walk-in closet, independent HVAC, and sound insulation between levels — offers exceptional flexibility for extended family, guests, or long-term rental income. A new stone walkway, landscaped yard, and detached two-car garage complete a home that is as effortless to live in as it is beautiful. Ask your agent for a list of features and upgrades. All square footage is an estimate provided by a third party....
Contact an agent
Home facts
- Year built:1921
- Listing ID #:DCDC2264296
- Added:1 day(s) ago
- Updated:May 28, 2026 at 04:36 AM
Rooms and interior
- Bedrooms:5
- Total bathrooms:4
- Full bathrooms:3
- Half bathrooms:1
- Dining Description:Dining Room
- Kitchen Description:2nd Kitchen, Built-Ins, Cedar Closet(s), Crown Moldings, Dishwasher, Disposal, Extra Refrigerator/Freezer, Kitchen - Gourmet, Microwave, Recessed Lighting, Refrigerator, Six Burner Stove, Stainless Steel Appliances
- Bedroom Description:Cedar Closet(s), Primary Bedroom
- Basement:Yes
- Basement Description:Daylight, Full, Fully Finished, Heated, Improved, Outside Entrance, Rear Entrance, Walkout Level, Windows
- Living area:3,515 sq. ft.
Heating and cooling
- Cooling:Central A/C
- Heating:Natural Gas, Radiator
Structure and exterior
- Year built:1921
- Building area:3,515 sq. ft.
- Lot area:0.1 Acres
- Construction Materials:Brick
- Exterior Features:Deck(s), Enclosed, Patio(s), Porch(es), Screened, Sidewalks
- Levels:4 Story
Utilities
- Water:Public
- Sewer:Public Sewer
Finances and disclosures
- Price:$1,575,000
- Price per sq. ft.:$448.08
- Tax amount:$8,604 (2025)
Features and amenities
- Laundry features:Washer/Dryer Stacked
- Amenities:Attic, Built-Ins, Cedar Closet(s), Ceiling Fan(s), Crown Moldings, Recessed Lighting, Skylight(s), Window Treatments
Parking
- Parking description:Detached Garage, Garage Door Opener, On Street
- Garage:Yes
- Garage spaces:2
New listings near 1616 Webster St Nw
- Coming Soon
 $574,900Coming Soon6 beds 2 baths
1222 Talbert St Se, WASHINGTON, DC 20020
MLS# DCDC2261664Listed by: SAMSON PROPERTIES - New
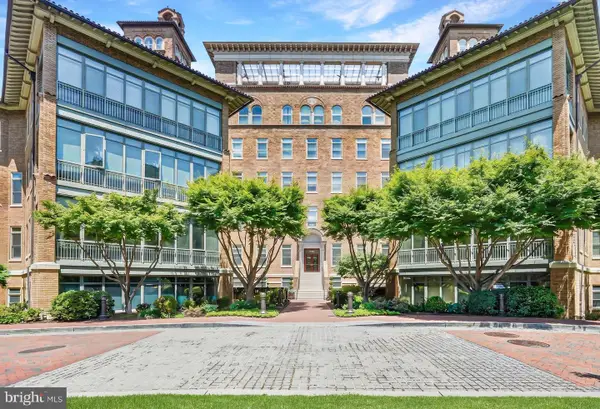 $3,250,000Active2 beds 4 baths3,207 sq. ft.
2425 L St Nw #939, WASHINGTON, DC 20037
MLS# DCDC2261954Listed by: LONG & FOSTER REAL ESTATE, INC. - Open Sat, 1 to 3pmNew
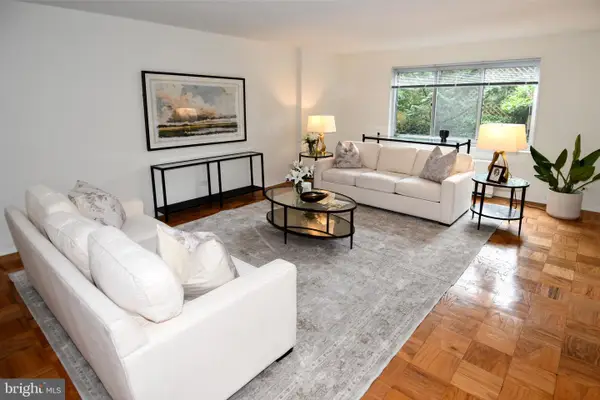 $1,200,000Active2 beds 3 baths1,822 sq. ft.
2801 New Mexico Ave Nw #717, WASHINGTON, DC 20007
MLS# DCDC2262424Listed by: COMPASS - Open Sat, 12 to 2pmNew
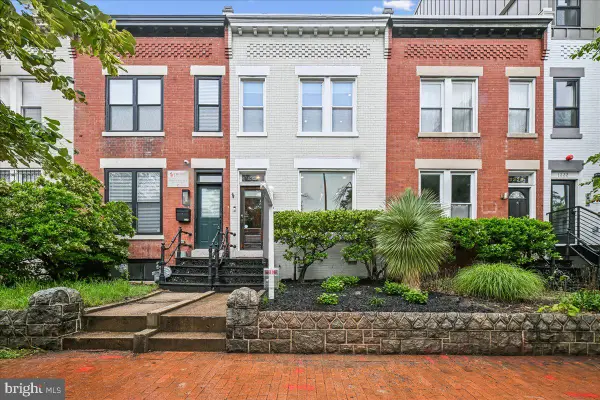 $964,500Active3 beds 2 baths1,352 sq. ft.
1328 G St Se, WASHINGTON, DC 20003
MLS# DCDC2263182Listed by: COLDWELL BANKER REALTY - WASHINGTON - Coming SoonOpen Sat, 12 to 2pm
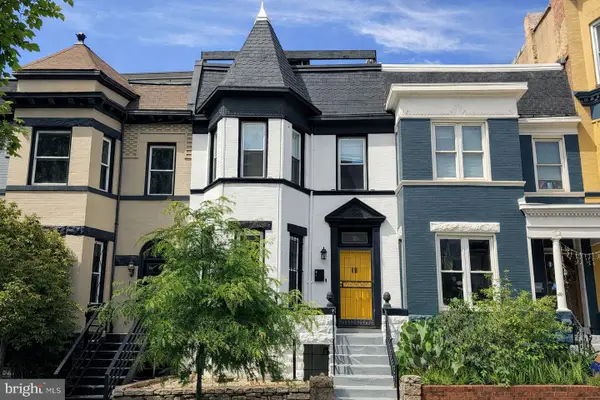 $1,025,000Coming Soon5 beds 4 baths
16 Q St Ne, WASHINGTON, DC 20002
MLS# DCDC2263954Listed by: SPRING HILL REAL ESTATE, LLC. - Open Sat, 12 to 2pmNew
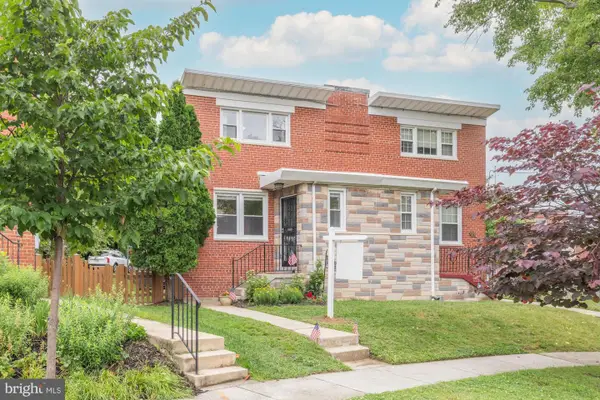 $765,000Active4 beds 3 baths2,096 sq. ft.
6015 7th Pl Nw, WASHINGTON, DC 20011
MLS# DCDC2264268Listed by: RE/MAX ALLEGIANCE - New
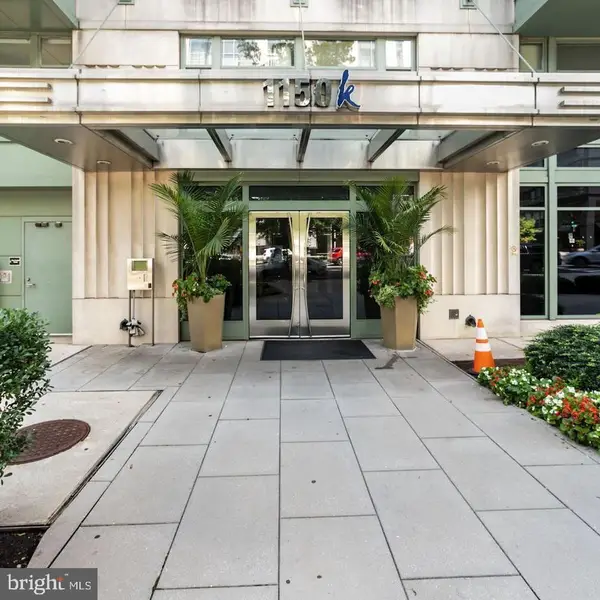 $390,000Active1 beds 1 baths712 sq. ft.
1150 K St Nw #506, WASHINGTON, DC 20005
MLS# DCDC2264488Listed by: EVERGREEN REAL ESTATE, INC - Open Sun, 2 to 4pmNew
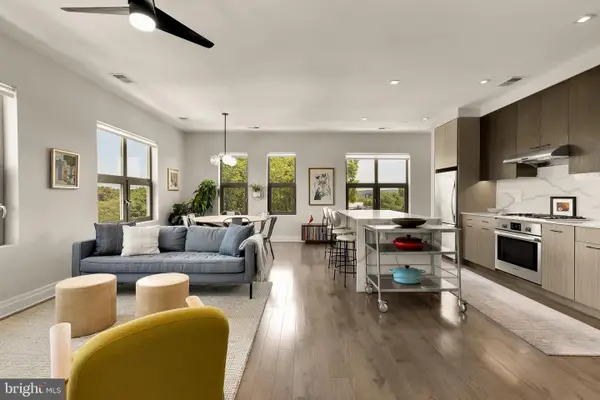 $799,000Active2 beds 2 baths1,095 sq. ft.
900 11th St Se #401, WASHINGTON, DC 20003
MLS# DCDC2264490Listed by: COMPASS - Coming SoonOpen Sat, 1 to 3pm
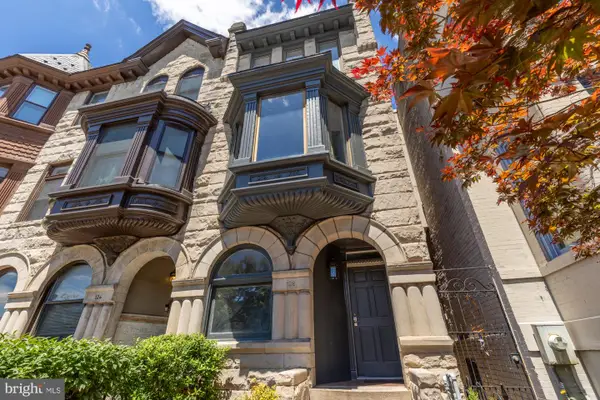 $1,995,000Coming Soon4 beds 4 baths
128 D St Se, WASHINGTON, DC 20003
MLS# DCDC2264304Listed by: TTR SOTHEBY'S INTERNATIONAL REALTY


Protect your home and budget from life's surprises with an Assurant Home Warranty, backed by a partner that supports you through every step of homeownership. Explore Plans.
© 2026 Better Homes and Gardens Real Estate LLC. An Anywhere Real Estate company. All rights reserved. Better Homes and Gardens® Real Estate is a registered trademark owned by Meredith Operations Corporation, licensed to Better Homes and Gardens Real Estate LLC and used with permission. Better Homes and Gardens Real Estate LLC fully supports the principles of the Fair Housing Act and the Equal Opportunity Act. Listing information is deemed reliable but is not guaranteed accurate.
Each office is independently owned and operated.
Any services or products provided by third parties are not provided by, affiliated with or related to Better Homes and Gardens Real Estate LLC, or its affiliated companies.