
6015 7th Pl Nw, Washington, DC 20011
Local realty services provided by:Better Homes and Gardens Real Estate Cassidon Realty
6015 7th Pl Nw,Washington, DC 20011
$765,000
- 4 Beds
- 3 Baths
- 2,096 sq. ft.
- Townhouse
- Active
Upcoming open houses
- Sat, May 3012:00 pm - 02:00 pm
- Sun, May 3102:00 pm - 04:00 pm
Listed by: justin tanner, leeanna melton
Office: re/max allegiance
MLS#:DCDC2264268
Source:BRIGHTMLS
Price summary
- Price:$765,000
- Price per sq. ft.:$364.98
About this home
Nestled at the end of a quiet cul-de-sac, this light-filled semi-detached home combines neighborhood tranquility with functional living space. Situated on a generously sized lot with mature trees, the property offers a rare sense of privacy and outdoor space that feels removed from the city yet with a Walk-Score to prove its anything but.
Inside, abundant windows fill the home with natural light throughout the day, while the thoughtfully renovated kitchen serves as the heart of the home with both style and functionality.
The upper level features three spacious bedrooms, while the fully finished lower level offers flexible living space ideal for a media room, playroom, or recreation area, along with a fourth bedroom perfect for guests, an au pair suite, or home office. A dedicated laundry room and two off-street parking spaces add everyday convenience to this well-positioned home.
With an ability to walk to Rock Creek Park or The Parks at Walter Reed for Whole foods, Starbucks, and a plethora of restaurants, you’ll be saving on gas and wondering if you even need to own a car....
Contact an agent
Home facts
- Year built:1951
- Listing ID #:DCDC2264268
- Added:1 day(s) ago
- Updated:May 28, 2026 at 04:36 AM
Rooms and interior
- Bedrooms:4
- Total bathrooms:3
- Full bathrooms:2
- Half bathrooms:1
- Flooring:Hardwood
- Basement:Yes
- Basement Description:Connecting Stairway, Fully Finished, Outside Entrance
- Living area:2,096 sq. ft.
Heating and cooling
- Cooling:Central A/C
- Heating:90% Forced Air, Natural Gas
Structure and exterior
- Roof:Flat
- Year built:1951
- Building area:2,096 sq. ft.
- Lot area:0.08 Acres
- Construction Materials:Brick
- Foundation Description:Block, Brick/Mortar
- Levels:3 Story
Utilities
- Water:Public
- Sewer:Public Sewer
Finances and disclosures
- Price:$765,000
- Price per sq. ft.:$364.98
- Tax amount:$5,213 (2025)
New listings near 6015 7th Pl Nw
- Coming Soon
 $574,900Coming Soon6 beds 2 baths
1222 Talbert St Se, WASHINGTON, DC 20020
MLS# DCDC2261664Listed by: SAMSON PROPERTIES - New
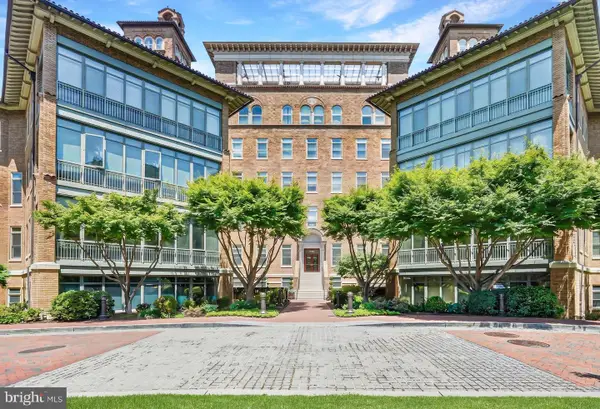 $3,250,000Active2 beds 4 baths3,207 sq. ft.
2425 L St Nw #939, WASHINGTON, DC 20037
MLS# DCDC2261954Listed by: LONG & FOSTER REAL ESTATE, INC. - Open Sat, 1 to 3pmNew
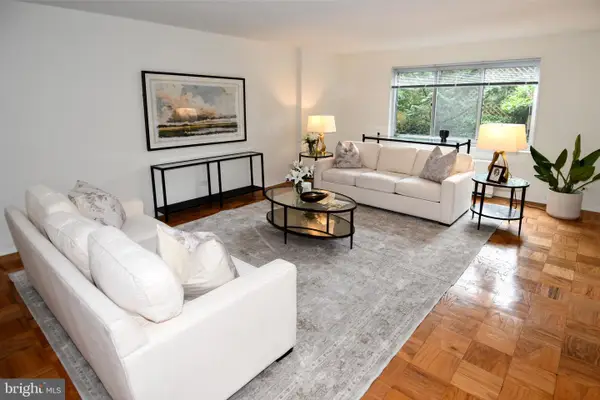 $1,200,000Active2 beds 3 baths1,822 sq. ft.
2801 New Mexico Ave Nw #717, WASHINGTON, DC 20007
MLS# DCDC2262424Listed by: COMPASS - Open Sat, 12 to 2pmNew
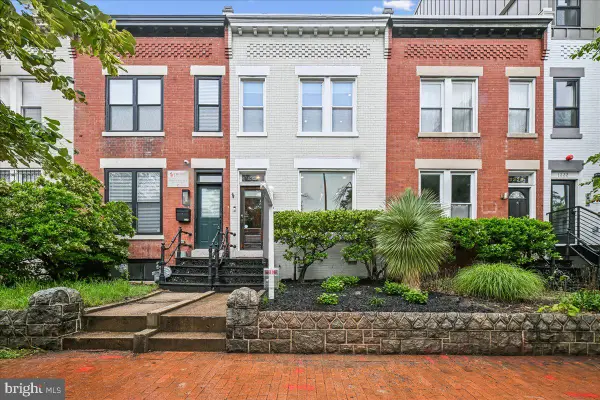 $964,500Active3 beds 2 baths1,352 sq. ft.
1328 G St Se, WASHINGTON, DC 20003
MLS# DCDC2263182Listed by: COLDWELL BANKER REALTY - WASHINGTON - Coming SoonOpen Sat, 12 to 2pm
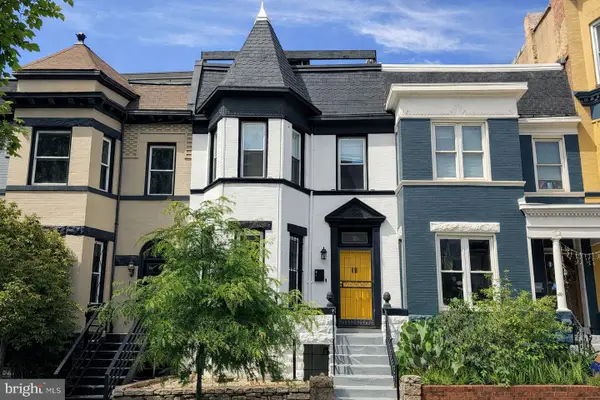 $1,025,000Coming Soon5 beds 4 baths
16 Q St Ne, WASHINGTON, DC 20002
MLS# DCDC2263954Listed by: SPRING HILL REAL ESTATE, LLC. - Open Sat, 2 to 4pmNew
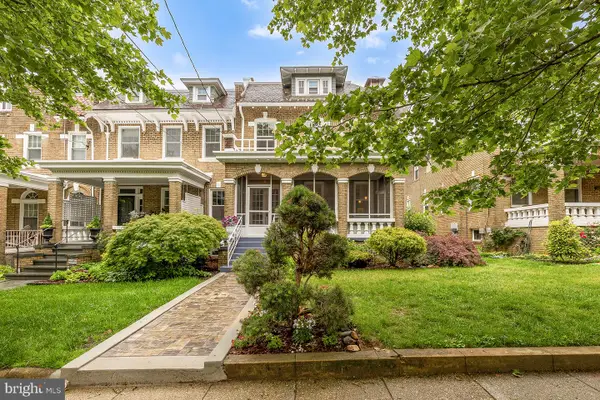 $1,575,000Active5 beds 4 baths3,515 sq. ft.
1616 Webster St Nw, WASHINGTON, DC 20011
MLS# DCDC2264296Listed by: TTR SOTHEBY'S INTERNATIONAL REALTY - New
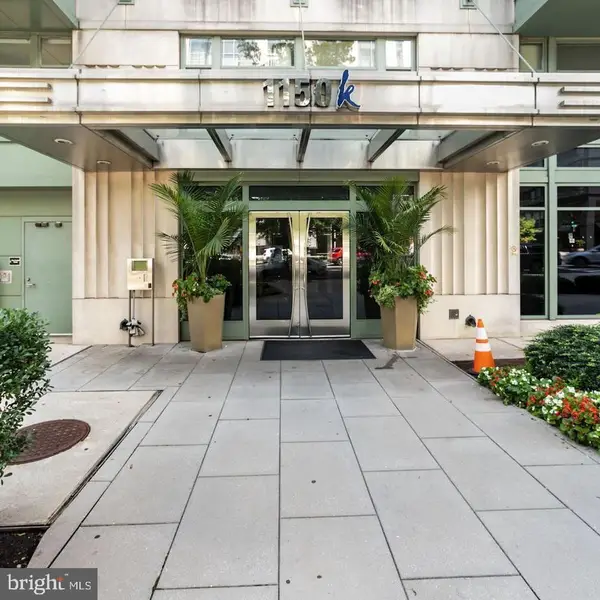 $390,000Active1 beds 1 baths712 sq. ft.
1150 K St Nw #506, WASHINGTON, DC 20005
MLS# DCDC2264488Listed by: EVERGREEN REAL ESTATE, INC - Open Sun, 2 to 4pmNew
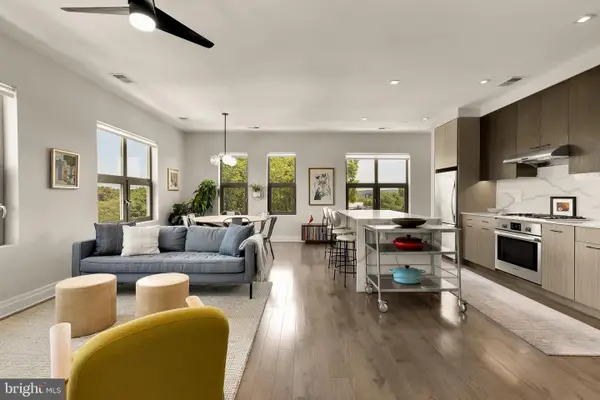 $799,000Active2 beds 2 baths1,095 sq. ft.
900 11th St Se #401, WASHINGTON, DC 20003
MLS# DCDC2264490Listed by: COMPASS - Coming SoonOpen Sat, 1 to 3pm
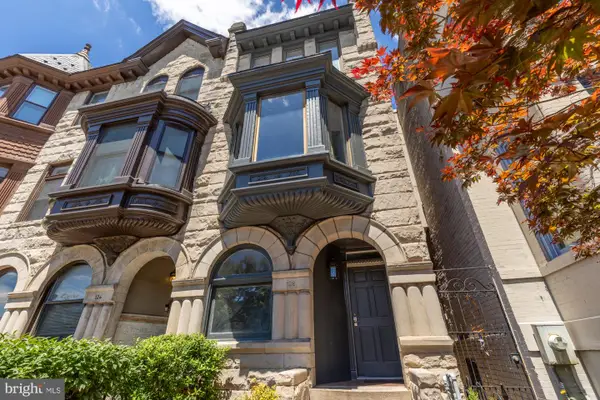 $1,995,000Coming Soon4 beds 4 baths
128 D St Se, WASHINGTON, DC 20003
MLS# DCDC2264304Listed by: TTR SOTHEBY'S INTERNATIONAL REALTY


Protect your home and budget from life's surprises with an Assurant Home Warranty, backed by a partner that supports you through every step of homeownership. Explore Plans.
© 2026 Better Homes and Gardens Real Estate LLC. An Anywhere Real Estate company. All rights reserved. Better Homes and Gardens® Real Estate is a registered trademark owned by Meredith Operations Corporation, licensed to Better Homes and Gardens Real Estate LLC and used with permission. Better Homes and Gardens Real Estate LLC fully supports the principles of the Fair Housing Act and the Equal Opportunity Act. Listing information is deemed reliable but is not guaranteed accurate.
Each office is independently owned and operated.
Any services or products provided by third parties are not provided by, affiliated with or related to Better Homes and Gardens Real Estate LLC, or its affiliated companies.