
1651 11th Pl Ne, Washington, DC 20002
Local realty services provided by:Better Homes and Gardens Real Estate Valley Partners
1651 11th Pl Ne,Washington, DC 20002
$639,900
- 3 Beds
- 3 Baths
- 2,100 sq. ft.
- Townhouse
- Active
Upcoming open houses
- Sun, Oct 1801:00 pm - 03:00 pm
Listed by: jesse n oakley
Office: compass
MLS#:DCDC2276152
Source:BRIGHTMLS
Price summary
- Price:$639,900
- Price per sq. ft.:$304.71
About this home
Approximately 2,100 square feet. Three bedrooms. Three baths. No condo or HOA fee.
That's a lot of house for the money, and it's just blocks from Union Market and H Street.
At 21 feet wide, this row home is wider than many in the area, and you feel it the moment you walk in. The main level is open and bright, with bamboo floors and clean lines. The kitchen was renovated in 2019 with high-end finishes. It's easy to cook in every night and roomy enough when friends come over.
Upstairs, you'll find three good-sized bedrooms, including a primary suite that gets great natural light.
The finished lower level adds real living space. It has 8-foot ceilings, which is generous for a lower level, and its own full bath. Make it a guest suite, a home office, a gym, or whatever you need.
Out back is a large private patio, redone in 2021. Weekend brunch, summer dinners, or a quiet glass of wine after work. It's all yours.
The big projects are already done, with more than $63K in updates:
Kitchen renovation (2019)
Backyard redo (2021)
Roof and awning work (2021)
Fresh interior paint (2026) and new backsplash (2024)
Finished basement ceiling and paint (2026)
You get the space of a single-family home with no association fee eating into your budget each month. Come see how much room you get here....
Contact an agent
Home facts
- Year built:1978
- Subdivision & Development:TRINIDAD
- Listing ID #:DCDC2276152
- Added:1 day(s) ago
- Updated:October 10, 2026 at 03:47 AM
Rooms and interior
- Bedrooms:3
- Total bathrooms:3
- Full bathrooms:3
- Flooring:Bamboo, Hardwood
- Dining Description:Combination Dining/Living, Combination Kitchen/Dining, Dining Area
- Bathrooms Description:Primary Bath(s)
- Kitchen Description:Combination Kitchen/Living, Crown Moldings, Dishwasher, Disposal, Extra Refrigerator/Freezer, Kitchen - Eat-In, Kitchen - Gourmet, Kitchen - Island, Oven/Range - Electric, Range Hood, Recessed Lighting, Refrigerator, Stainless Steel Appliances, Stove, Water Heater
- Basement:Yes
- Basement Description:Connecting Stairway, Daylight, Full, Fully Finished, Improved, Interior Access, Space For Rooms, Sump Pump, Windows
- Living area:2,100 sq. ft.
Heating and cooling
- Cooling:Central A/C
- Heating:Central, Electric
Structure and exterior
- Year built:1978
- Building area:2,100 sq. ft.
- Lot area:0.03 Acres
- Architectural Style:Contemporary, Mid-Century Modern
- Construction Materials:Combination
- Foundation Description:Block
- Levels:3 Story
Utilities
- Water:Public
- Sewer:Public Sewer
Finances and disclosures
- Price:$639,900
- Price per sq. ft.:$304.71
- Tax amount:$4,698 (2024)
Features and amenities
- Laundry features:Dryer, Dryer In Unit, Has Laundry, Washer, Washer In Unit
- Amenities:Crown Moldings, Recessed Lighting, Window Treatments
Parking
- Parking description:Fenced, Off Street, On Street, Private, Secure Parking
New listings near 1651 11th Pl Ne
- Coming Soon
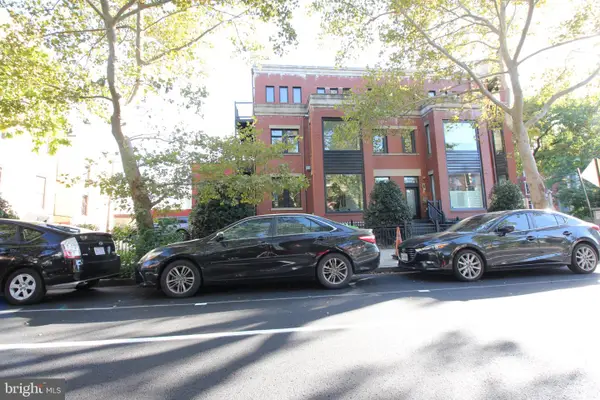 $1,025,000Coming Soon3 beds 3 baths1,977 sq. ft.
1555 9th St Nw #a, WASHINGTON, DC 20001
MLS# DCDC2287138Listed by: RE/MAX REALTY SERVICES - Coming Soon
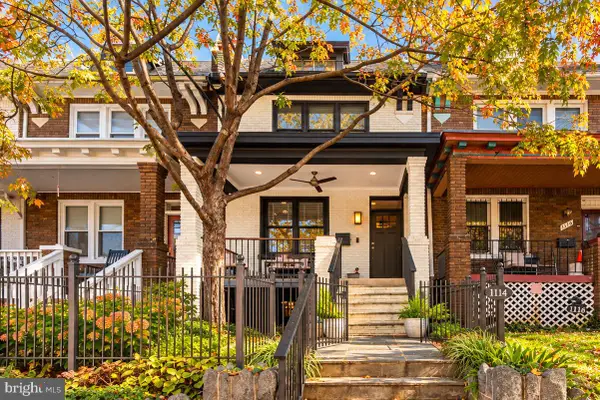 $1,080,000Coming Soon3 beds 4 baths2,246 sq. ft.
1114 4th St Ne, WASHINGTON, DC 20002
MLS# DCDC2287124Listed by: KELLER WILLIAMS CAPITAL PROPERTIES - Coming Soon
 $1,749,000Coming Soon5 beds 6 baths4,312 sq. ft.
3127 Oliver St Nw, WASHINGTON, DC 20015
MLS# DCDC2287328Listed by: SAMSON PROPERTIES - Coming Soon
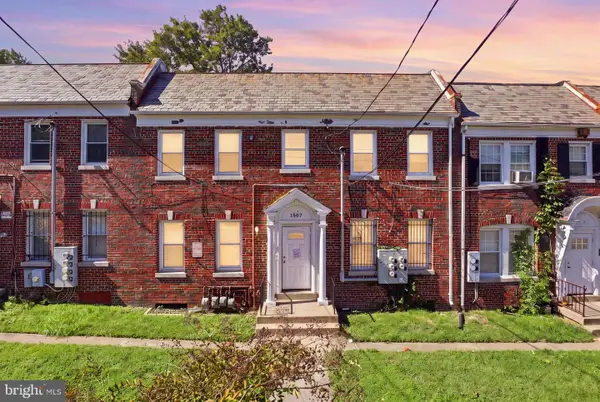 $399,900Coming Soon4 beds -- baths3,296 sq. ft.
1507 17th St Se, WASHINGTON, DC 20020
MLS# DCDC2287336Listed by: REAL BROKER, LLC - Coming Soon
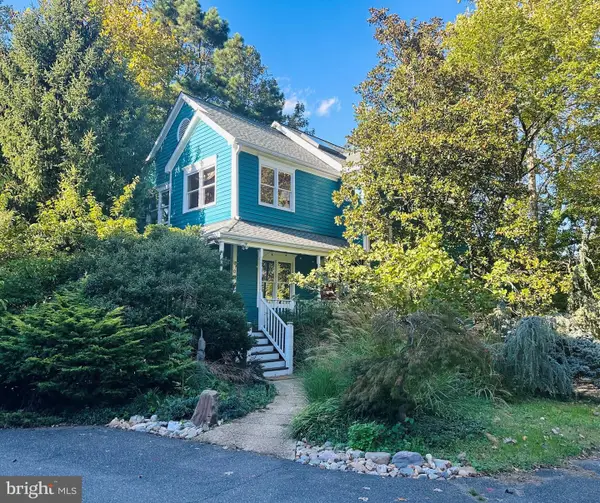 $1,790,000Coming Soon3 beds 4 baths3,597 sq. ft.
6304 30th St Nw, WASHINGTON, DC 20015
MLS# DCDC2209618Listed by: LONG & FOSTER REAL ESTATE, INC. - Coming Soon
 $574,900Coming Soon1 beds 1 baths900 sq. ft.
1901 Nw Wyoming Ave Nw #52, WASHINGTON, DC 20009
MLS# DCDC2286414Listed by: TTR SOTHEBY'S INTERNATIONAL REALTY - Coming SoonOpen Sat, 10am to 12pm
 $749,900Coming Soon3 beds 4 baths1,892 sq. ft.
1318 Levis St Ne, WASHINGTON, DC 20002
MLS# DCDC2287262Listed by: SMART REALTY, LLC - Coming Soon
 $790,000Coming Soon2 beds 3 baths1,332 sq. ft.
3287 Sutton Pl Nw #a, WASHINGTON, DC 20016
MLS# DCDC2287266Listed by: SAMSON PROPERTIES - Coming Soon
 $699,990Coming Soon4 beds 4 baths3,115 sq. ft.
3121 South Dakota Ave Ne, WASHINGTON, DC 20018
MLS# DCDC2287188Listed by: SPRING HILL REAL ESTATE, LLC. - Coming Soon
 $470,000Coming Soon2 beds 2 baths1,120 sq. ft.
1720--1722 Gales St Ne, WASHINGTON, DC 20002
MLS# DCDC2273550Listed by: COMPASS


Protect your home and budget from life's surprises with an Assurant Home Warranty, backed by a partner that supports you through every step of homeownership. Explore Plans.
© 2026 Better Homes and Gardens Real Estate LLC. An Anywhere Real Estate company. All rights reserved. Better Homes and Gardens® Real Estate is a registered trademark owned by Meredith Operations Corporation, licensed to Better Homes and Gardens Real Estate LLC and used with permission. Better Homes and Gardens Real Estate LLC fully supports the principles of the Fair Housing Act and the Equal Opportunity Act. Listing information is deemed reliable but is not guaranteed accurate.
Each office is independently owned and operated.
Any services or products provided by third parties are not provided by, affiliated with or related to Better Homes and Gardens Real Estate LLC, or its affiliated companies.