
1678 Montello Ave Ne, Washington, DC 20002
Local realty services provided by:Better Homes and Gardens Real Estate Realty Connect
1678 Montello Ave Ne,Washington, DC 20002
$575,000
- 4 Beds
- 3 Baths
- 1,426 sq. ft.
- Townhouse
- Pending
Listed by: christina l cachie, heather foley
Office: compass
MLS#:DCDC2275910
Source:BRIGHTMLS
Price summary
- Price:$575,000
- Price per sq. ft.:$403.23
About this home
Welcome to 1678 Montello Avenue NE—where space, style, and value come together in the heart of Trinidad. This semi-detached home delivers an impressive amount of living space, with 4 bedrooms, 2.5 baths, thoughtfully updated interiors, flexible spaces across three finished levels, and a location that keeps you close to everything Northeast DC has to offer.
The main level features bright, open living and dining areas, an updated kitchen with a center island, and a functional layout that includes a convenient powder room and a separate dining or sitting area just off the kitchen. A spacious pantry provides excellent storage and is already outfitted to accommodate a second stackable washer and dryer if desired. Hardwood floors continue throughout the upper level, where you'll find three bedrooms and a full bath featuring a classic clawfoot tub. Two of the rear bedrooms open to a sunroom addition, which leads to an expansive second-story deck overlooking the backyard.
The renovated, walkout lower level offers outstanding flexibility as a guest suite, home office, gym, or media room. It features custom tile flooring, recessed lighting, a full bath, two bright living areas, and a separate laundry area with an updated front-load washer and dryer. A sink with custom cabinetry, granite countertops, and a full-size dishwasher adds even more functionality to the space.
Outside, enjoy a fully fenced backyard with a spacious two-story deck, ideal for relaxing or entertaining, along with secure off-street parking accessed through an automatic garage door.
Located just minutes from Union Market, you'll enjoy easy access to some of DC's best restaurants, coffee shops, shopping, and entertainment. The home is also conveniently located near Gallaudet University, NoMa, Ivy City, the H Street Corridor, and major commuter routes, making it easy to get anywhere in the city.
Recent updates include:
2026: Complete interior repaint and updated lighting
2023: Automatic garage door opener
2021: Front-load washer and dryer; horizontal privacy fencing
2020: Boiler with digital interface
2020: Extensive lower-level renovation including enlarged windows, a full bath, custom tilework, custom kitchen cabinetry with stone countertops, zoned heating and cooling, laundry area, sink, and dishwasher
A rare opportunity to own a semi-detached single-family home in Washington, DC for under $600,000. Schedule your private tour today!...
Contact an agent
Home facts
- Year built:1927
- Subdivision & Development:TRINIDAD
- Listing ID #:DCDC2275910
- Added:59 day(s) ago
- Updated:September 24, 2026 at 10:35 AM
Rooms and interior
- Bedrooms:4
- Total bathrooms:3
- Full bathrooms:2
- Half bathrooms:1
- Dining Description:Dining Area
- Kitchen Description:2nd Kitchen
- Basement:Yes
- Basement Description:Connecting Stairway, Daylight, English, Full, Fully Finished, Heated, Improved, Interior Access, Outside Entrance, Rear Entrance, Walkout Stairs, Windows
- Living area:1,426 sq. ft.
Heating and cooling
- Heating:Hot Water, Natural Gas
Structure and exterior
- Year built:1927
- Building area:1,426 sq. ft.
- Lot area:0.03 Acres
- Architectural Style:Federal
- Construction Materials:Brick
- Foundation Description:Permanent
- Levels:3 Story
Utilities
- Water:Public
- Sewer:No Septic System
Finances and disclosures
- Price:$575,000
- Price per sq. ft.:$403.23
- Tax amount:$5,268 (2025)
Features and amenities
- Amenities:Ceiling Fan(s)
Parking
- Parking description:Alley, Crushed Stone, Fenced, Off Street, Private
New listings near 1678 Montello Ave Ne
- Coming Soon
 $350,000Coming Soon1 beds 1 baths586 sq. ft.
1211 Van St Se #310, WASHINGTON, DC 20003
MLS# DCDC2282450Listed by: RE/MAX REALTY SERVICES - Coming SoonOpen Sat, 12 to 2pm
 $1,849,000Coming Soon4 beds 4 baths3,050 sq. ft.
3436 17th St Nw, WASHINGTON, DC 20010
MLS# DCDC2284430Listed by: COMPASS - Coming Soon
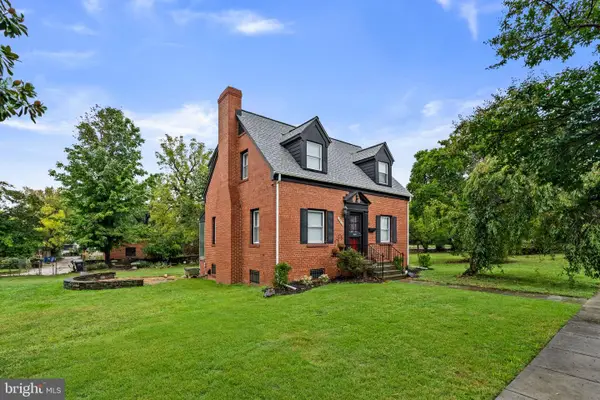 $499,900Coming Soon3 beds 2 baths1,802 sq. ft.
4416 Nash St Ne, WASHINGTON, DC 20019
MLS# DCDC2284768Listed by: BERKSHIRE HATHAWAY HOMESERVICES PENFED REALTY - Coming Soon
 $404,950Coming Soon3 beds 2 baths1,498 sq. ft.
2226 Chester St Se, WASHINGTON, DC 20020
MLS# DCDC2284814Listed by: SPRING HILL REAL ESTATE, LLC. - Coming Soon
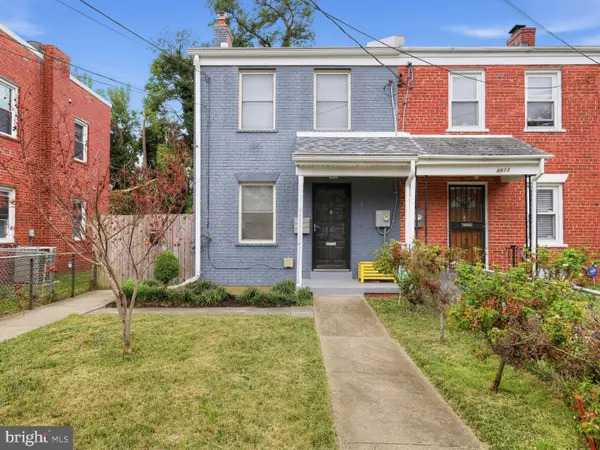 $399,900Coming Soon4 beds 3 baths1,275 sq. ft.
4815 Bass Pl Se, WASHINGTON, DC 20019
MLS# DCDC2284544Listed by: ZEIGER REALTY INC - Coming SoonOpen Sun, 2 to 4pm
 $332,000Coming Soon1 beds 1 baths1,150 sq. ft.
4000 Cathedral Ave Nw #808b, WASHINGTON, DC 20016
MLS# DCDC2283682Listed by: COMPASS - Coming Soon
 $1,550,000Coming Soon5 beds 4 baths3,000 sq. ft.
1850 Park Rd Nw, WASHINGTON, DC 20010
MLS# DCDC2280158Listed by: COMPASS - Coming SoonOpen Sat, 11am to 1pm
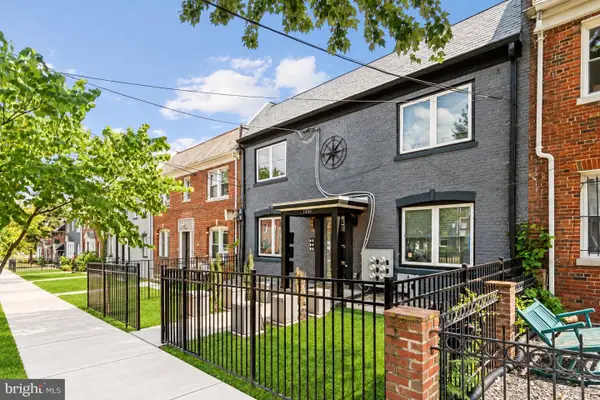 $324,990Coming Soon2 beds 2 baths647 sq. ft.
1355 Bryant St Ne #2, WASHINGTON, DC 20018
MLS# DCDC2284620Listed by: COMPASS - Coming Soon
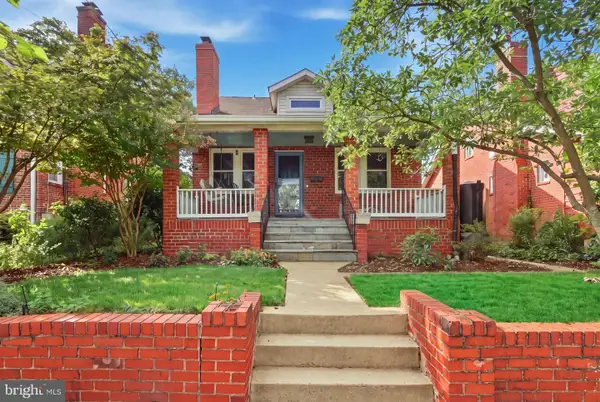 $750,000Coming Soon4 beds 3 baths2,120 sq. ft.
15 Jefferson St Ne, WASHINGTON, DC 20011
MLS# DCDC2281938Listed by: REAL BROKER, LLC - GAITHERSBURG - Coming SoonOpen Sun, 11am to 1pm
 $149,000Coming Soon3 beds 2 baths1,793 sq. ft.
4898 Sheriff Rd Ne, WASHINGTON, DC 20019
MLS# DCDC2284076Listed by: KELLER WILLIAMS CAPITAL PROPERTIES


Protect your home and budget from life's surprises with an Assurant Home Warranty, backed by a partner that supports you through every step of homeownership. Explore Plans.
© 2026 Better Homes and Gardens Real Estate LLC. An Anywhere Real Estate company. All rights reserved. Better Homes and Gardens® Real Estate is a registered trademark owned by Meredith Operations Corporation, licensed to Better Homes and Gardens Real Estate LLC and used with permission. Better Homes and Gardens Real Estate LLC fully supports the principles of the Fair Housing Act and the Equal Opportunity Act. Listing information is deemed reliable but is not guaranteed accurate.
Each office is independently owned and operated.
Any services or products provided by third parties are not provided by, affiliated with or related to Better Homes and Gardens Real Estate LLC, or its affiliated companies.