
4815 Bass Pl Se, Washington, DC 20019
Local realty services provided by:Better Homes and Gardens Real Estate Murphy & Co.
4815 Bass Pl Se,Washington, DC 20019
$399,900
- 4 Beds
- 3 Baths
- 1,275 sq. ft.
- Townhouse
- Active
Listed by: stacey williams-zeiger
Office: zeiger realty inc
MLS#:DCDC2284544
Source:BRIGHTMLS
Price summary
- Price:$399,900
- Price per sq. ft.:$313.65
About this home
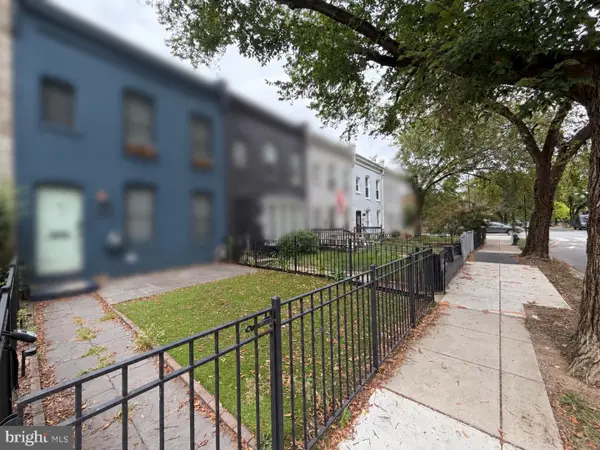
Unique DC End-of-Row Townhome with Detached ADU
Welcome to a truly distinctive DC residence where thoughtful design, modern updates, and flexible living come together. This exceptional end-of-row townhome offers a beautifully renovated main residence plus a fully independent ADU, creating an opportunity rarely found in the city.
The main home features three bedrooms and two full bathrooms, gorgeous wood floors, and large, airy windows that fill the living spaces with natural light. A comprehensive renovation in 2017 thoughtfully updated the home while maintaining its character. Recent improvements include a new roof and furnace, providing additional peace of mind.
Step outside and discover a private outdoor setting designed for both everyday enjoyment and entertaining. A floating deck, new fencing, exterior lighting, and a concrete walkway leading from the street to the ADU add both function and style. The property is further distinguished by a one-of-a-kind mural adorning the brick facade, giving this home a truly individual sense of place.
The separate ADU is a home of its own, featuring a modern open layout, full kitchen, and contemporary bathroom. Whether used as a guest suite, home office, multigenerational living space, private retreat, or potential rental opportunity, the ADU provides exceptional flexibility.
With its combination of character, modern updates, outdoor space, and an independent ADU, this one-of-a-kind property offers a unique opportunity for DC living. Come experience the details and possibilities in person....
Contact an agent
Home facts
- Year built:1946
- Subdivision & Development:MARSHALL HEIGHTS
- Listing ID #:DCDC2284544
- Added:1 day(s) ago
- Updated:September 25, 2026 at 05:37 AM
Rooms and interior
- Bedrooms:4
- Total bathrooms:3
- Full bathrooms:3
- Dining Description:Combination Dining/Living
- Bedroom Description:Entry Level Bedroom
- Basement:Yes
- Basement Description:Fully Finished
- Living area:1,275 sq. ft.
Heating and cooling
- Cooling:Central A/C
- Heating:Electric, Forced Air
Structure and exterior
- Year built:1946
- Building area:1,275 sq. ft.
- Lot area:0.05 Acres
- Architectural Style:Contemporary
- Construction Materials:Brick
- Exterior Features:Deck(s), Extensive Hardscape, Exterior Lighting, Gutter System, Patio(s), Sidewalks
- Levels:3 Story
Utilities
- Water:Public
- Sewer:Public Sewer
Finances and disclosures
- Price:$399,900
- Price per sq. ft.:$313.65
- Tax amount:$3,087 (2026)
Features and amenities
- Amenities:Window Treatments
Parking
- Parking description:Off Street
New listings near 4815 Bass Pl Se
- Coming Soon
 $274,900Coming Soon-- beds 1 baths624 sq. ft.
1514 17th Nw #209, WASHINGTON, DC 20036
MLS# DCDC2281762Listed by: KELLER WILLIAMS CAPITAL PROPERTIES - Coming SoonOpen Sun, 4 to 5pm
 $2,250,000Coming Soon5 beds 4 baths3,640 sq. ft.
1826 15th St Nw, WASHINGTON, DC 20009
MLS# DCDC2284990Listed by: TTR SOTHEBY'S INTERNATIONAL REALTY - Coming Soon
 $1,250,000Coming Soon5 beds 4 baths2,638 sq. ft.
1020 6th St Ne, WASHINGTON, DC 20002
MLS# DCDC2284734Listed by: REAL BROKER, LLC - Coming Soon
 $599,900Coming Soon2 beds 2 baths900 sq. ft.
1527 K St Se, WASHINGTON, DC 20003
MLS# DCDC2284836Listed by: SAMSON PROPERTIES - Coming Soon
 $609,000Coming Soon2 beds 2 baths912 sq. ft.
1237 Wylie St Ne, WASHINGTON, DC 20002
MLS# DCDC2284884Listed by: RLAH @PROPERTIES - Coming Soon
 $160,000Coming Soon3 beds 3 baths
1504 19th St Se, WASHINGTON, DC 20020
MLS# DCDC2284856Listed by: REALTY ASPIRE - Coming Soon
 $460,000Coming Soon4 beds 3 baths1,710 sq. ft.
157 Wilmington Pl Se, WASHINGTON, DC 20032
MLS# DCDC2284774Listed by: REALTY OF AMERICA LLC - Coming Soon
 $404,950Coming Soon3 beds 2 baths1,498 sq. ft.
2226 Chester St Se, WASHINGTON, DC 20020
MLS# DCDC2284814Listed by: SPRING HILL REAL ESTATE, LLC. - Coming Soon
 $649,000Coming Soon4 beds 4 baths3,600 sq. ft.
3205 Dubois Pl Se, WASHINGTON, DC 20019
MLS# DCDC2284172Listed by: FAIRFAX REALTY SELECT - Coming Soon
 $785,000Coming Soon2 beds 2 baths1,008 sq. ft.
203 17th St Se, WASHINGTON, DC 20003
MLS# DCDC2284742Listed by: BERKSHIRE HATHAWAY HOMESERVICES PENFED REALTY


Protect your home and budget from life's surprises with an Assurant Home Warranty, backed by a partner that supports you through every step of homeownership. Explore Plans.
© 2026 Better Homes and Gardens Real Estate LLC. An Anywhere Real Estate company. All rights reserved. Better Homes and Gardens® Real Estate is a registered trademark owned by Meredith Operations Corporation, licensed to Better Homes and Gardens Real Estate LLC and used with permission. Better Homes and Gardens Real Estate LLC fully supports the principles of the Fair Housing Act and the Equal Opportunity Act. Listing information is deemed reliable but is not guaranteed accurate.
Each office is independently owned and operated.
Any services or products provided by third parties are not provided by, affiliated with or related to Better Homes and Gardens Real Estate LLC, or its affiliated companies.