
1717 2nd St Nw, Washington, DC 20001
Local realty services provided by:Better Homes and Gardens Real Estate Murphy & Co.
1717 2nd St Nw,Washington, DC 20001
$985,000
- 3 Beds
- 2 Baths
- 1,914 sq. ft.
- Townhouse
- Active
Upcoming open houses
- Sat, Sep 2602:00 pm - 04:00 pm
- Sun, Sep 2702:00 pm - 04:00 pm
Listed by: paul r czuba
Office: compass
MLS#:DCDC2282516
Source:BRIGHTMLS
Price summary
- Price:$985,000
- Price per sq. ft.:$514.63
About this home
Just Listed! 1717 2nd Street NW offers far more space and versatility than its classic Bloomingdale façade might suggest. Thoughtfully updated and offering approximately 1,914 finished SF across three levels, the home has three bedrooms, a sunroom, generous lower-level living space, a redesigned backyard and private off-street parking.
A covered front porch opens to a bright main level with 9-foot ceilings, refinished hardwood floors and excellent natural light. The living room leads to the kitchen, with solid wood cabinetry, quartz countertops, an oversized stainless-steel sink, a slide-in range with downdraft ventilation and generous pantry storage. Beyond the kitchen is a dedicated dining room overlooking the rear garden and patio. A full bathroom completes the main level.
Upstairs, the primary bedroom has a large walk-in closet and an adjoining sunroom overlooking the backyard—an ideal home office or quiet retreat. Two additional bedrooms and an updated full bath complete the level, while three light tubes bring additional natural light upstairs.
The lower level extends the home’s living space with a generously sized recreation room and plenty of flexibility for how the space is used. There is also a separate WC and an unusually large laundry and utility room with excellent storage and direct access to the rear patio. Additional covered storage outside provides convenient space for bikes, gardening supplies and seasonal items.
The backyard has been completely reworked with new hardscape and plantings, creating distinct areas for dining and lounging along with a landscaped garden. Off-street parking for one car sits just beyond.
The location puts some of Bloomingdale and nearby Eckington’s best-loved destinations close at hand, including The Red Hen, Big Bear Café and Bacio Pizzeria, with Union Market and its mix of restaurants, shops and food purveyors also within easy reach. Giant, Whole Foods and everyday conveniences are nearby. Three Metro stations provide convenient connections across the city: Shaw-Howard U (0.6 mile) on the Green and Yellow Lines, NoMa-Gallaudet U (0.8 mile) on the Red Line, and Mt Vernon Sq–7th St-Convention Center (1.0 mile) on the Green and Yellow Lines....
Contact an agent
Home facts
- Year built:1923
- Subdivision & Development:BLOOMINGDALE
- Listing ID #:DCDC2282516
- Added:1 day(s) ago
- Updated:September 24, 2026 at 10:35 AM
Rooms and interior
- Bedrooms:3
- Total bathrooms:2
- Full bathrooms:2
- Dining Description:Combination Kitchen/Dining, Dining Area
- Kitchen Description:Breakfast Area, Dishwasher, Disposal, Kitchen - Eat-In, Kitchen - Galley, Kitchen - Gourmet, Kitchen - Island, Oven/Range - Gas, Refrigerator, Stainless Steel Appliances, Stove, Water Heater
- Bedroom Description:Walk In Closet(s)
- Basement:Yes
- Living area:1,914 sq. ft.
Heating and cooling
- Cooling:Central A/C
- Heating:Hot Water, Natural Gas
Structure and exterior
- Year built:1923
- Building area:1,914 sq. ft.
- Lot area:0.04 Acres
- Lot Features:Cleared, Front Yard, Landscaping, Rear Yard
- Architectural Style:Federal
- Construction Materials:Brick
- Exterior Features:Chimney Cap(s), Extensive Hardscape, Exterior Lighting, Patio(s), Porch(es), Sidewalks, Street Lights
- Foundation Description:Permanent
- Levels:3 Story
Schools
- High school:DUNBAR
- Middle school:MCKINLEY
- Elementary school:LANGLEY
Utilities
- Water:Public
- Sewer:Public Sewer
Finances and disclosures
- Price:$985,000
- Price per sq. ft.:$514.63
- Tax amount:$6,981 (2026)
Features and amenities
- Laundry features:Dryer, Washer
- Amenities:200+ Amp Service, Double Pane Windows, Main Entrance Lock, Smoke Detector
Parking
- Parking description:Off Street
New listings near 1717 2nd St Nw
- Coming Soon
 $350,000Coming Soon1 beds 1 baths586 sq. ft.
1211 Van St Se #310, WASHINGTON, DC 20003
MLS# DCDC2282450Listed by: RE/MAX REALTY SERVICES - Coming SoonOpen Sat, 12 to 2pm
 $1,849,000Coming Soon4 beds 4 baths3,050 sq. ft.
3436 17th St Nw, WASHINGTON, DC 20010
MLS# DCDC2284430Listed by: COMPASS - Coming Soon
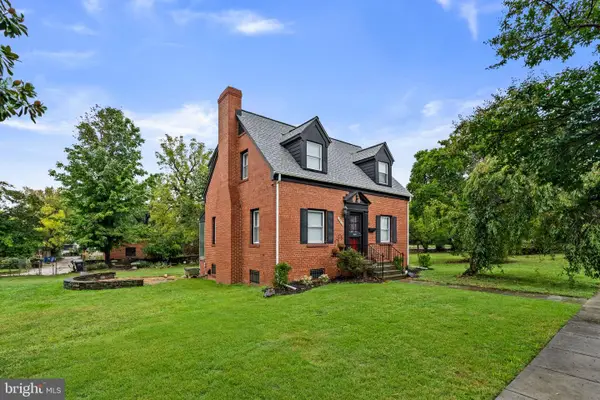 $499,900Coming Soon3 beds 2 baths1,802 sq. ft.
4416 Nash St Ne, WASHINGTON, DC 20019
MLS# DCDC2284768Listed by: BERKSHIRE HATHAWAY HOMESERVICES PENFED REALTY - Coming Soon
 $404,950Coming Soon3 beds 2 baths1,498 sq. ft.
2226 Chester St Se, WASHINGTON, DC 20020
MLS# DCDC2284814Listed by: SPRING HILL REAL ESTATE, LLC. - Coming Soon
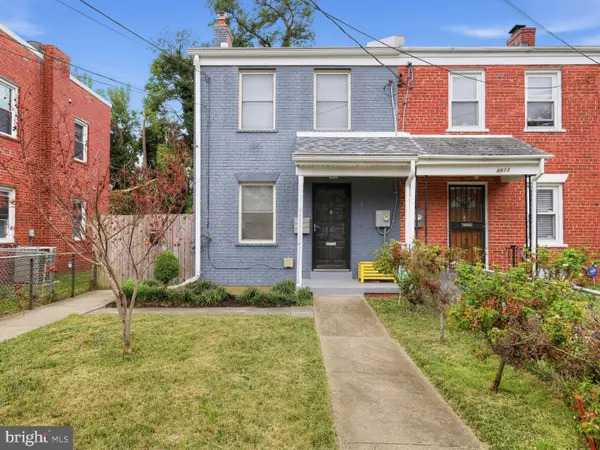 $399,900Coming Soon4 beds 3 baths1,275 sq. ft.
4815 Bass Pl Se, WASHINGTON, DC 20019
MLS# DCDC2284544Listed by: ZEIGER REALTY INC - Coming SoonOpen Sun, 2 to 4pm
 $332,000Coming Soon1 beds 1 baths1,150 sq. ft.
4000 Cathedral Ave Nw #808b, WASHINGTON, DC 20016
MLS# DCDC2283682Listed by: COMPASS - Coming Soon
 $1,550,000Coming Soon5 beds 4 baths3,000 sq. ft.
1850 Park Rd Nw, WASHINGTON, DC 20010
MLS# DCDC2280158Listed by: COMPASS - Coming SoonOpen Sat, 11am to 1pm
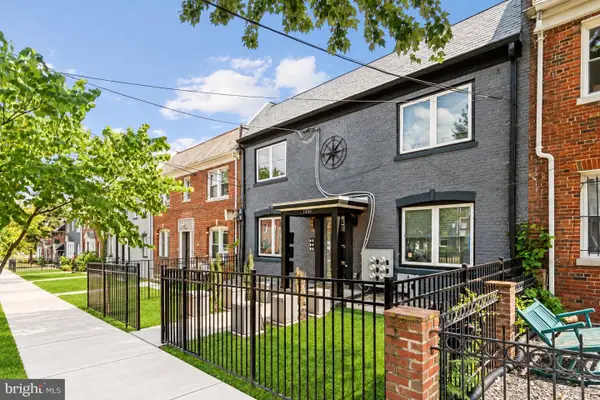 $324,990Coming Soon2 beds 2 baths647 sq. ft.
1355 Bryant St Ne #2, WASHINGTON, DC 20018
MLS# DCDC2284620Listed by: COMPASS - Coming Soon
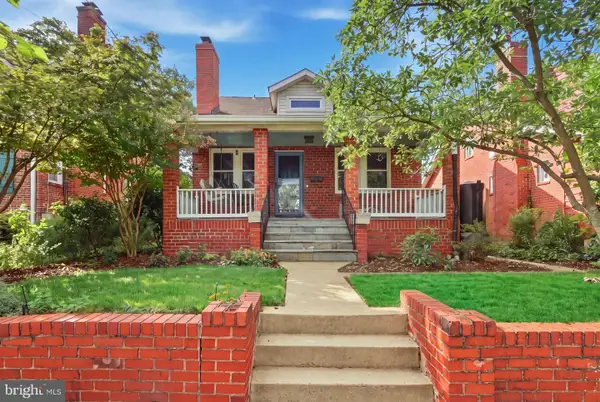 $750,000Coming Soon4 beds 3 baths2,120 sq. ft.
15 Jefferson St Ne, WASHINGTON, DC 20011
MLS# DCDC2281938Listed by: REAL BROKER, LLC - GAITHERSBURG - Coming SoonOpen Sun, 11am to 1pm
 $149,000Coming Soon3 beds 2 baths1,793 sq. ft.
4898 Sheriff Rd Ne, WASHINGTON, DC 20019
MLS# DCDC2284076Listed by: KELLER WILLIAMS CAPITAL PROPERTIES


Protect your home and budget from life's surprises with an Assurant Home Warranty, backed by a partner that supports you through every step of homeownership. Explore Plans.
© 2026 Better Homes and Gardens Real Estate LLC. An Anywhere Real Estate company. All rights reserved. Better Homes and Gardens® Real Estate is a registered trademark owned by Meredith Operations Corporation, licensed to Better Homes and Gardens Real Estate LLC and used with permission. Better Homes and Gardens Real Estate LLC fully supports the principles of the Fair Housing Act and the Equal Opportunity Act. Listing information is deemed reliable but is not guaranteed accurate.
Each office is independently owned and operated.
Any services or products provided by third parties are not provided by, affiliated with or related to Better Homes and Gardens Real Estate LLC, or its affiliated companies.