
212 54th St Se, Washington, DC 20019
Local realty services provided by:Better Homes and Gardens Real Estate Reserve
212 54th St Se,Washington, DC 20019
$365,000
- 3 Beds
- 2 Baths
- 1,188 sq. ft.
- Single family
- Active
Upcoming open houses
- Sat, Aug 2901:00 pm - 03:00 pm
Listed by: alvin d rice
Office: coldwell banker realty - washington
MLS#:DCDC2279868
Source:BRIGHTMLS
Price summary
- Price:$365,000
- Price per sq. ft.:$307.24
About this home
OPEN HOUSE SATURDAY AUGUST 29th from 1PM-3PM | Beautifully Remodeled – 3BR/2BA | Parking | HPAP WELCOMED | We welcome you to 212 54th Street SE in the highly sought after neighborhood of Marshall Heights. This cozy 4 year-old renovated 3-bedroom, 2-bathroom semi-detached home offers over 800 s/f of above living space and a total of 1,200 s/f. As you enter, you are greeted by its wide plank engineered wood flooring, and contemporary finishes. The kitchen is complete with stainless steel appliances and white shaker cabinets. The upper level embodies 2 bedrooms and a full bath. The lower includes a laundry room, full bath, and 3rd bedroom (legal). Enjoy its spacious and peaceful rear yard. Great privacy for entertaining, and accommodating both children and pets. This amazing home is assessable to major commuter routes, and blocks to Benning Road Metro Station. Great opportunity for first-time homebuyers and investors.
Contact an agent
Home facts
- Year built:1947
- Subdivision & Development:DEANWOOD
- Listing ID #:DCDC2279868
- Added:2 day(s) ago
- Updated:August 26, 2026 at 01:50 PM
Rooms and interior
- Bedrooms:3
- Total bathrooms:2
- Full bathrooms:2
- Basement:Yes
- Basement Description:Fully Finished
- Living area:1,188 sq. ft.
Heating and cooling
- Cooling:Central A/C
- Heating:Central, Natural Gas
Structure and exterior
- Year built:1947
- Building area:1,188 sq. ft.
- Lot area:0.05 Acres
- Architectural Style:Traditional
- Construction Materials:Brick
- Foundation Description:Brick/Mortar
- Levels:2 Stories
Utilities
- Water:Public
- Sewer:Public Septic, Public Sewer
Finances and disclosures
- Price:$365,000
- Price per sq. ft.:$307.24
- Tax amount:$2,350 (2025)
Parking
- Parking description:On Street
New listings near 212 54th St Se
- Coming SoonOpen Sat, 1 to 3pm
 $419,000Coming Soon3 beds 3 baths1,024 sq. ft.
1130 46th Pl Se, WASHINGTON, DC 20019
MLS# DCDC2280022Listed by: REDFIN CORP - Coming SoonOpen Sat, 1 to 3pm
 $1,895,000Coming Soon4 beds 5 baths5,250 sq. ft.
4811 Albemarle St Nw, WASHINGTON, DC 20016
MLS# DCDC2279810Listed by: COMPASS - Coming Soon
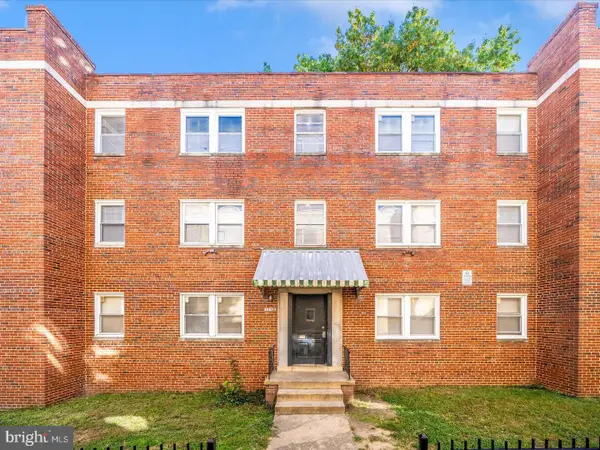 $660,000Coming Soon6 beds -- baths
1745 T St Se, WASHINGTON, DC 20020
MLS# DCDC2279442Listed by: BRADFORD REAL ESTATE GROUP, LLC - Coming Soon
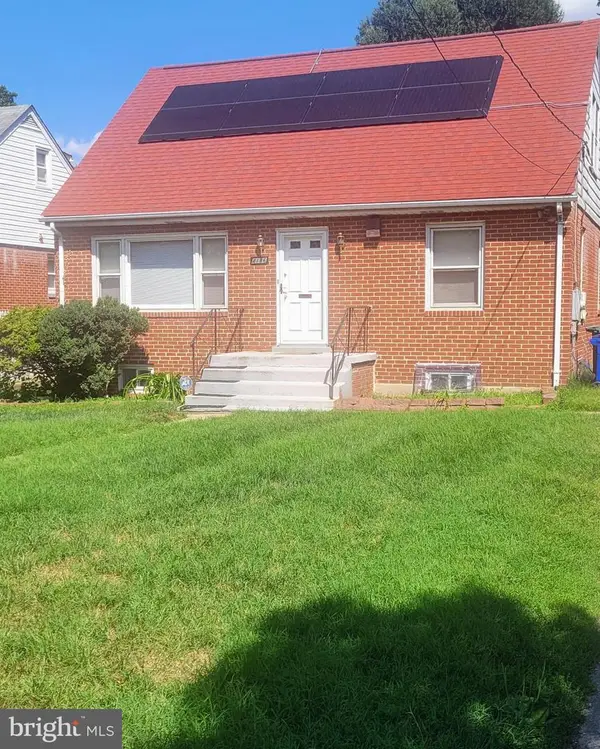 $574,999Coming Soon4 beds 3 baths2,330 sq. ft.
4136 2nd St Sw, WASHINGTON, DC 20032
MLS# DCDC2280204Listed by: BRADFORD REAL ESTATE GROUP, LLC - Coming Soon
 $375,000Coming Soon1 beds 1 baths682 sq. ft.
3880 Rodman St Nw #d214, WASHINGTON, DC 20016
MLS# DCDC2280082Listed by: COLDWELL BANKER REALTY - WASHINGTON - Coming Soon
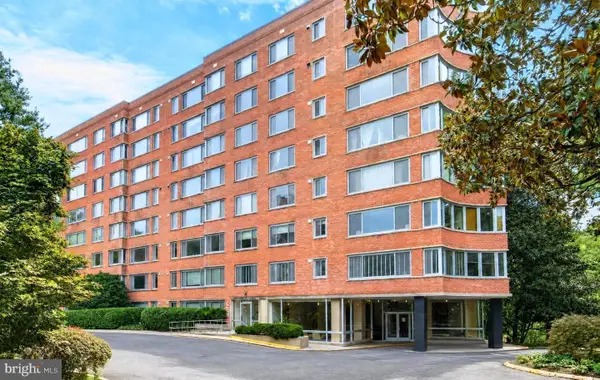 $229,000Coming Soon1 beds 1 baths765 sq. ft.
4200 Cathedral Ave Nw #1009, WASHINGTON, DC 20016
MLS# DCDC2279110Listed by: LONG & FOSTER REAL ESTATE, INC. - Coming Soon
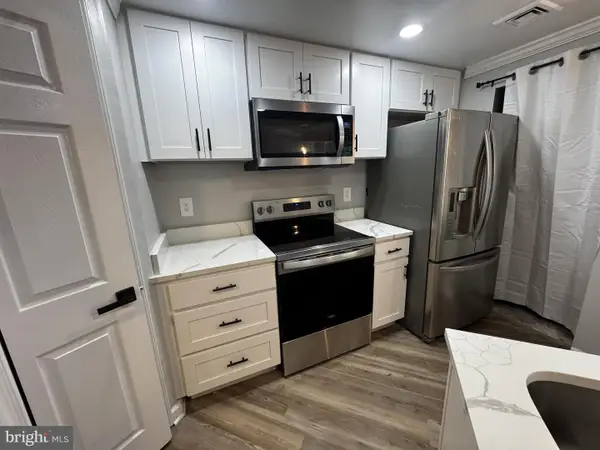 $428,000Coming Soon1 beds 1 baths785 sq. ft.
2725 Connecticut Ave Nw #303, WASHINGTON, DC 20008
MLS# DCDC2261114Listed by: RESIDENTIAL REAL ESTATE CORP. - Coming Soon
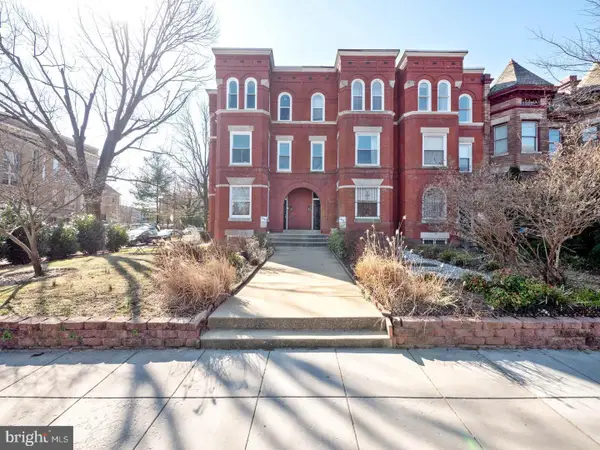 $515,000Coming Soon1 beds 1 baths793 sq. ft.
1447 E Capitol St Se #2, WASHINGTON, DC 20003
MLS# DCDC2280074Listed by: ENGEL & VOLKERS WASHINGTON, DC - Coming SoonOpen Thu, 5 to 7pm
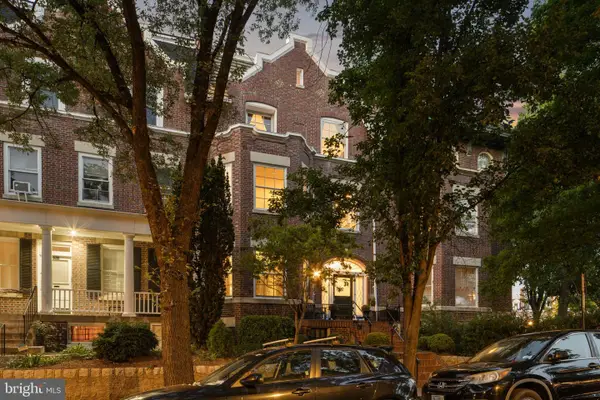 $1,895,000Coming Soon5 beds 4 baths4,739 sq. ft.
1705 Lamont St Nw, WASHINGTON, DC 20010
MLS# DCDC2279502Listed by: RLAH @PROPERTIES - Coming Soon
 $849,999Coming Soon3 beds 4 baths2,158 sq. ft.
2922 12th St Ne, WASHINGTON, DC 20017
MLS# DCDC2279990Listed by: EXP REALTY, LLC


Protect your home and budget from life's surprises with an Assurant Home Warranty, backed by a partner that supports you through every step of homeownership. Explore Plans.
© 2026 Better Homes and Gardens Real Estate LLC. An Anywhere Real Estate company. All rights reserved. Better Homes and Gardens® Real Estate is a registered trademark owned by Meredith Operations Corporation, licensed to Better Homes and Gardens Real Estate LLC and used with permission. Better Homes and Gardens Real Estate LLC fully supports the principles of the Fair Housing Act and the Equal Opportunity Act. Listing information is deemed reliable but is not guaranteed accurate.
Each office is independently owned and operated.
Any services or products provided by third parties are not provided by, affiliated with or related to Better Homes and Gardens Real Estate LLC, or its affiliated companies.