
219 Rittenhouse St Nw, Washington, DC 20011
Local realty services provided by:Better Homes and Gardens Real Estate GSA Realty
219 Rittenhouse St Nw,Washington, DC 20011
$1,185,000
- 5 Beds
- 5 Baths
- 2,655 sq. ft.
- Single family
- Active
Listed by: mark p cowan
Office: compass
MLS#:DCDC2262282
Source:BRIGHTMLS
Price summary
- Price:$1,185,000
- Price per sq. ft.:$446.33
About this home
$90,000 Price Adjustment — Timeless Elegance, Exceptional New Value
Thoughtfully repositioned to align with today's market, this distinguished residence now presents an even more compelling opportunity. From its gracious living spaces and refined architectural details to its warmth, charm, and effortless livability, this home balances classic elegance with modern comfort in a way that is both rare and enduring.
Set on a rare double lot, this stately 1918 Craftsman is a home of enduring beauty, timeless character, and quiet distinction. Framed by a canopy of magnificent cherry blossoms bursting into a kaleidoscope of spring colour, a gracious full-width porch welcomes you home—an enchanting setting for slow mornings, evening conversations, and the soothing rhythm of summer rain, just as it has for generations before.
Spanning four thoughtfully designed levels, the home offers five bedrooms, 4.5 baths, and nearly 3,000 square feet of richly detailed living space. Diamond-pane doors open to an elegant foyer where original millwork and refined craftsmanship immediately set the tone. A superb formal dining room and an exceptionally chic living room with a log-burning fireplace create refined yet inviting spaces for both entertaining and everyday living. The living and dining rooms flow seamlessly through a classic Craftsman colonnade, accented by beautifully refinished hardwood floors that continue throughout the main level and staircase.
At the heart of the home, the expansive kitchen and dining area is flooded with natural light and designed for both effortless daily living and elegant entertaining. Generous counters and a central island create a welcoming gathering space, while opening up to a sun-drenched porch that beautifully blurs the line between indoors and out.
Upstairs, a bright and airy landing introduces the private quarters, including the serene primary suite and a charming guest bedroom with direct access to the railed upper porch. An additional bedroom and guest bathroom complete the level. The top floor reveals yet another enchanting bedroom tucked beneath the eaves.
The superb lower level extends the home’s versatility with a spacious family or bonus room, a full-size kitchen with exterior entrance, an additional bedroom, a luxurious roll top bath, and a second laundry—ideal for guests, an au pair, creative pursuits, or a potential rental opportunity.
Outdoors, the gardens and grounds embrace the exceptional double lot, offering rare space, privacy, and tranquility in one of the area’s most beloved settings. Just moments from the Historic District’s cafés, boutiques, dining, and year-round farmers market, and conveniently close to the Washington Metro Red Line, Sligo Creek Trail, and the Metropolitan Branch Trail, this exceptional home also offers swift access to downtown Washington via North Capitol, 16th Street NW, and Georgia Avenue.
A rare offering where timeless elegance, historic provenance, and modern livability come beautifully together....
Contact an agent
Home facts
- Year built:1919
- Listing ID #:DCDC2262282
- Added:55 day(s) ago
- Updated:July 10, 2026 at 02:03 PM
Rooms and interior
- Bedrooms:5
- Total bathrooms:5
- Full bathrooms:4
- Half bathrooms:1
- Dining Description:Combination Kitchen/Dining, Formal/Separate Dining Room
- Kitchen Description:Breakfast Area, Kitchen - Gourmet, Kitchenette
- Bedroom Description:Walk In Closet(s)
- Basement:Yes
- Basement Description:Connecting Stairway, Fully Finished, Heated, Outside Entrance, Rear Entrance, Walkout Stairs
- Living area:2,655 sq. ft.
Heating and cooling
- Cooling:Central A/C
- Heating:90% Forced Air, Natural Gas
Structure and exterior
- Year built:1919
- Building area:2,655 sq. ft.
- Lot area:0.14 Acres
- Architectural Style:Craftsman
- Levels:4 Story
Utilities
- Water:Public
- Sewer:Public Septic
Finances and disclosures
- Price:$1,185,000
- Price per sq. ft.:$446.33
- Tax amount:$5,492 (2025)
Features and amenities
- Amenities:Ceiling Fan(s)
Parking
- Parking description:On Street
New listings near 219 Rittenhouse St Nw
- Coming Soon
 $1,195,000Coming Soon4 beds 3 baths
21 15th St Se, WASHINGTON, DC 20003
MLS# DCDC2271238Listed by: DOUGLAS ELLIMAN OF METRO DC, LLC - Open Sun, 1 to 3pmNew
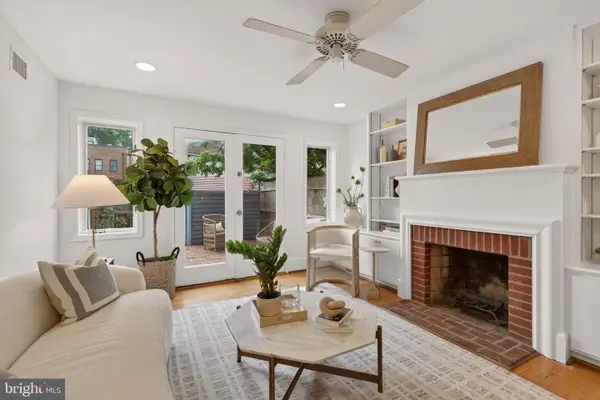 $839,000Active2 beds 2 baths1,250 sq. ft.
756 9th St Se, WASHINGTON, DC 20003
MLS# DCDC2271892Listed by: COLDWELL BANKER REALTY - WASHINGTON - Coming Soon
 $595,000Coming Soon2 beds 2 baths
715 6th St Nw #503, WASHINGTON, DC 20001
MLS# DCDC2272096Listed by: HARBOR REALTY & INVESTMENTS LLC - New
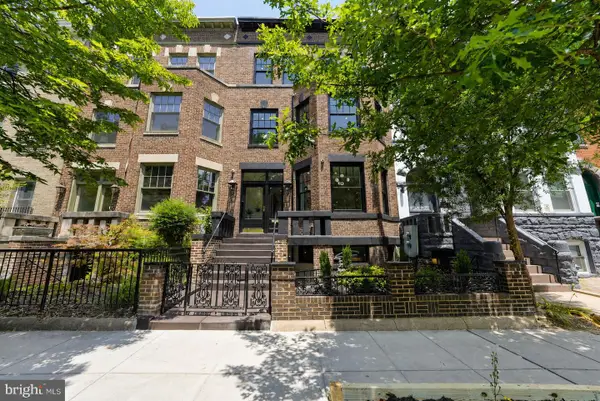 $4,374,999Active7 beds 8 baths4,890 sq. ft.
1721 S St Nw, WASHINGTON, DC 20009
MLS# DCDC2272136Listed by: TAYLOR PROPERTIES - Coming Soon
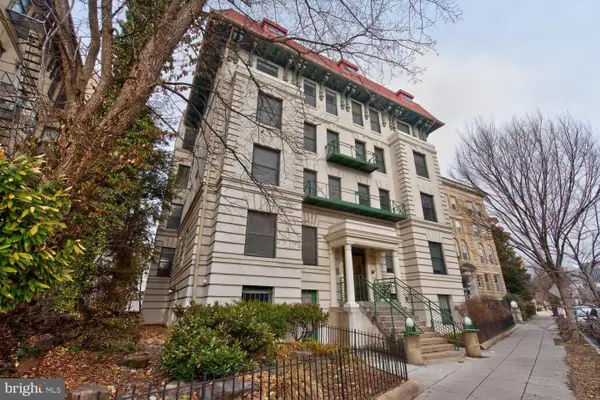 $534,000Coming Soon2 beds 1 baths
2627 Adams Mill Rd Nw #104, WASHINGTON, DC 20009
MLS# DCDC2272534Listed by: LONG & FOSTER REAL ESTATE, INC. - Open Sun, 12 to 2pmNew
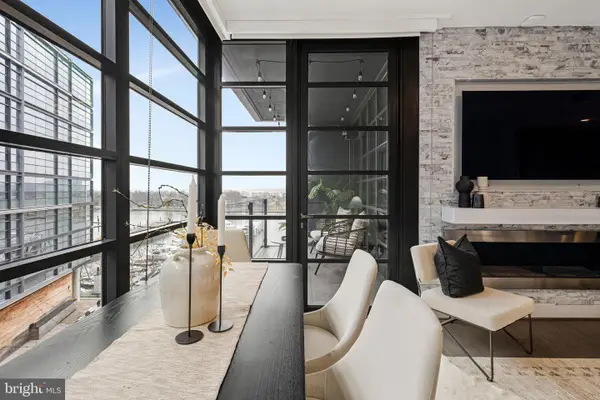 $850,000Active1 beds 1 baths840 sq. ft.
45 Sutton Sq Sw #605, WASHINGTON, DC 20024
MLS# DCDC2272544Listed by: COMPASS - New
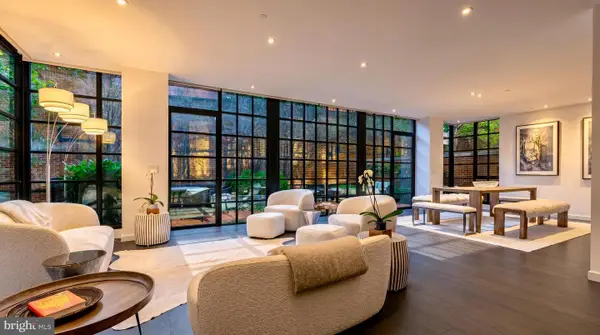 $3,700,000Active2 beds 3 baths1,972 sq. ft.
3303 Water St Nw #3f, WASHINGTON, DC 20007
MLS# DCDC2272600Listed by: COMPASS - New
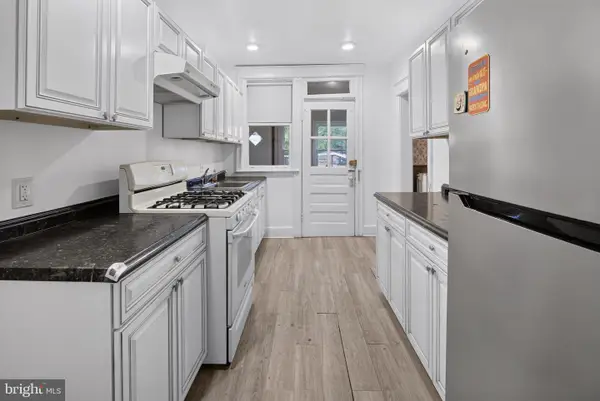 $595,000Active3 beds 2 baths2,040 sq. ft.
4315 8th St Nw, WASHINGTON, DC 20011
MLS# DCDC2272728Listed by: THE AGENCY DC - New
 $969,994Active3 beds 3 baths2,000 sq. ft.
61 Lower Service Ct Nw #powell 818, WASHINGTON, DC 20001
MLS# DCDC2272732Listed by: EYA MARKETING, LLC - New
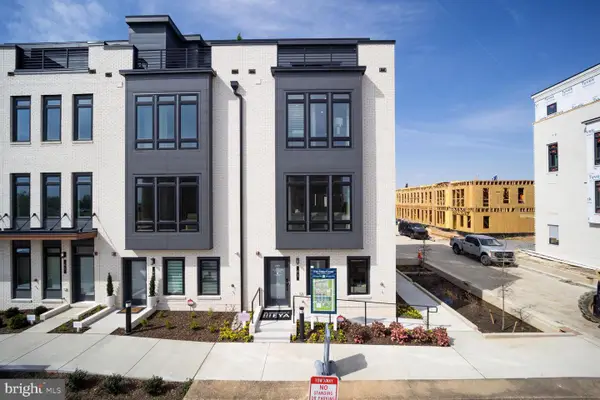 $1,199,900Active4 beds 3 baths2,370 sq. ft.
61 Lower Service Ct Nw #lot 882, WASHINGTON, DC 20001
MLS# DCDC2272742Listed by: EYA MARKETING, LLC


Protect your home and budget from life's surprises with an Assurant Home Warranty, backed by a partner that supports you through every step of homeownership. Explore Plans.
© 2026 Better Homes and Gardens Real Estate LLC. An Anywhere Real Estate company. All rights reserved. Better Homes and Gardens® Real Estate is a registered trademark owned by Meredith Operations Corporation, licensed to Better Homes and Gardens Real Estate LLC and used with permission. Better Homes and Gardens Real Estate LLC fully supports the principles of the Fair Housing Act and the Equal Opportunity Act. Listing information is deemed reliable but is not guaranteed accurate.
Each office is independently owned and operated.
Any services or products provided by third parties are not provided by, affiliated with or related to Better Homes and Gardens Real Estate LLC, or its affiliated companies.