
2939 Van Ness St Nw #938, Washington, DC 20008
Local realty services provided by:Better Homes and Gardens Real Estate Community Realty
2939 Van Ness St Nw #938,Washington, DC 20008
$192,000
- 1 Beds
- 1 Baths
- - sq. ft.
- Condominium
- Sold
Listed by: rachel k valentino, jennifer abreo
Office: keller williams realty
MLS#:DCDC2277168
Source:BRIGHTMLS
Sorry, we are unable to map this address
Price summary
- Price:$192,000
About this home
Welcome to Van Ness East, where Northwest DC convenience meets Rock Creek Park serenity—and where Unit 938 gives you the rare chance to create exactly what you want with finishes instead of paying a premium for someone else’s renovation. Build your dream setup into the deal.
This spacious one-bedroom, one-bath residence offers generous living space, a large walk-in closet, and a flexible layout ready for your vision. Keep it simple with fresh paint, new flooring and a bathroom refresh, or take it further by opening the kitchen to the living area and creating a more modern, open-concept home. At this price point, the opportunity is the freedom to customize.
And this is a condo fee that actually pays you back in lifestyle. ALL UTILITIES are included, along with access to two outdoor pools, a fitness center, 24-hour concierge, on-site management and maintenance, a community room, library/workspace, bike storage, guest parking in front of building, EV charging, laundry on each floor and additional building services. Unit 938 also conveys with separate storage unit #611, adding valuable extra space. Garage & outside spaces available for rent & sale.
The location is just as compelling. Van Ness East sits beside the woods and trails of Rock Creek Park, yet everyday conveniences are virtually at your doorstep. Walk to Van Ness-UDC Metro, Starbucks, Giant, Zips Drycleaning, MOM’s Organic Market, Bread Furst, Sfoglina, Malabar DC, Pad Thai and other neighborhood favorites in minutes.
Even better, residents enjoy direct indoor access to Giant and the Metro, making grocery runs, commuting and bad-weather days exceptionally easy without needing to step outside. Garage and outside parking available for rent, and purchase.
For a first-time buyer, downsizer, investor, pied-à-terre purchaser or anyone who would rather renovate to their own taste, Unit 938 is a blank canvas in a full-service building at an approachable Northwest DC price point. VA approved.
Bring your ideas to unit. Great Footprint to re-design & open up. The location, amenities and lifestyle are already here....
Contact an agent
Home facts
- Year built:1964
- Subdivision & Development:FOREST HILLS
- Listing ID #:DCDC2277168
- Added:48 day(s) ago
- Updated:September 24, 2026 at 10:35 AM
Rooms and interior
- Bedrooms:1
- Total bathrooms:1
- Full bathrooms:1
- Dining Description:Combination Dining/Living, Dining Area
- Kitchen Description:Dishwasher, Disposal, Refrigerator, Stove
- Bedroom Description:Walk In Closet(s)
Heating and cooling
- Cooling:Central A/C
- Heating:Forced Air, Summer/Winter Changeover
Structure and exterior
- Year built:1964
- Lot Features:Urban
- Architectural Style:Mid-Century Modern
- Construction Materials:Brick
- Levels:1 Story
Schools
- High school:JACKSON-REED
- Middle school:DEAL
- Elementary school:HEARST
Utilities
- Water:Public
- Sewer:Public Sewer
Finances and disclosures
- Price:$192,000
- Tax amount:$1,226 (2025)
Features and amenities
- Amenities:Ceiling Fan(s), Desk in Lobby, Intercom, Main Entrance Lock
Parking
- Parking description:Electric Vehicle Charging Station(s), On Street, On-site - Rent, On-site - Sale
New listings near 2939 Van Ness St Nw #938
- Coming Soon
 $350,000Coming Soon1 beds 1 baths586 sq. ft.
1211 Van St Se #310, WASHINGTON, DC 20003
MLS# DCDC2282450Listed by: RE/MAX REALTY SERVICES - Coming SoonOpen Sat, 12 to 2pm
 $1,849,000Coming Soon4 beds 4 baths3,050 sq. ft.
3436 17th St Nw, WASHINGTON, DC 20010
MLS# DCDC2284430Listed by: COMPASS - Coming Soon
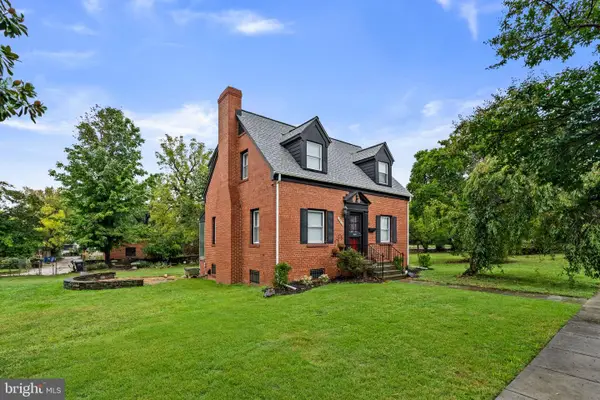 $499,900Coming Soon3 beds 2 baths1,802 sq. ft.
4416 Nash St Ne, WASHINGTON, DC 20019
MLS# DCDC2284768Listed by: BERKSHIRE HATHAWAY HOMESERVICES PENFED REALTY - Coming Soon
 $404,950Coming Soon3 beds 2 baths1,498 sq. ft.
2226 Chester St Se, WASHINGTON, DC 20020
MLS# DCDC2284814Listed by: SPRING HILL REAL ESTATE, LLC. - Coming Soon
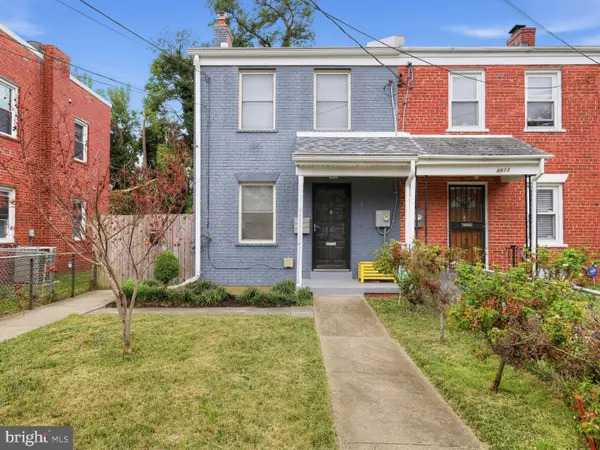 $399,900Coming Soon4 beds 3 baths1,275 sq. ft.
4815 Bass Pl Se, WASHINGTON, DC 20019
MLS# DCDC2284544Listed by: ZEIGER REALTY INC - Coming SoonOpen Sun, 2 to 4pm
 $332,000Coming Soon1 beds 1 baths1,150 sq. ft.
4000 Cathedral Ave Nw #808b, WASHINGTON, DC 20016
MLS# DCDC2283682Listed by: COMPASS - Coming Soon
 $1,550,000Coming Soon5 beds 4 baths3,000 sq. ft.
1850 Park Rd Nw, WASHINGTON, DC 20010
MLS# DCDC2280158Listed by: COMPASS - Coming SoonOpen Sat, 11am to 1pm
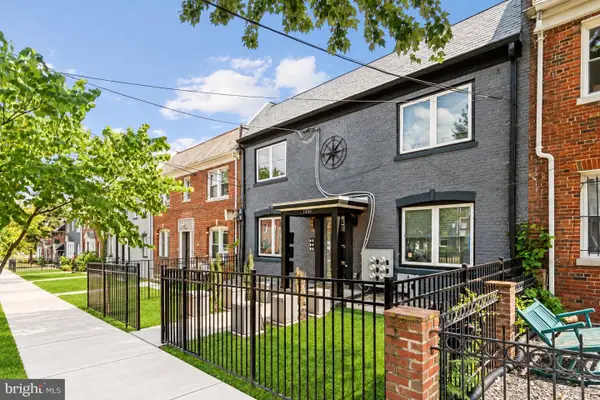 $324,990Coming Soon2 beds 2 baths647 sq. ft.
1355 Bryant St Ne #2, WASHINGTON, DC 20018
MLS# DCDC2284620Listed by: COMPASS - Coming Soon
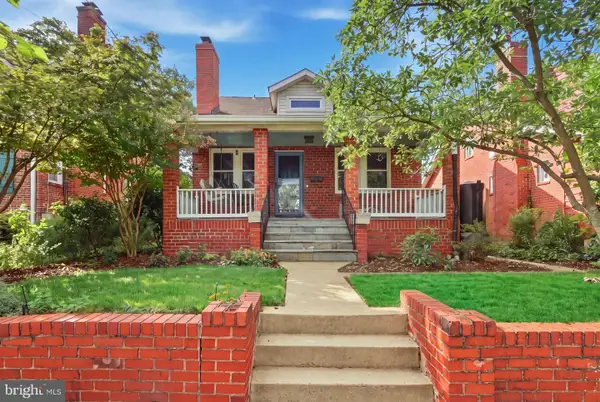 $750,000Coming Soon4 beds 3 baths2,120 sq. ft.
15 Jefferson St Ne, WASHINGTON, DC 20011
MLS# DCDC2281938Listed by: REAL BROKER, LLC - GAITHERSBURG - Coming SoonOpen Sun, 11am to 1pm
 $149,000Coming Soon3 beds 2 baths1,793 sq. ft.
4898 Sheriff Rd Ne, WASHINGTON, DC 20019
MLS# DCDC2284076Listed by: KELLER WILLIAMS CAPITAL PROPERTIES


Protect your home and budget from life's surprises with an Assurant Home Warranty, backed by a partner that supports you through every step of homeownership. Explore Plans.
© 2026 Better Homes and Gardens Real Estate LLC. An Anywhere Real Estate company. All rights reserved. Better Homes and Gardens® Real Estate is a registered trademark owned by Meredith Operations Corporation, licensed to Better Homes and Gardens Real Estate LLC and used with permission. Better Homes and Gardens Real Estate LLC fully supports the principles of the Fair Housing Act and the Equal Opportunity Act. Listing information is deemed reliable but is not guaranteed accurate.
Each office is independently owned and operated.
Any services or products provided by third parties are not provided by, affiliated with or related to Better Homes and Gardens Real Estate LLC, or its affiliated companies.