
300 8th St Ne #ph502, Washington, DC 20002
Local realty services provided by:Better Homes and Gardens Real Estate Community Realty
Upcoming open houses
- Sun, Jul 1201:00 pm - 03:00 pm
Listed by: judith a seiden
Office: berkshire hathaway homeservices penfed realty
MLS#:DCDC2271104
Source:BRIGHTMLS
Price summary
- Price:$980,000
- Price per sq. ft.:$1,155.66
About this home
Live Life at the Top! Rare opportunity to purchase one of only two Penthouse residences at the Boneval, circa 2020 high end boutique condominiums with gorgeous finishes and low condo fees on historic Capitol Hill! Superbly situated midway between the heart of the Hill, bustling Eastern Market and happening H ST corridor, a quick walk to the US Capitol and leisurely stroll to Union Station and Metro Rail, the Boneval boasts elegant common spaces and a wonderful roof deck with grilling area and stunning views of the US Capitol! Lightly lived in with glowing wood floors, Penthouse 502 is flooded with abundant natural light highlighting the gracious floor plan and it's own generous private terrace. Elevator building. Garage parking space sold separately.
Contact an agent
Home facts
- Year built:2020
- Listing ID #:DCDC2271104
- Added:1 day(s) ago
- Updated:July 10, 2026 at 02:03 PM
Rooms and interior
- Bedrooms:2
- Total bathrooms:2
- Full bathrooms:2
- Flooring:Wood
- Dining Description:Combination Dining/Living
- Bathrooms Description:Primary Bath(s)
- Kitchen Description:Kitchen - Island
- Bedroom Description:Walk In Closet(s)
- Living area:848 sq. ft.
Heating and cooling
- Cooling:Central A/C
- Heating:Electric, Forced Air
Structure and exterior
- Year built:2020
- Building area:848 sq. ft.
- Architectural Style:Beaux Arts
- Construction Materials:Block, Brick
- Exterior Features:BBQ Grill
- Levels:1 Story
Utilities
- Water:Public
- Sewer:Public Sewer
Finances and disclosures
- Price:$980,000
- Price per sq. ft.:$1,155.66
- Tax amount:$8,321 (2025)
Features and amenities
- Laundry features:Dryer In Unit, Washer In Unit
- Amenities:Main Entrance Lock, Smoke Detector, Window Treatments
New listings near 300 8th St Ne #ph502
- Coming Soon
 $1,195,000Coming Soon4 beds 3 baths
21 15th St Se, WASHINGTON, DC 20003
MLS# DCDC2271238Listed by: DOUGLAS ELLIMAN OF METRO DC, LLC - Open Sun, 1 to 3pmNew
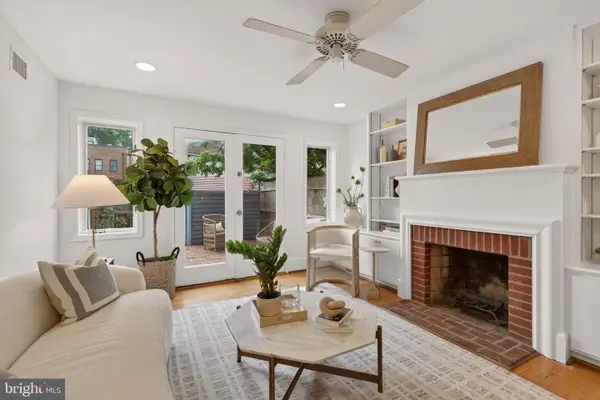 $839,000Active2 beds 2 baths1,250 sq. ft.
756 9th St Se, WASHINGTON, DC 20003
MLS# DCDC2271892Listed by: COLDWELL BANKER REALTY - WASHINGTON - Coming Soon
 $595,000Coming Soon2 beds 2 baths
715 6th St Nw #503, WASHINGTON, DC 20001
MLS# DCDC2272096Listed by: HARBOR REALTY & INVESTMENTS LLC - New
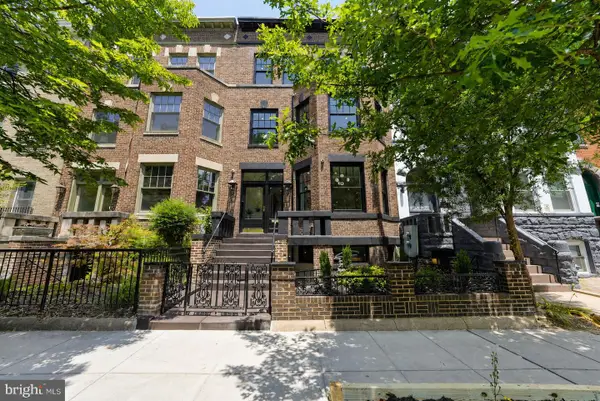 $4,374,999Active7 beds 8 baths4,890 sq. ft.
1721 S St Nw, WASHINGTON, DC 20009
MLS# DCDC2272136Listed by: TAYLOR PROPERTIES - Coming Soon
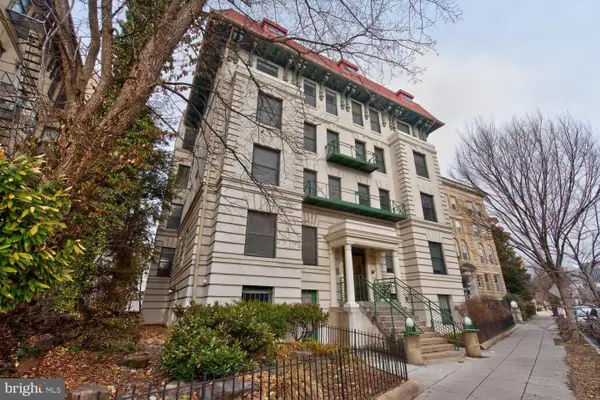 $534,000Coming Soon2 beds 1 baths
2627 Adams Mill Rd Nw #104, WASHINGTON, DC 20009
MLS# DCDC2272534Listed by: LONG & FOSTER REAL ESTATE, INC. - Open Sun, 12 to 2pmNew
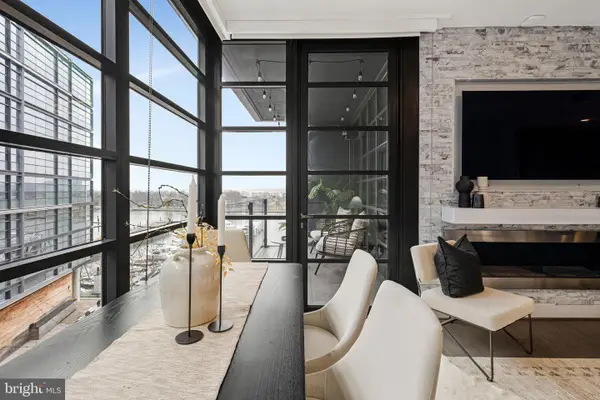 $850,000Active1 beds 1 baths840 sq. ft.
45 Sutton Sq Sw #605, WASHINGTON, DC 20024
MLS# DCDC2272544Listed by: COMPASS - New
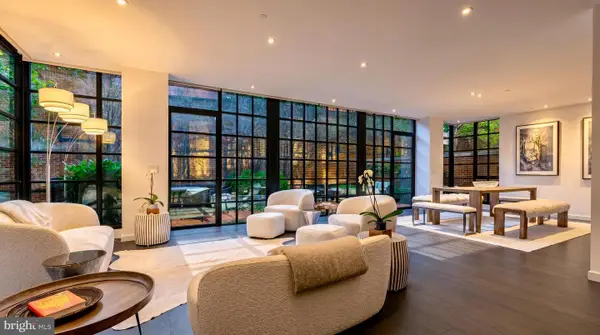 $3,700,000Active2 beds 3 baths1,972 sq. ft.
3303 Water St Nw #3f, WASHINGTON, DC 20007
MLS# DCDC2272600Listed by: COMPASS - New
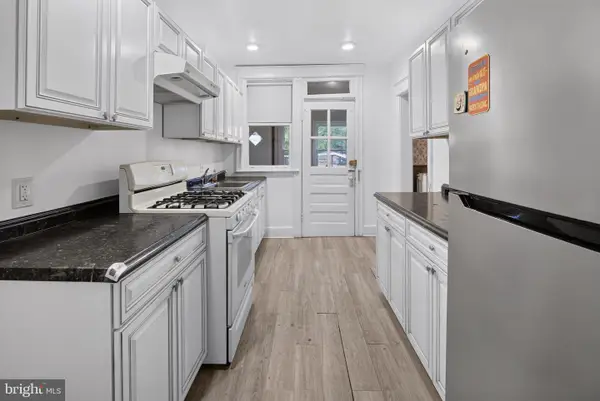 $595,000Active3 beds 2 baths2,040 sq. ft.
4315 8th St Nw, WASHINGTON, DC 20011
MLS# DCDC2272728Listed by: THE AGENCY DC - New
 $969,994Active3 beds 3 baths2,000 sq. ft.
61 Lower Service Ct Nw #powell 818, WASHINGTON, DC 20001
MLS# DCDC2272732Listed by: EYA MARKETING, LLC - New
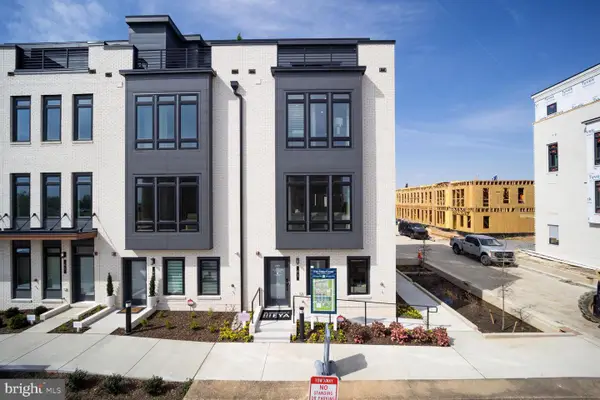 $1,199,900Active4 beds 3 baths2,370 sq. ft.
61 Lower Service Ct Nw #lot 882, WASHINGTON, DC 20001
MLS# DCDC2272742Listed by: EYA MARKETING, LLC


Protect your home and budget from life's surprises with an Assurant Home Warranty, backed by a partner that supports you through every step of homeownership. Explore Plans.
© 2026 Better Homes and Gardens Real Estate LLC. An Anywhere Real Estate company. All rights reserved. Better Homes and Gardens® Real Estate is a registered trademark owned by Meredith Operations Corporation, licensed to Better Homes and Gardens Real Estate LLC and used with permission. Better Homes and Gardens Real Estate LLC fully supports the principles of the Fair Housing Act and the Equal Opportunity Act. Listing information is deemed reliable but is not guaranteed accurate.
Each office is independently owned and operated.
Any services or products provided by third parties are not provided by, affiliated with or related to Better Homes and Gardens Real Estate LLC, or its affiliated companies.