
4200 Cathedral Ave Nw #912a, Washington, DC 20016
Local realty services provided by:Better Homes and Gardens Real Estate Premier
4200 Cathedral Ave Nw #912a,Washington, DC 20016
$359,000
- 2 Beds
- 2 Baths
- 1,025 sq. ft.
- Condominium
- Active
Listed by: maryam hedayati
Office: long & foster real estate, inc.
MLS#:DCDC2272540
Source:BRIGHTMLS
Price summary
- Price:$359,000
- Price per sq. ft.:$350.24
About this home
Enjoy abundant sunlight and amazing wooded views of Glover Archbold Park from every window in this generous 2‑bedroom, 2‑bath corner unit in Wesley Heights.
This spacious home includes a separately deeded private garage parking space, and all utilities and internet are included in the condo fee. A welcoming foyer with a large coat closet leads into an open living and dining area, ideal for both relaxing and entertaining. The updated gourmet kitchen offers stainless steel appliances, granite countertops, a subway tile backsplash, and a window that fills the space with natural light.
The primary suite features an ensuite bath and a custom walk‑in closet, while the second bedroom and hall bath provide excellent flexibility for guests or a home office.
Condo fee includes: Gas, electric, water, sewer, internet, gym, parking, trash removal, master insurance policy, and management.
Building amenities: 24‑hour concierge, fitness center, rooftop deck, landscaped grounds, and direct access to park trails leading to Georgetown.
Prime location: Bus stop at the front entrance; only 1.5 miles to Tenleytown Metro and 0.4 miles to American University. Close to Georgetown University and Glover Archbold Park. Near Foxhall Square shops and restaurants—Wagshal’s, Chef Geoff’s, Al Dente, Starbucks, and more.
Natural sunlight, beautiful, wooded views, a deeded garage parking space, and a highly desirable location make Unit 912A a true gem in the city—bright, warm, and welcoming....
Contact an agent
Home facts
- Year built:1957
- Subdivision & Development:WESLEY HEIGHTS
- Listing ID #:DCDC2272540
- Added:42 day(s) ago
- Updated:August 26, 2026 at 01:50 PM
Rooms and interior
- Bedrooms:2
- Total bathrooms:2
- Full bathrooms:2
- Dining Description:Combination Dining/Living, Dining Area, Dining Room
- Bathrooms Description:Bathroom 2, Primary Bath(s), Primary Bathroom
- Kitchen Description:Built-In Microwave, Dishwasher, Kitchen - Gourmet, Oven/Range - Gas, Refrigerator, Stainless Steel Appliances, Upgraded Countertops
- Bedroom Description:Entry Level Bedroom, Primary Bedroom, Walk In Closet(s)
- Living area:1,025 sq. ft.
Heating and cooling
- Cooling:Central A/C
- Heating:Forced Air, Natural Gas
Structure and exterior
- Year built:1957
- Building area:1,025 sq. ft.
- Lot Features:Backs - Parkland, Backs to Trees
- Construction Materials:Brick
- Exterior Features:Roof
- Levels:1 Story
Schools
- High school:JACKSON-REED
- Middle school:HARDY
Utilities
- Water:Public
- Sewer:Public Sewer
Finances and disclosures
- Price:$359,000
- Price per sq. ft.:$350.24
- Tax amount:$2,631 (2021)
Features and amenities
- Amenities:24 hour security, Desk in Lobby, Doorman, Window Treatments
Parking
- Parking description:Attached Garage, Covered Parking, Garage Door Opener, Underground
- Garage:Yes
- Garage spaces:1
New listings near 4200 Cathedral Ave Nw #912a
- Coming SoonOpen Sat, 1 to 3pm
 $419,000Coming Soon3 beds 3 baths1,024 sq. ft.
1130 46th Pl Se, WASHINGTON, DC 20019
MLS# DCDC2280022Listed by: REDFIN CORP - Coming SoonOpen Sat, 1 to 3pm
 $1,895,000Coming Soon4 beds 5 baths5,250 sq. ft.
4811 Albemarle St Nw, WASHINGTON, DC 20016
MLS# DCDC2279810Listed by: COMPASS - Coming Soon
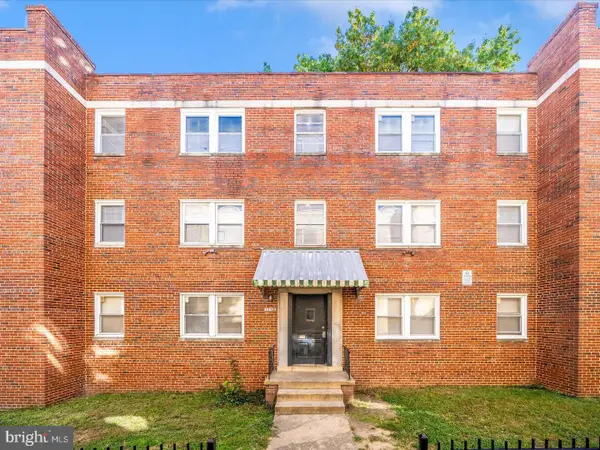 $660,000Coming Soon6 beds -- baths
1745 T St Se, WASHINGTON, DC 20020
MLS# DCDC2279442Listed by: BRADFORD REAL ESTATE GROUP, LLC - Coming Soon
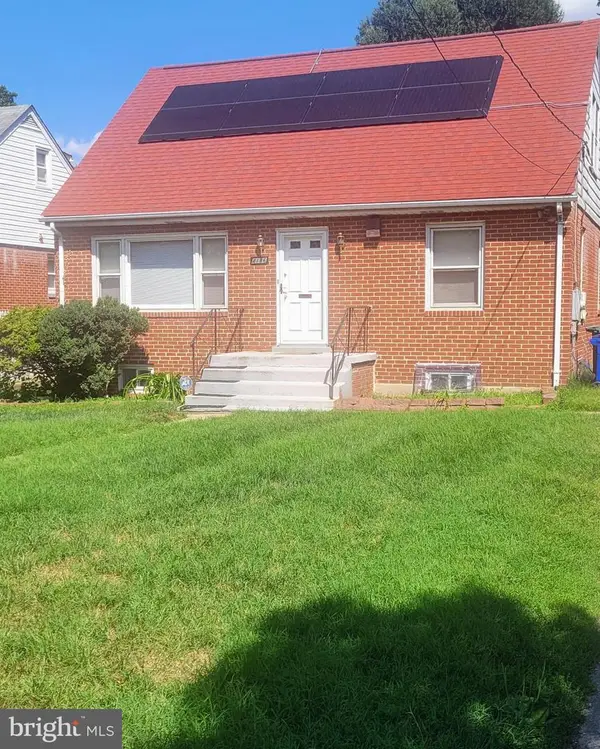 $574,999Coming Soon4 beds 3 baths2,330 sq. ft.
4136 2nd St Sw, WASHINGTON, DC 20032
MLS# DCDC2280204Listed by: BRADFORD REAL ESTATE GROUP, LLC - Coming Soon
 $375,000Coming Soon1 beds 1 baths682 sq. ft.
3880 Rodman St Nw #d214, WASHINGTON, DC 20016
MLS# DCDC2280082Listed by: COLDWELL BANKER REALTY - WASHINGTON - Coming Soon
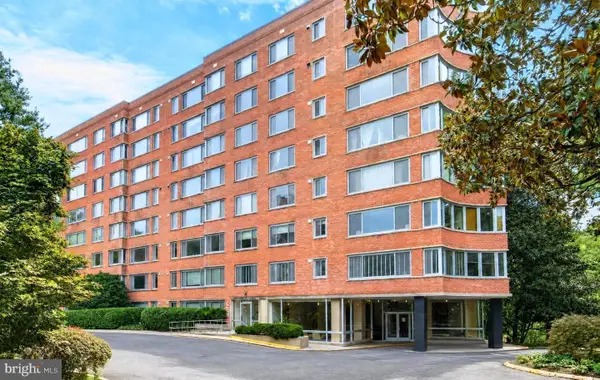 $229,000Coming Soon1 beds 1 baths765 sq. ft.
4200 Cathedral Ave Nw #1009, WASHINGTON, DC 20016
MLS# DCDC2279110Listed by: LONG & FOSTER REAL ESTATE, INC. - Coming Soon
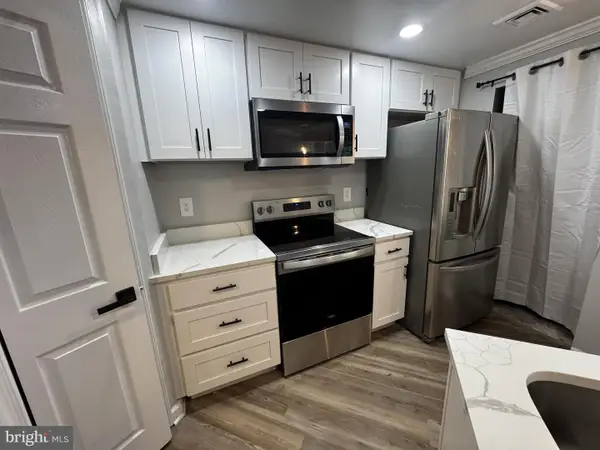 $428,000Coming Soon1 beds 1 baths785 sq. ft.
2725 Connecticut Ave Nw #303, WASHINGTON, DC 20008
MLS# DCDC2261114Listed by: RESIDENTIAL REAL ESTATE CORP. - Coming Soon
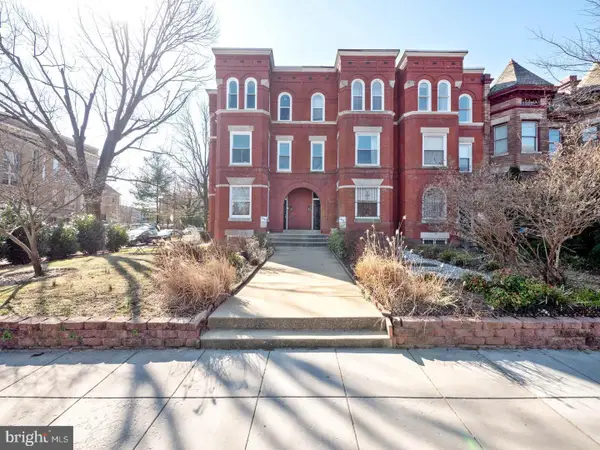 $515,000Coming Soon1 beds 1 baths793 sq. ft.
1447 E Capitol St Se #2, WASHINGTON, DC 20003
MLS# DCDC2280074Listed by: ENGEL & VOLKERS WASHINGTON, DC - Coming SoonOpen Thu, 5 to 7pm
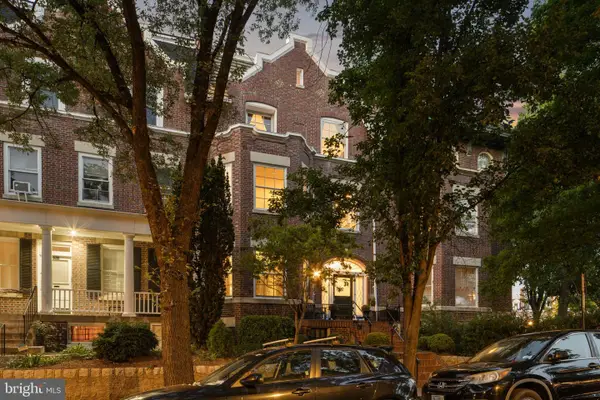 $1,895,000Coming Soon5 beds 4 baths4,739 sq. ft.
1705 Lamont St Nw, WASHINGTON, DC 20010
MLS# DCDC2279502Listed by: RLAH @PROPERTIES - Coming Soon
 $849,999Coming Soon3 beds 4 baths2,158 sq. ft.
2922 12th St Ne, WASHINGTON, DC 20017
MLS# DCDC2279990Listed by: EXP REALTY, LLC


Protect your home and budget from life's surprises with an Assurant Home Warranty, backed by a partner that supports you through every step of homeownership. Explore Plans.
© 2026 Better Homes and Gardens Real Estate LLC. An Anywhere Real Estate company. All rights reserved. Better Homes and Gardens® Real Estate is a registered trademark owned by Meredith Operations Corporation, licensed to Better Homes and Gardens Real Estate LLC and used with permission. Better Homes and Gardens Real Estate LLC fully supports the principles of the Fair Housing Act and the Equal Opportunity Act. Listing information is deemed reliable but is not guaranteed accurate.
Each office is independently owned and operated.
Any services or products provided by third parties are not provided by, affiliated with or related to Better Homes and Gardens Real Estate LLC, or its affiliated companies.