
4528 49th St Nw, Washington, DC 20016
Local realty services provided by:Better Homes and Gardens Real Estate Community Realty
4528 49th St Nw,Washington, DC 20016
$2,699,900
- 5 Beds
- 5 Baths
- 4,300 sq. ft.
- Single family
- Active
Upcoming open houses
- Fri, Sep 2504:00 pm - 06:00 pm
- Sat, Sep 2602:00 pm - 04:00 pm
Listed by: jennifer k knoll
Office: compass
MLS#:DCDC2266412
Source:BRIGHTMLS
Price summary
- Price:$2,699,900
- Price per sq. ft.:$627.88
About this home
Join us Friday for a pumpkin patch launch, enjoy food, drinks and take home a pumpkin! Experience an elevated standard of modern living in the heart of sought-after American University Park. Expertly reimagined by acclaimed Dogwood Restoration, this exceptional 5-bedroom, 4.5-bath residence pairs timeless character with sophisticated contemporary design, outstanding craftsmanship, and a level of finish evident in every detail.
Thoughtfully designed for both everyday living and entertaining, the expansive main level features wide-plank oak flooring, sun-filled living spaces, and an effortless flow throughout. At the heart of the home, the stunning chef’s kitchen is appointed with custom cabinetry and marble countertops, complemented by an exceptionally beautiful butler’s pantry—a jewel-box-like space that is as striking as it is functional. A stylish wine bar in the family room adds another distinctive element for entertaining. Throughout the home, a carefully curated collection of premium finishes—including Emtek architectural hardware, Waterworks fixtures, and Visual Comfort lighting—underscores the quality and attention to detail that set this residence apart.
A beautifully designed mudroom and powder room add everyday convenience, while French doors extend the living space outdoors to a landscaped backyard retreat. A detached garage with an electric vehicle charger completes the property.
Upstairs, four generously sized bedrooms feature soaring ceilings and abundant natural light. The luxurious primary suite is a serene retreat with treetop views, dual closets, and a spa-inspired marble bath. Two additional beautifully appointed marble baths and a conveniently located laundry room complete the upper level.
The fully finished lower level offers exceptional flexibility, with a spacious family room, wet bar, fifth bedroom, and full marble bath—ideal for guests, recreation, a home office, or additional living space.
Beyond its striking interiors, the home offers the confidence of all-new systems, including dual-zone HVAC. Every element has been considered with an emphasis on enduring quality, from the home’s infrastructure to the fixtures, hardware, lighting, millwork, and materials that define its interiors.
Perfectly positioned within walking distance of both the Tenleytown and Friendship Heights Metro stations, the property is also conveniently located near Janney Elementary School and Georgetown Day School. Enjoy easy access to neighborhood favorites including Millie’s, Wagshal’s, the new organic market, and Turtle Park.
A rare opportunity to own a meticulously crafted Dogwood Restoration residence where elevated materials, thoughtful design, and exceptional workmanship come together in one of Northwest Washington’s most desirable neighborhoods....
Contact an agent
Home facts
- Year built:1924
- Subdivision & Development:AMERICAN UNIVERSITY PARK
- Listing ID #:DCDC2266412
- Added:1 day(s) ago
- Updated:September 24, 2026 at 10:35 AM
Rooms and interior
- Bedrooms:5
- Total bathrooms:5
- Full bathrooms:4
- Half bathrooms:1
- Flooring:Hardwood
- Dining Description:Combination Dining/Living, Dining Area
- Bathrooms Description:Primary Bath(s)
- Kitchen Description:Breakfast Area, Built-In Microwave, Built-Ins, Butlers Pantry, Carpet, Crown Moldings, Dishwasher, Disposal, Kitchen - Eat-In, Kitchen - Gourmet, Kitchen - Island, Kitchen - Table Space, Oven/Range - Gas, Pantry, Recessed Lighting, Refrigerator, Stainless Steel Appliances, Stove, Water Heater, Wet/Dry Bar, Wine Storage
- Bedroom Description:Carpet
- Basement:Yes
- Basement Description:Fully Finished
- Living area:4,300 sq. ft.
Heating and cooling
- Cooling:Central A/C
- Heating:Forced Air, Natural Gas
Structure and exterior
- Roof:Composite, Shingle
- Year built:1924
- Building area:4,300 sq. ft.
- Lot Features:Rear Yard
- Architectural Style:Bungalow
- Construction Materials:HardiPlank Type, Masonry
- Exterior Features:Exterior Lighting, Gutter System, Sidewalks, Street Lights
- Foundation Description:Permanent
- Levels:3 Story
Schools
- High school:ROOSEVELT HIGH SCHOOL AT MACFARLAND
- Middle school:MACFARLAND
- Elementary school:BARNARD
Utilities
- Water:Public
- Sewer:Public Sewer
Finances and disclosures
- Price:$2,699,900
- Price per sq. ft.:$627.88
- Tax amount:$9,189 (2025)
Features and amenities
- Laundry features:Dryer - Front Loading, Washer - Front Loading
- Amenities:Built-Ins, Carpet, Chair Railings, Crown Moldings, Main Entrance Lock, Recessed Lighting, Smoke Detector, Wet/Dry Bar, Window Treatments
Parking
- Parking description:Detached Garage, Electric Vehicle Charging Station(s), Garage - Rear Entry
- Garage:Yes
- Garage spaces:1
New listings near 4528 49th St Nw
- Coming Soon
 $350,000Coming Soon1 beds 1 baths586 sq. ft.
1211 Van St Se #310, WASHINGTON, DC 20003
MLS# DCDC2282450Listed by: RE/MAX REALTY SERVICES - Coming SoonOpen Sat, 12 to 2pm
 $1,849,000Coming Soon4 beds 4 baths3,050 sq. ft.
3436 17th St Nw, WASHINGTON, DC 20010
MLS# DCDC2284430Listed by: COMPASS - Coming Soon
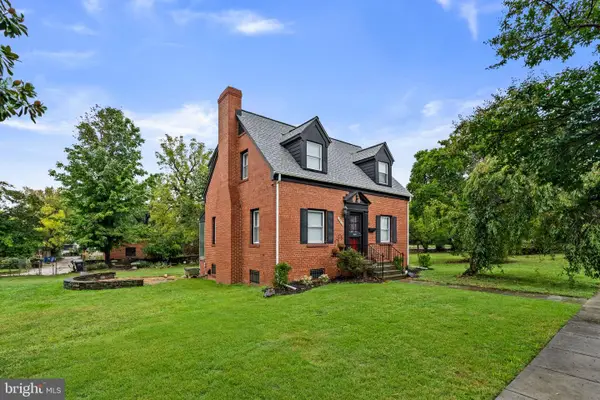 $499,900Coming Soon3 beds 2 baths1,802 sq. ft.
4416 Nash St Ne, WASHINGTON, DC 20019
MLS# DCDC2284768Listed by: BERKSHIRE HATHAWAY HOMESERVICES PENFED REALTY - Coming Soon
 $404,950Coming Soon3 beds 2 baths1,498 sq. ft.
2226 Chester St Se, WASHINGTON, DC 20020
MLS# DCDC2284814Listed by: SPRING HILL REAL ESTATE, LLC. - Coming Soon
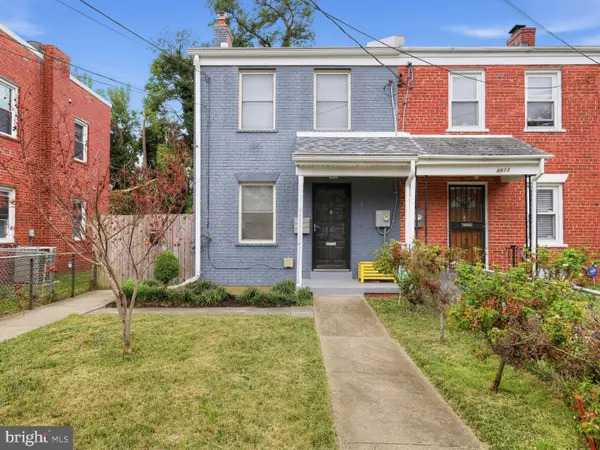 $399,900Coming Soon4 beds 3 baths1,275 sq. ft.
4815 Bass Pl Se, WASHINGTON, DC 20019
MLS# DCDC2284544Listed by: ZEIGER REALTY INC - Coming SoonOpen Sun, 2 to 4pm
 $332,000Coming Soon1 beds 1 baths1,150 sq. ft.
4000 Cathedral Ave Nw #808b, WASHINGTON, DC 20016
MLS# DCDC2283682Listed by: COMPASS - Coming Soon
 $1,550,000Coming Soon5 beds 4 baths3,000 sq. ft.
1850 Park Rd Nw, WASHINGTON, DC 20010
MLS# DCDC2280158Listed by: COMPASS - Coming SoonOpen Sat, 11am to 1pm
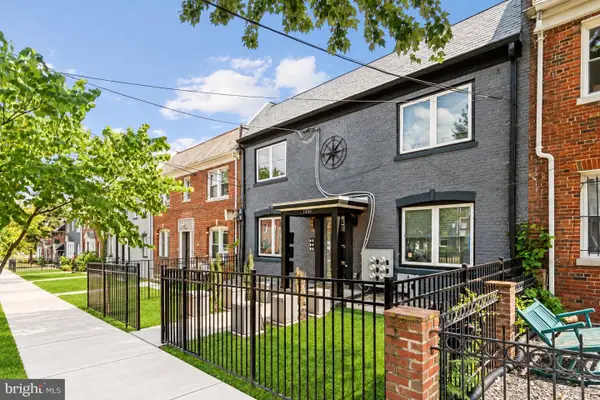 $324,990Coming Soon2 beds 2 baths647 sq. ft.
1355 Bryant St Ne #2, WASHINGTON, DC 20018
MLS# DCDC2284620Listed by: COMPASS - Coming Soon
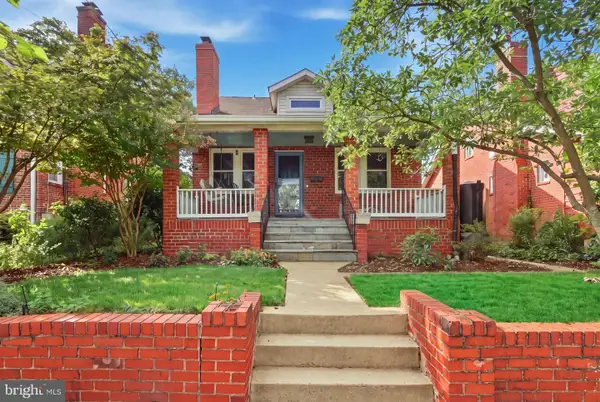 $750,000Coming Soon4 beds 3 baths2,120 sq. ft.
15 Jefferson St Ne, WASHINGTON, DC 20011
MLS# DCDC2281938Listed by: REAL BROKER, LLC - GAITHERSBURG - Coming SoonOpen Sun, 11am to 1pm
 $149,000Coming Soon3 beds 2 baths1,793 sq. ft.
4898 Sheriff Rd Ne, WASHINGTON, DC 20019
MLS# DCDC2284076Listed by: KELLER WILLIAMS CAPITAL PROPERTIES


Protect your home and budget from life's surprises with an Assurant Home Warranty, backed by a partner that supports you through every step of homeownership. Explore Plans.
© 2026 Better Homes and Gardens Real Estate LLC. An Anywhere Real Estate company. All rights reserved. Better Homes and Gardens® Real Estate is a registered trademark owned by Meredith Operations Corporation, licensed to Better Homes and Gardens Real Estate LLC and used with permission. Better Homes and Gardens Real Estate LLC fully supports the principles of the Fair Housing Act and the Equal Opportunity Act. Listing information is deemed reliable but is not guaranteed accurate.
Each office is independently owned and operated.
Any services or products provided by third parties are not provided by, affiliated with or related to Better Homes and Gardens Real Estate LLC, or its affiliated companies.