
4555 W St Nw, Washington, DC 20007
Local realty services provided by:Better Homes and Gardens Real Estate Valley Partners
4555 W St Nw,Washington, DC 20007
$2,350,000
- 5 Beds
- 5 Baths
- 3,845 sq. ft.
- Single family
- Active
Upcoming open houses
- Sun, Oct 1102:15 pm - 04:30 pm
Listed by: cailin d monahan, nancy w taylor bubes
Office: washington fine properties, llc.
MLS#:DCDC2277164
Source:BRIGHTMLS
Price summary
- Price:$2,350,000
- Price per sq. ft.:$611.18
About this home
Located off the prestigious Foxhall Road in the charming Berkley neighborhood, this timeless residence offers an enchanting blend of classic charm and sophisticated living. This 5 bedroom, 4.5 bathroom home features elegant architectural details, including beautiful original diamond-pattern leaded glass windows that fill the living spaces with warm natural light and provide views of the lush, vibrant surroundings. This gracious home boasts a flexible floorplan with over 4,300 total interior square feet.
The main level includes an oversized living room with a cozy woodburning fireplace, creating a perfect ambiance for gatherings, with open flow to a large dining room that is ideal for hosting large-scale entertaining. The updated kitchen, equipped with top-of-the-line appliances, invites culinary creativity, while the bonus sunroom/family room features delightful French doors leading to the very private and large back yard which adjoins the Residence of the Belgium Ambassador. The newly updated office (or well sized 5th bedroom) includes custom built-in shelving, adding both functionality and style, and the renovated first-floor powder room adds a touch of modern elegance.
Additionally, the first floor offers a serene 4th bedroom with an ensuite full bathroom, perfect for welcoming visiting guests. The upper level showcases three well-proportioned bedrooms with updated bathrooms, abundant closet space, and pristine hardwood flooring throughout, enhancing the home’s overall allure. The lower level boasts high ceilings and features a generous recreation room with an inviting fireplace, a full bathroom, bonus storage room, and a convenient laundry center.
An oversized garage and a stunning garden of hydrangeas, Japenese red maple and cherry blossom trees illuminated with outdoor landscape lighting, round out the long list of desirable attributes found in this lovely home. Easy access to Georgetown shops, restaurants and Georgetown University. Steps from the Kreeger Museum and just a short, less than 10-minute walk to the Palisades Library, W Street Park, Palisades Farmer’s Market, and numerous restaurants, including BlackSalt, Claudio's Table, Lupo Verde, and Maman bakery. This residence truly embodies a vibrant and convenient lifestyle. Open House this Sunday, October 11th from 2:15pm to 4:30pm....
Contact an agent
Home facts
- Year built:1958
- Subdivision & Development:BERKLEY
- Listing ID #:DCDC2277164
- Added:1 day(s) ago
- Updated:October 08, 2026 at 10:49 PM
Rooms and interior
- Bedrooms:5
- Total bathrooms:5
- Full bathrooms:4
- Half bathrooms:1
- Flooring:Hardwood
- Dining Description:Dining Area
- Kitchen Description:Built-Ins, Kitchen - Gourmet, Recessed Lighting
- Bedroom Description:Entry Level Bedroom
- Basement:Yes
- Basement Description:Connecting Stairway, Fully Finished, Garage Access, Outside Entrance
- Living area:3,845 sq. ft.
Heating and cooling
- Cooling:Central A/C
- Heating:90% Forced Air, Natural Gas
Structure and exterior
- Year built:1958
- Building area:3,845 sq. ft.
- Lot area:0.13 Acres
- Architectural Style:Traditional
- Construction Materials:Brick
- Levels:3 Story
Utilities
- Water:Public
- Sewer:Public Sewer
Finances and disclosures
- Price:$2,350,000
- Price per sq. ft.:$611.18
- Tax amount:$16,834 (2026)
Features and amenities
- Amenities:Built-Ins, Recessed Lighting
Parking
- Parking description:Attached Garage, Garage - Front Entry, Inside Access
- Garage:Yes
- Garage spaces:2
New listings near 4555 W St Nw
- Coming Soon
 $470,000Coming Soon2 beds 2 baths1,120 sq. ft.
1720--1722 Gales St Ne, WASHINGTON, DC 20002
MLS# DCDC2273550Listed by: COMPASS - Coming Soon
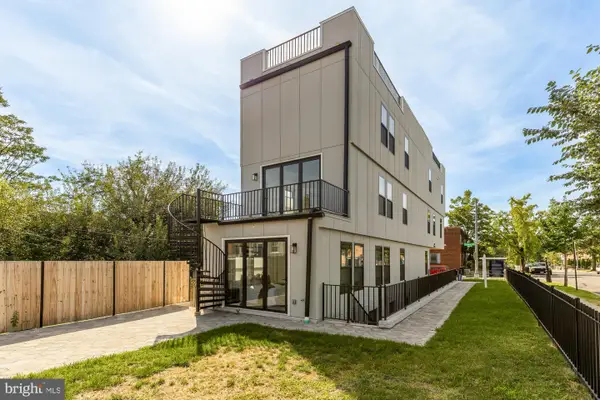 $774,900Coming Soon4 beds 4 baths2,500 sq. ft.
1516 Levis St Ne #2, WASHINGTON, DC 20002
MLS# DCDC2287186Listed by: TTR SOTHEBY'S INTERNATIONAL REALTY - Coming Soon
 $524,990Coming Soon4 beds 3 baths1,560 sq. ft.
4032 Martin Luther King Jr Ave Sw, WASHINGTON, DC 20032
MLS# DCDC2287216Listed by: SAMSON PROPERTIES - Coming Soon
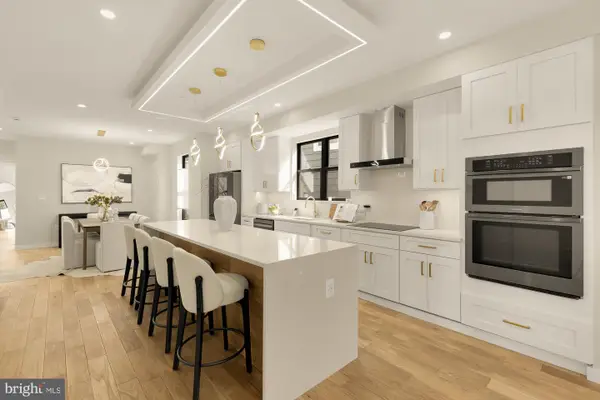 $649,900Coming Soon4 beds 4 baths2,500 sq. ft.
1516 Levis St Ne #1, WASHINGTON, DC 20002
MLS# DCDC2287220Listed by: TTR SOTHEBY'S INTERNATIONAL REALTY - Coming SoonOpen Sat, 2 to 4pm
 $2,199,000Coming Soon3 beds 4 baths2,390 sq. ft.
930 O St Nw, WASHINGTON, DC 20001
MLS# DCDC2287240Listed by: TTR SOTHEBY'S INTERNATIONAL REALTY - Coming Soon
 $639,900Coming Soon3 beds 3 baths2,100 sq. ft.
1651 11th Pl Ne, WASHINGTON, DC 20002
MLS# DCDC2276152Listed by: COMPASS - Coming Soon
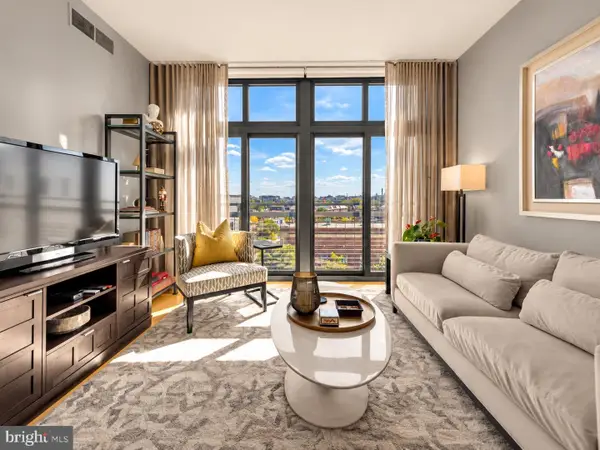 $549,900Coming Soon1 beds 1 baths761 sq. ft.
2120 Vermont Ave Nw #619, WASHINGTON, DC 20001
MLS# DCDC2286660Listed by: COMPASS - Coming Soon
 $285,000Coming Soon-- beds 1 baths602 sq. ft.
1514 17th St Nw #505, WASHINGTON, DC 20036
MLS# DCDC2287014Listed by: SAMSON PROPERTIES - Coming Soon
 $950,000Coming Soon2 beds 2 baths1,562 sq. ft.
5243 43rd St Nw, WASHINGTON, DC 20015
MLS# DCDC2287118Listed by: TTR SOTHEBY'S INTERNATIONAL REALTY - Coming SoonOpen Sat, 1 to 3pm
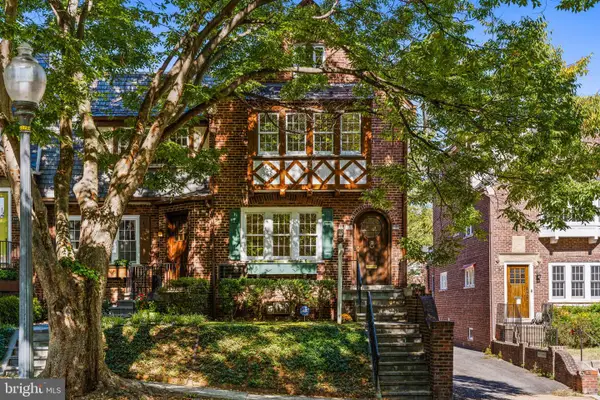 $1,200,000Coming Soon3 beds 3 baths1,664 sq. ft.
4427 Q St Nw, WASHINGTON, DC 20007
MLS# DCDC2285912Listed by: TTR SOTHEBY'S INTERNATIONAL REALTY


Protect your home and budget from life's surprises with an Assurant Home Warranty, backed by a partner that supports you through every step of homeownership. Explore Plans.
© 2026 Better Homes and Gardens Real Estate LLC. An Anywhere Real Estate company. All rights reserved. Better Homes and Gardens® Real Estate is a registered trademark owned by Meredith Operations Corporation, licensed to Better Homes and Gardens Real Estate LLC and used with permission. Better Homes and Gardens Real Estate LLC fully supports the principles of the Fair Housing Act and the Equal Opportunity Act. Listing information is deemed reliable but is not guaranteed accurate.
Each office is independently owned and operated.
Any services or products provided by third parties are not provided by, affiliated with or related to Better Homes and Gardens Real Estate LLC, or its affiliated companies.