
5055 A St Se, Washington, DC 20019
Local realty services provided by:Better Homes and Gardens Real Estate Premier
5055 A St Se,Washington, DC 20019
$500,000
- - Beds
- - Baths
- 1,248 sq. ft.
- Single family
- Active
Listed by: tracy a trammel
Office: metro city realty
MLS#:DCDC2280024
Source:BRIGHTMLS
Price summary
- Price:$500,000
- Price per sq. ft.:$400.64
About this home
cash offers only. FIRE DAMAGE! Property sold strictly AS-IS, WHERE-IS. All personal property, debris, trash, and contents will remain and convey with the sale. Seller will not perform cleanout. Buyer to use seller-selected title company CLA title. I suggest wearing appropriate protective clothing, sturdy footwear, gloves, and mask/respirator.
All offers must include verifiable proof of funds. No assignments, wholesaling, or double closings permitted. Buyer on contract must be buyer taking title at closing.
SIGNED HOLD HARMLESS AGREEMENT REQUIRED PRIOR TO RECEIVING ACCESS INSTRUCTIONS. EMAIL EXECUTED FORM TO DCSUITEHEARTREALTOR@GMAIL.COM. SEE DOCUMENTS SECTION FOR FORM.
Contact an agent
Home facts
- Year built:1936
- Subdivision & Development:MARSHALL HEIGHTS
- Listing ID #:DCDC2280024
- Added:45 day(s) ago
- Updated:October 10, 2026 at 01:45 PM
Rooms and interior
- Basement:Yes
- Living area:1,248 sq. ft.
Structure and exterior
- Year built:1936
- Building area:1,248 sq. ft.
- Lot area:0.09 Acres
- Construction Materials:Block
- Foundation Description:Slab
- Levels:2 Stories
Utilities
- Water:Public
- Sewer:No Septic System
Finances and disclosures
- Price:$500,000
- Price per sq. ft.:$400.64
- Tax amount:$2,992 (2026)
Parking
- Parking description:On Street
New listings near 5055 A St Se
- Coming Soon
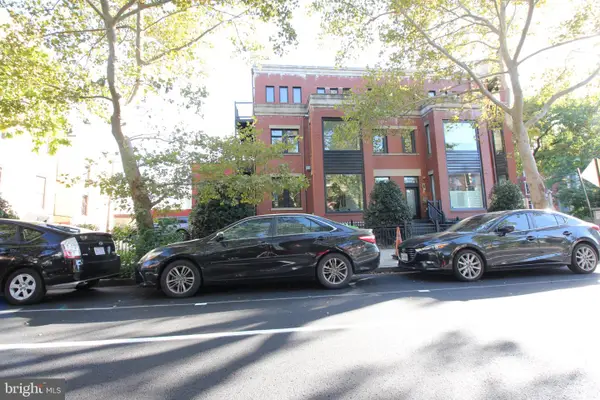 $1,025,000Coming Soon3 beds 3 baths1,977 sq. ft.
1555 9th St Nw #a, WASHINGTON, DC 20001
MLS# DCDC2287138Listed by: RE/MAX REALTY SERVICES - Coming Soon
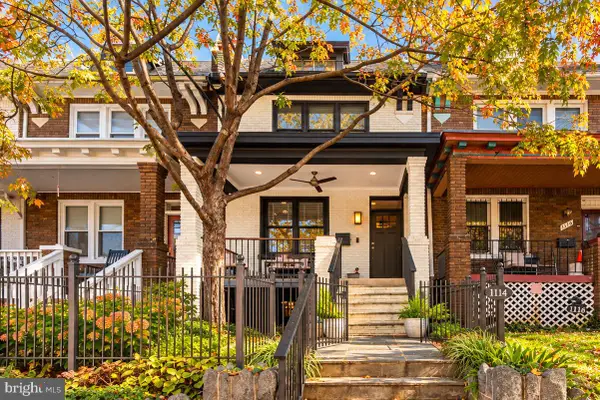 $1,080,000Coming Soon3 beds 4 baths2,246 sq. ft.
1114 4th St Ne, WASHINGTON, DC 20002
MLS# DCDC2287124Listed by: KELLER WILLIAMS CAPITAL PROPERTIES - Coming Soon
 $1,749,000Coming Soon5 beds 6 baths4,312 sq. ft.
3127 Oliver St Nw, WASHINGTON, DC 20015
MLS# DCDC2287328Listed by: SAMSON PROPERTIES - Coming Soon
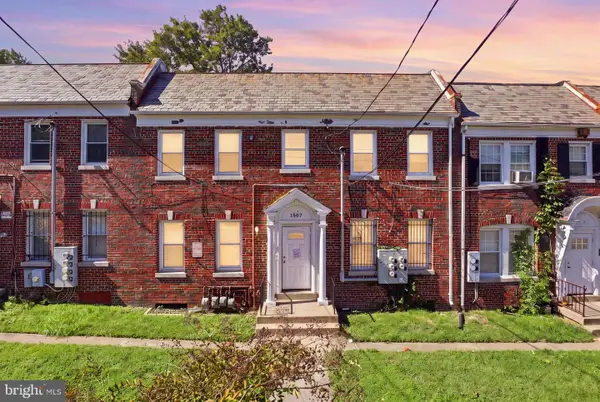 $399,900Coming Soon4 beds -- baths3,296 sq. ft.
1507 17th St Se, WASHINGTON, DC 20020
MLS# DCDC2287336Listed by: REAL BROKER, LLC - Coming Soon
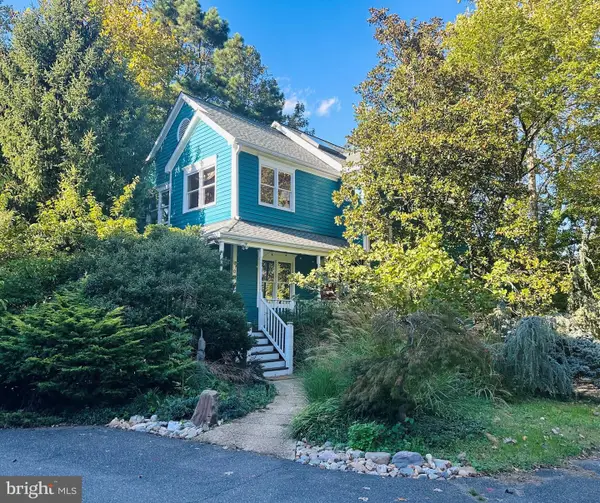 $1,790,000Coming Soon3 beds 4 baths3,597 sq. ft.
6304 30th St Nw, WASHINGTON, DC 20015
MLS# DCDC2209618Listed by: LONG & FOSTER REAL ESTATE, INC. - Coming Soon
 $574,900Coming Soon1 beds 1 baths900 sq. ft.
1901 Nw Wyoming Ave Nw #52, WASHINGTON, DC 20009
MLS# DCDC2286414Listed by: TTR SOTHEBY'S INTERNATIONAL REALTY - Coming Soon
 $790,000Coming Soon2 beds 3 baths1,332 sq. ft.
3287 Sutton Pl Nw #a, WASHINGTON, DC 20016
MLS# DCDC2287266Listed by: SAMSON PROPERTIES - Coming Soon
 $470,000Coming Soon2 beds 2 baths1,120 sq. ft.
1720--1722 Gales St Ne, WASHINGTON, DC 20002
MLS# DCDC2273550Listed by: COMPASS - Coming Soon
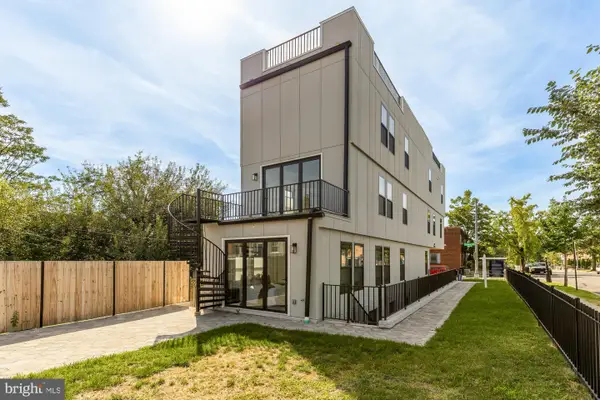 $774,900Coming Soon4 beds 4 baths2,500 sq. ft.
1516 Levis St Ne #2, WASHINGTON, DC 20002
MLS# DCDC2287186Listed by: TTR SOTHEBY'S INTERNATIONAL REALTY - Coming Soon
 $524,990Coming Soon4 beds 3 baths1,560 sq. ft.
4032 Martin Luther King Jr Ave Sw, WASHINGTON, DC 20032
MLS# DCDC2287216Listed by: SAMSON PROPERTIES


Protect your home and budget from life's surprises with an Assurant Home Warranty, backed by a partner that supports you through every step of homeownership. Explore Plans.
© 2026 Better Homes and Gardens Real Estate LLC. An Anywhere Real Estate company. All rights reserved. Better Homes and Gardens® Real Estate is a registered trademark owned by Meredith Operations Corporation, licensed to Better Homes and Gardens Real Estate LLC and used with permission. Better Homes and Gardens Real Estate LLC fully supports the principles of the Fair Housing Act and the Equal Opportunity Act. Listing information is deemed reliable but is not guaranteed accurate.
Each office is independently owned and operated.
Any services or products provided by third parties are not provided by, affiliated with or related to Better Homes and Gardens Real Estate LLC, or its affiliated companies.