
5211 Partridge Ln Nw, Washington, DC 20016
Local realty services provided by:Better Homes and Gardens Real Estate Realty Connect
5211 Partridge Ln Nw,Washington, DC 20016
$5,400,000
- 6 Beds
- 7 Baths
- - sq. ft.
- Single family
- Sold
Listed by: michael w rankin
Office: ttr sotheby's international realty
MLS#:DCDC2280582
Source:BRIGHTMLS
Sorry, we are unable to map this address
Price summary
- Price:$5,400,000
About this home
Well located on one of Washington’s favorite blocks and among other beautifully designed houses, this gracious residence is set back from the street and on a beautifully manicured .38-acre lot in Kent. This distinguished Georgian Revival residence blends timeless architecture with gracious proportions and exceptional outdoor amenities. Encompassing nearly 8,000 square feet, the home offers six bedrooms, six baths, elegant entertaining rooms, and private gardens complete with a pool, expansive terraces, and lush grounds.
Contact an agent
Home facts
- Year built:1940
- Subdivision & Development:KENT
- Listing ID #:DCDC2280582
- Added:11 day(s) ago
- Updated:September 08, 2026 at 09:48 PM
Rooms and interior
- Bedrooms:6
- Total bathrooms:7
- Full bathrooms:6
- Half bathrooms:1
- Dining Description:Dining Area
- Kitchen Description:Dishwasher, Disposal, Extra Refrigerator/Freezer, Freezer, Icemaker, Instant Hot Water, Kitchen - Island, Kitchen - Table Space, Microwave, Oven - Double, Oven - Wall, Oven/Range - Electric, Refrigerator, Six Burner Stove
- Bedroom Description:Primary Bedroom
- Basement:Yes
- Basement Description:Front Entrance, Full, Improved, Outside Entrance, Rear Entrance, Side Entrance
Heating and cooling
- Cooling:Central A/C
- Heating:Central, Forced Air, Natural Gas
Structure and exterior
- Roof:Slate
- Year built:1940
- Construction Materials:Brick
- Exterior Features:Balcony, Deck(s), Patio(s), Porch(es), Terrace, Underground Lawn Sprinkler
- Foundation Description:Brick/Mortar
- Levels:4 Story
Utilities
- Water:Public
- Sewer:Public Sewer
Finances and disclosures
- Price:$5,400,000
- Tax amount:$41,863 (2026)
Features and amenities
- Laundry features:Dryer, Washer
- Amenities:Electric Alarm, Fire Detection System, Humidifer, Storm Windows
Parking
- Parking description:Attached Garage, Garage - Front Entry, Garage - Rear Entry
- Garage:Yes
- Garage spaces:3
New listings near 5211 Partridge Ln Nw
- Coming SoonOpen Sun, 12 to 3pm
 $1,799,999Coming Soon3 beds 3 baths1,892 sq. ft.
1215 29th Nw, WASHINGTON, DC 20007
MLS# DCDC2281064Listed by: SAMSON PROPERTIES - Coming Soon
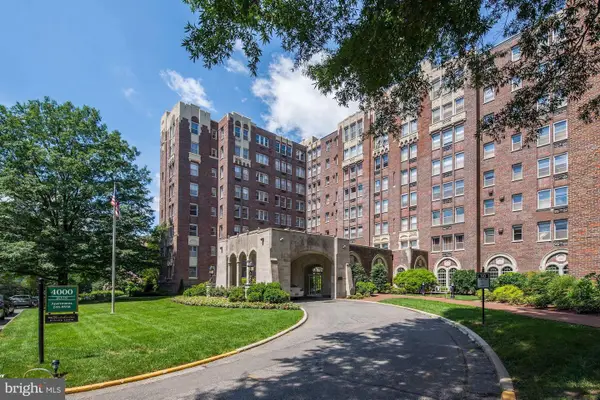 $1,085,000Coming Soon3 beds 3 baths2,500 sq. ft.
4000 Cathedral Ave Nw #832b, WASHINGTON, DC 20016
MLS# DCDC2278590Listed by: LONG & FOSTER REAL ESTATE, INC. - Coming SoonOpen Sat, 12 to 2pm
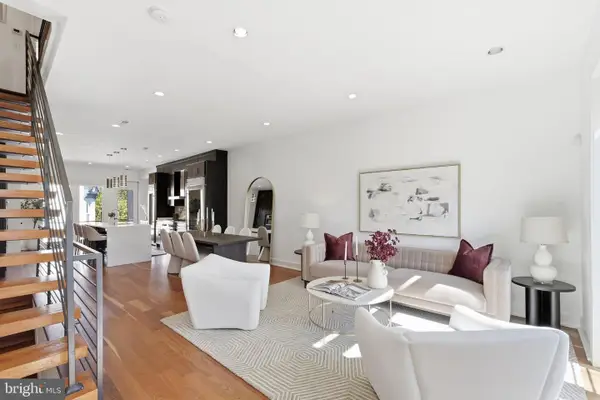 $799,000Coming Soon2 beds 3 baths1,330 sq. ft.
3320 New Hampshire Ave Nw #2, WASHINGTON, DC 20010
MLS# DCDC2278930Listed by: TTR SOTHEBY'S INTERNATIONAL REALTY - Coming Soon
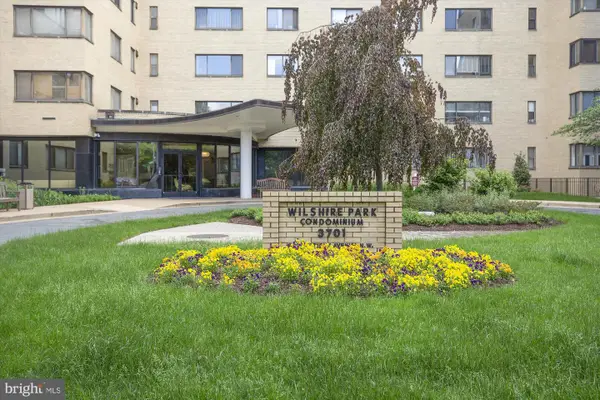 $215,000Coming Soon-- beds 1 baths433 sq. ft.
3701 Connecticut Ave Nw #237, WASHINGTON, DC 20008
MLS# DCDC2279318Listed by: RE/MAX REALTY SERVICES - Coming SoonOpen Sat, 12 to 2pm
 $650,000Coming Soon3 beds 3 baths1,155 sq. ft.
1263 Owen Pl Ne #2, WASHINGTON, DC 20002
MLS# DCDC2279914Listed by: CENTURY 21 NEW MILLENNIUM - Coming SoonOpen Sat, 1 to 3pm
 $329,900Coming Soon1 beds 1 baths738 sq. ft.
Address Withheld By Seller, WASHINGTON, DC 20010
MLS# DCDC2280478Listed by: REDFIN CORP - Coming SoonOpen Sat, 2 to 4pm
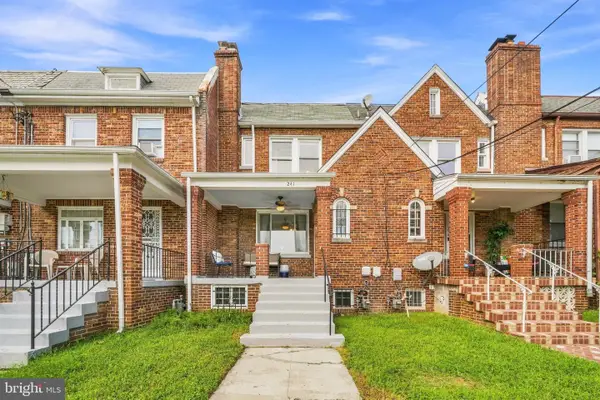 $615,000Coming Soon3 beds 3 baths1,810 sq. ft.
Address Withheld By Seller, WASHINGTON, DC 20011
MLS# DCDC2280500Listed by: REDFIN CORP - Coming SoonOpen Sun, 11am to 1pm
 $340,000Coming Soon1 beds 1 baths1,000 sq. ft.
3900 Watson Pl Nw #b-6d, WASHINGTON, DC 20016
MLS# DCDC2281950Listed by: COMPASS - Coming Soon
 $615,000Coming Soon2 beds 2 baths1,023 sq. ft.
2127 California St Nw #107, WASHINGTON, DC 20008
MLS# DCDC2282044Listed by: RLAH @PROPERTIES - Coming Soon
 $665,000Coming Soon2 beds 1 baths959 sq. ft.
350 9th St Se #25, WASHINGTON, DC 20003
MLS# DCDC2282194Listed by: COMPASS


Protect your home and budget from life's surprises with an Assurant Home Warranty, backed by a partner that supports you through every step of homeownership. Explore Plans.
© 2026 Better Homes and Gardens Real Estate LLC. An Anywhere Real Estate company. All rights reserved. Better Homes and Gardens® Real Estate is a registered trademark owned by Meredith Operations Corporation, licensed to Better Homes and Gardens Real Estate LLC and used with permission. Better Homes and Gardens Real Estate LLC fully supports the principles of the Fair Housing Act and the Equal Opportunity Act. Listing information is deemed reliable but is not guaranteed accurate.
Each office is independently owned and operated.
Any services or products provided by third parties are not provided by, affiliated with or related to Better Homes and Gardens Real Estate LLC, or its affiliated companies.