
5310 27th St Nw, Washington, DC 20015
Local realty services provided by:Better Homes and Gardens Real Estate Premier
Listed by: erich w cabe
Office: compass
MLS#:DCDC2283778
Source:BRIGHTMLS
Price summary
- Price:$1,995,000
- Price per sq. ft.:$405.98
About this home
Set above the street and directly across from Rock Creek Park, this distinguished 1929 residence offers exceptional privacy, gracious proportions, and wonderfully versatile living spaces in a serene, tree-canopied setting. One of three neighboring homes originally built for three sisters, the property combines historic character with a warm, comfortable layout designed for both everyday living and memorable entertaining.
At the heart of the home is an inviting open kitchen and family room with a fireplace accented by antique Dutch tiles and French doors opening to an expansive deck and spectacular rear grounds. Terraced gardens, mature trees, generous lawn, and a swimming pool create a private outdoor retreat with abundant space for dining, entertaining, recreation, and gardening.
The main level offers an elegant formal dining room, gracious living room with fireplace, and multiple flexible gathering spaces. A particularly special sunroom features three walls of glass and a heated slate floor, providing a cozy year-round vantage point for enjoying the surrounding landscape. A separate library/media room lined with bookshelves offers yet another comfortable retreat.
Upstairs, well-proportioned private spaces are complemented by an expansive attic offering exceptional flexibility for an office, studio, storage, or other uses.
The lower level adds remarkable versatility with an au pair/guest suite and full bath, a spacious recreation room, extensive storage, and a former two-car garage currently configured as an impressive art and woodworking studio with direct access to the driveway and the potential to be converted back to garage use.
With Rock Creek Park just across the street and a welcoming neighborhood immediately beyond the rear garden, this is a rare opportunity to enjoy privacy, space, and nature while remaining beautifully connected to city life....
Contact an agent
Home facts
- Year built:1935
- Subdivision & Development:CHEVY CHASE
- Listing ID #:DCDC2283778
- Added:3 day(s) ago
- Updated:September 24, 2026 at 10:35 AM
Rooms and interior
- Bedrooms:5
- Total bathrooms:5
- Full bathrooms:4
- Half bathrooms:1
- Basement:Yes
- Living area:4,914 sq. ft.
Heating and cooling
- Cooling:Central A/C
- Heating:Forced Air, Natural Gas
Structure and exterior
- Year built:1935
- Building area:4,914 sq. ft.
- Lot area:0.67 Acres
- Architectural Style:Colonial
- Construction Materials:Stone, Wood Siding
- Levels:4 Story
Schools
- High school:JACKSON-REED
- Middle school:DEAL
- Elementary school:MURCH
Utilities
- Water:Public
- Sewer:Public Septic
Finances and disclosures
- Price:$1,995,000
- Price per sq. ft.:$405.98
- Tax amount:$17,359 (2026)
Parking
- Parking description:Off Street
New listings near 5310 27th St Nw
- Coming Soon
 $350,000Coming Soon1 beds 1 baths586 sq. ft.
1211 Van St Se #310, WASHINGTON, DC 20003
MLS# DCDC2282450Listed by: RE/MAX REALTY SERVICES - Coming SoonOpen Sat, 12 to 2pm
 $1,849,000Coming Soon4 beds 4 baths3,050 sq. ft.
3436 17th St Nw, WASHINGTON, DC 20010
MLS# DCDC2284430Listed by: COMPASS - Coming Soon
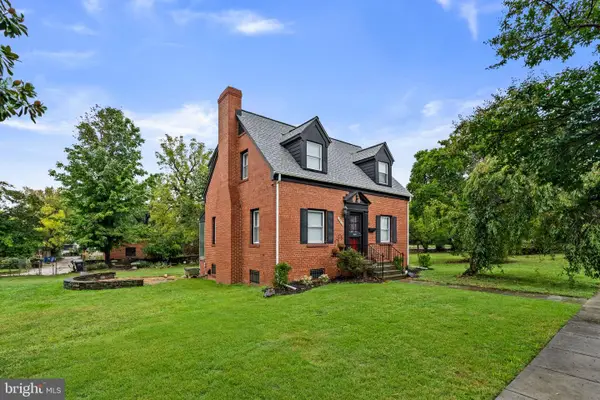 $499,900Coming Soon3 beds 2 baths1,802 sq. ft.
4416 Nash St Ne, WASHINGTON, DC 20019
MLS# DCDC2284768Listed by: BERKSHIRE HATHAWAY HOMESERVICES PENFED REALTY - Coming Soon
 $404,950Coming Soon3 beds 2 baths1,498 sq. ft.
2226 Chester St Se, WASHINGTON, DC 20020
MLS# DCDC2284814Listed by: SPRING HILL REAL ESTATE, LLC. - Coming Soon
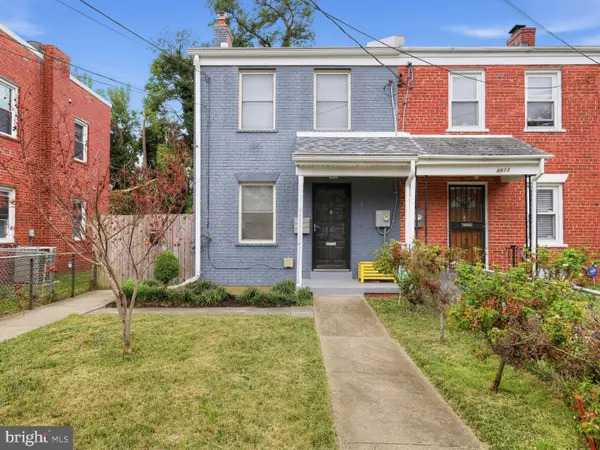 $399,900Coming Soon4 beds 3 baths1,275 sq. ft.
4815 Bass Pl Se, WASHINGTON, DC 20019
MLS# DCDC2284544Listed by: ZEIGER REALTY INC - Coming SoonOpen Sun, 2 to 4pm
 $332,000Coming Soon1 beds 1 baths1,150 sq. ft.
4000 Cathedral Ave Nw #808b, WASHINGTON, DC 20016
MLS# DCDC2283682Listed by: COMPASS - Coming Soon
 $1,550,000Coming Soon5 beds 4 baths3,000 sq. ft.
1850 Park Rd Nw, WASHINGTON, DC 20010
MLS# DCDC2280158Listed by: COMPASS - Coming SoonOpen Sat, 11am to 1pm
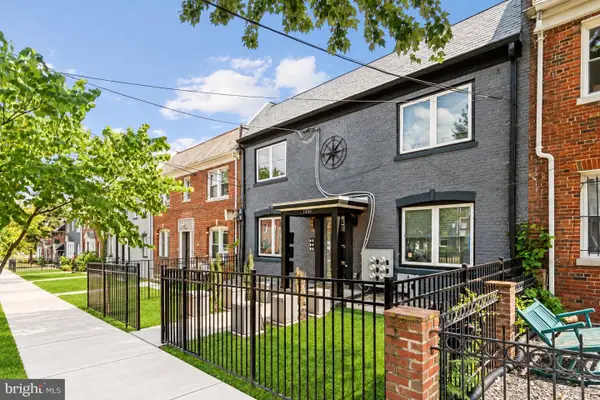 $324,990Coming Soon2 beds 2 baths647 sq. ft.
1355 Bryant St Ne #2, WASHINGTON, DC 20018
MLS# DCDC2284620Listed by: COMPASS - Coming Soon
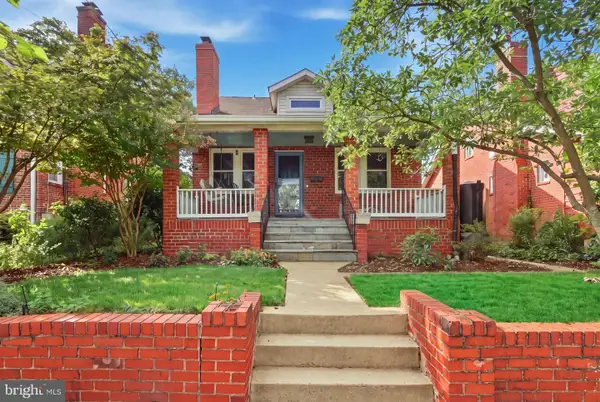 $750,000Coming Soon4 beds 3 baths2,120 sq. ft.
15 Jefferson St Ne, WASHINGTON, DC 20011
MLS# DCDC2281938Listed by: REAL BROKER, LLC - GAITHERSBURG - Coming SoonOpen Sun, 11am to 1pm
 $149,000Coming Soon3 beds 2 baths1,793 sq. ft.
4898 Sheriff Rd Ne, WASHINGTON, DC 20019
MLS# DCDC2284076Listed by: KELLER WILLIAMS CAPITAL PROPERTIES


Protect your home and budget from life's surprises with an Assurant Home Warranty, backed by a partner that supports you through every step of homeownership. Explore Plans.
© 2026 Better Homes and Gardens Real Estate LLC. An Anywhere Real Estate company. All rights reserved. Better Homes and Gardens® Real Estate is a registered trademark owned by Meredith Operations Corporation, licensed to Better Homes and Gardens Real Estate LLC and used with permission. Better Homes and Gardens Real Estate LLC fully supports the principles of the Fair Housing Act and the Equal Opportunity Act. Listing information is deemed reliable but is not guaranteed accurate.
Each office is independently owned and operated.
Any services or products provided by third parties are not provided by, affiliated with or related to Better Homes and Gardens Real Estate LLC, or its affiliated companies.