
555 Massachusetts Ave Nw #1307, Washington, DC 20001
Local realty services provided by:Better Homes and Gardens Real Estate Murphy & Co.
555 Massachusetts Ave Nw #1307,Washington, DC 20001
$455,000
- 1 Beds
- 1 Baths
- 627 sq. ft.
- Condominium
- Active
Listed by: noah fields, barak sky
Office: serhant
MLS#:DCDC2269542
Source:BRIGHTMLS
Price summary
- Price:$455,000
- Price per sq. ft.:$725.68
About this home
***BRAND NEW HVAC UNIT*** !NEW STOVE AND FRIDGE 2025! Welcome to 555 Massachusetts Ave NW #1307, a bright and spacious one-bedroom residence perched on the 13th floor of one of DC’s most sought-after full-service buildings in the heart of Mount Vernon Triangle. Offering sweeping city views, a private balcony, and an exceptional suite of amenities, this home delivers the perfect blend of comfort, convenience, and urban lifestyle.
Inside, an open-concept layout creates an inviting flow between the kitchen, dining, and living areas. The kitchen features granite countertops, ample cabinetry, and a breakfast bar overlooking the main living space, making it ideal for both everyday living and entertaining. Floor-to-ceiling windows and eastern-facing views fill the home with natural light, while updated flooring and modern lighting add a fresh, contemporary feel throughout.
The spacious bedroom offers excellent flexibility for a king-sized bed, home office setup, or reading nook, complemented by generous closet space and a well-appointed full bath. An in-unit washer and dryer provide added convenience, while the private balcony serves as the perfect spot to enjoy morning coffee or unwind above the city skyline.
Residents of The Residences at 555 Massachusetts enjoy an impressive collection of amenities, including a rooftop swimming pool, expansive sun deck with grilling stations, fitness center, party room, 24-hour concierge, and secure building access. Located just moments from CityCenterDC, Capital One Arena, multiple Metro stations, restaurants, coffee shops, grocery stores, and some of DC’s best dining and entertainment, this is city living at its finest.
Whether you're a first-time buyer, investor, or searching for the perfect pied-à-terre in the nation's capital, Unit #1307 offers an exceptional opportunity to own in one of Downtown DC's premier addresses....
Contact an agent
Home facts
- Year built:2005
- Listing ID #:DCDC2269542
- Added:15 day(s) ago
- Updated:July 10, 2026 at 02:03 PM
Rooms and interior
- Bedrooms:1
- Total bathrooms:1
- Full bathrooms:1
- Dining Description:Combination Dining/Living
- Bathrooms Description:Full Bath, Primary Bath(s)
- Kitchen Description:Built-Ins, Dishwasher, Disposal, Kitchen - Gourmet, Kitchen - Table Space, Microwave, Oven/Range - Gas, Refrigerator
- Bedroom Description:Entry Level Bedroom, Primary Bedroom
- Living area:627 sq. ft.
Heating and cooling
- Cooling:Central A/C
- Heating:Forced Air, Natural Gas
Structure and exterior
- Year built:2005
- Building area:627 sq. ft.
- Lot Features:Downtown
- Architectural Style:Contemporary
- Construction Materials:Brick, Concrete
- Exterior Features:Roof, Water Fountains
- Levels:1 Story
Utilities
- Water:Public
- Sewer:Public Sewer
Finances and disclosures
- Price:$455,000
- Price per sq. ft.:$725.68
- Tax amount:$3,847 (2025)
Features and amenities
- Laundry features:Dryer, Dryer In Unit, Has Laundry, Washer, Washer In Unit
- Amenities:Built-Ins, Desk in Lobby, Elevator, Main Entrance Lock, Resident Manager, Smoke Detector, Sprinkler System - Indoor
Parking
- Parking description:Off Site, On Street, On-site - Rent
New listings near 555 Massachusetts Ave Nw #1307
- Coming Soon
 $1,195,000Coming Soon4 beds 3 baths
21 15th St Se, WASHINGTON, DC 20003
MLS# DCDC2271238Listed by: DOUGLAS ELLIMAN OF METRO DC, LLC - Open Sun, 1 to 3pmNew
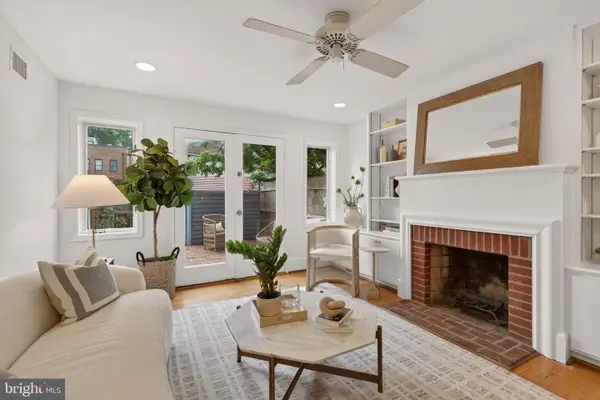 $839,000Active2 beds 2 baths1,250 sq. ft.
756 9th St Se, WASHINGTON, DC 20003
MLS# DCDC2271892Listed by: COLDWELL BANKER REALTY - WASHINGTON - Coming Soon
 $595,000Coming Soon2 beds 2 baths
715 6th St Nw #503, WASHINGTON, DC 20001
MLS# DCDC2272096Listed by: HARBOR REALTY & INVESTMENTS LLC - New
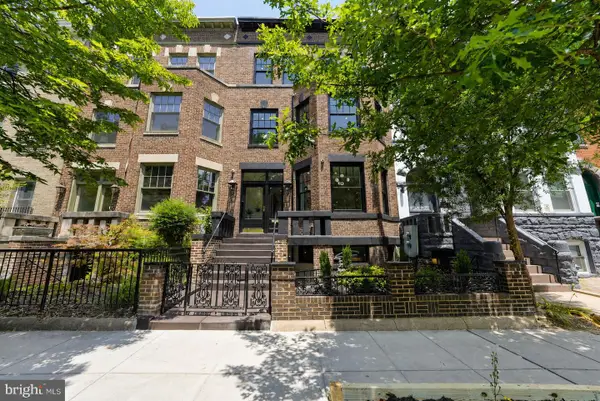 $4,374,999Active7 beds 8 baths4,890 sq. ft.
1721 S St Nw, WASHINGTON, DC 20009
MLS# DCDC2272136Listed by: TAYLOR PROPERTIES - Coming Soon
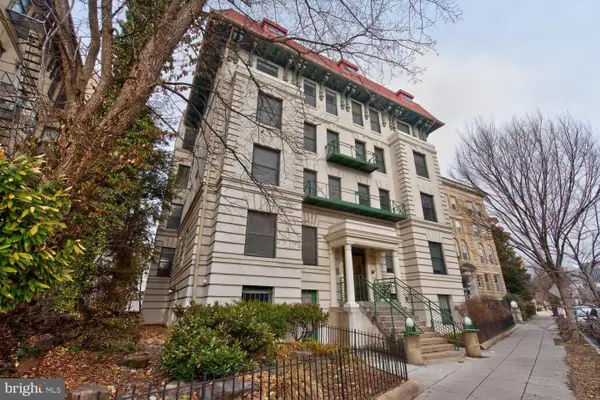 $534,000Coming Soon2 beds 1 baths
2627 Adams Mill Rd Nw #104, WASHINGTON, DC 20009
MLS# DCDC2272534Listed by: LONG & FOSTER REAL ESTATE, INC. - Open Sun, 12 to 2pmNew
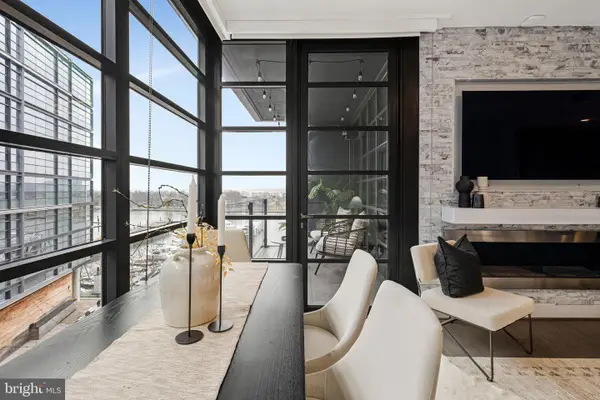 $850,000Active1 beds 1 baths840 sq. ft.
45 Sutton Sq Sw #605, WASHINGTON, DC 20024
MLS# DCDC2272544Listed by: COMPASS - New
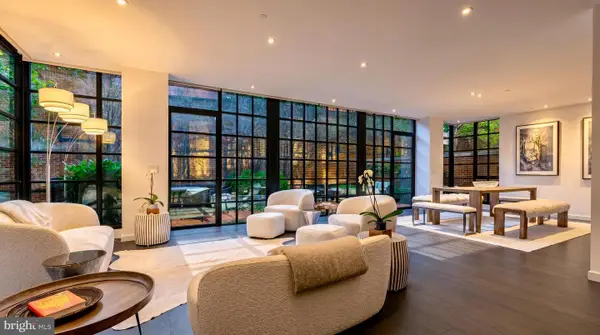 $3,700,000Active2 beds 3 baths1,972 sq. ft.
3303 Water St Nw #3f, WASHINGTON, DC 20007
MLS# DCDC2272600Listed by: COMPASS - New
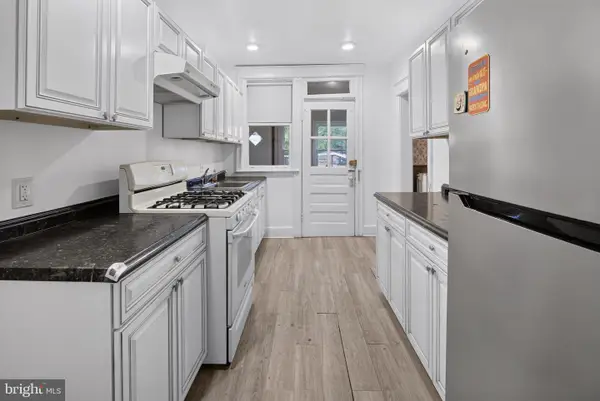 $595,000Active3 beds 2 baths2,040 sq. ft.
4315 8th St Nw, WASHINGTON, DC 20011
MLS# DCDC2272728Listed by: THE AGENCY DC - New
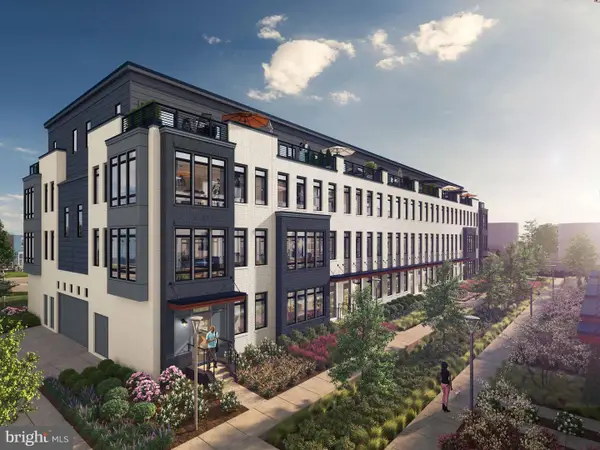 $969,994Active3 beds 3 baths2,000 sq. ft.
61 Lower Service Ct Nw #powell 818, WASHINGTON, DC 20001
MLS# DCDC2272732Listed by: EYA MARKETING, LLC - New
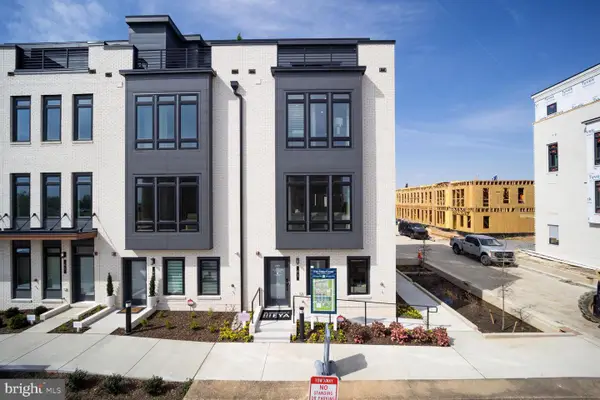 $1,199,900Active4 beds 3 baths2,370 sq. ft.
61 Lower Service Ct Nw #lot 882, WASHINGTON, DC 20001
MLS# DCDC2272742Listed by: EYA MARKETING, LLC


Protect your home and budget from life's surprises with an Assurant Home Warranty, backed by a partner that supports you through every step of homeownership. Explore Plans.
© 2026 Better Homes and Gardens Real Estate LLC. An Anywhere Real Estate company. All rights reserved. Better Homes and Gardens® Real Estate is a registered trademark owned by Meredith Operations Corporation, licensed to Better Homes and Gardens Real Estate LLC and used with permission. Better Homes and Gardens Real Estate LLC fully supports the principles of the Fair Housing Act and the Equal Opportunity Act. Listing information is deemed reliable but is not guaranteed accurate.
Each office is independently owned and operated.
Any services or products provided by third parties are not provided by, affiliated with or related to Better Homes and Gardens Real Estate LLC, or its affiliated companies.