
600 Harvard St Nw #1, Washington, DC 20001
Local realty services provided by:Better Homes and Gardens Real Estate Murphy & Co.
600 Harvard St Nw #1,Washington, DC 20001
$899,000
- 4 Beds
- 4 Baths
- 2,228 sq. ft.
- Townhouse
- Active
Listed by: lex lianos, janet kang
Office: compass
MLS#:DCDC2264048
Source:BRIGHTMLS
Price summary
- Price:$899,000
- Price per sq. ft.:$403.5
About this home
Welcome to this stunning 4-bedroom, 4-bath residence that masterfully blends sophisticated design with exceptional functionality in one of DC's most vibrant and connected neighborhoods. From the moment you step inside, soaring 10-foot ceilings, gleaming hardwood floors, smart lighting and an open, flowing layout set the tone for this remarkable home.
The main level impresses at every turn, with an elegant coffered ceiling in the living room, extensive crown molding throughout, and a seamless connection between living, dining, and kitchen spaces. Additionally, the unit has upgraded smart control lighting in the living room and kitchen. The chef's kitchen is a true showpiece, featuring gas cooking, a center island, gleaming Carrara marble countertops, a decorative tile backsplash, a vented range hood, and an abundance of cabinet storage. The kitchen flows effortlessly to a private covered patio — perfect for morning coffee, al fresco dining, or simply unwinding after a long day. A full bedroom and bath on the main level provides ideal flexibility for guests or multigenerational living.
Downstairs, low maintenance LVP wood floors flow throughout, where you'll find two additional well-appointed bedrooms and a versatile office/den featuring built-in shelves and a closet — currently showcased as a charming nursery. A beautifully appointed full bath is shared between the second bedroom and the office/den, offering convenience and privacy in equal measure. The primary suite is a true retreat, complete with a custom walk-in closet outfitted with an Elfa system and a spa-inspired en-suite bath boasting dual sinks, marble tile, and a rainfall shower.
One of this home's most distinctive features is the privately separated fourth bedroom suite — ideal as a rental, au pair suite, pied-à-terre, or in-law accommodation. This self-contained suite offers its own kitchen, living space, full bath and private entrance, providing unmatched privacy and versatility.
Completing this exceptional offering is a dedicated private parking space at the rear of the building with direct access from the rear home — a coveted convenience in the city.
Beyond your front door, the location is second to none. Stroll to Bruce Monroe Community Park, browse the cafes and local markets that give this neighborhood its distinct character, and enjoy easy access to the energy of Georgia Avenue, Park View, U Street, and the 11th Street Corridor. Two metros (Columbia Heights and Petworth) and multiple buses are just minutes away, making commuting and exploring the city effortless. Major institutions including Children's National Hospital, the Washington VA Medical Center, and the newly developed McMillan Reservoir are all close at hand — placing you at the center of everything Northwest DC has to offer. This is DC living at its finest — thoughtfully designed, beautifully finished, and perfectly positioned....
Contact an agent
Home facts
- Year built:1909
- Listing ID #:DCDC2264048
- Added:45 day(s) ago
- Updated:July 10, 2026 at 02:03 PM
Rooms and interior
- Bedrooms:4
- Total bathrooms:4
- Full bathrooms:4
- Flooring:Hardwood, Laminate Plank
- Dining Description:Dining Area, Dining Room
- Bathrooms Description:Bathroom 1, Bathroom 2, Bathroom 3, Primary Bath(s), Primary Bathroom
- Kitchen Description:Crown Moldings, Dishwasher, Disposal, Icemaker, Kitchen - Island, Microwave, Oven/Range - Gas, Range Hood, Refrigerator, Water Heater
- Bedroom Description:Primary Bedroom
- Basement:Yes
- Living area:2,228 sq. ft.
Heating and cooling
- Cooling:Central A/C
- Heating:90% Forced Air, Natural Gas
Structure and exterior
- Year built:1909
- Building area:2,228 sq. ft.
- Architectural Style:Colonial
- Construction Materials:Brick, Combination
- Levels:2 Stories
Utilities
- Water:Public
- Sewer:Public Sewer
Finances and disclosures
- Price:$899,000
- Price per sq. ft.:$403.5
- Tax amount:$8,244 (2025)
Features and amenities
- Laundry features:Dryer - Front Loading, Washer - Front Loading, Washer/Dryer Hookups Only
- Amenities:Cable TV Available, Crown Moldings, Electric Available, Natural Gas Available
Parking
- Parking description:Attached Carport, On Street, Parking Space Conveys, Secure Parking, Shared Driveway
New listings near 600 Harvard St Nw #1
- Coming Soon
 $1,195,000Coming Soon4 beds 3 baths
21 15th St Se, WASHINGTON, DC 20003
MLS# DCDC2271238Listed by: DOUGLAS ELLIMAN OF METRO DC, LLC - Open Sun, 1 to 3pmNew
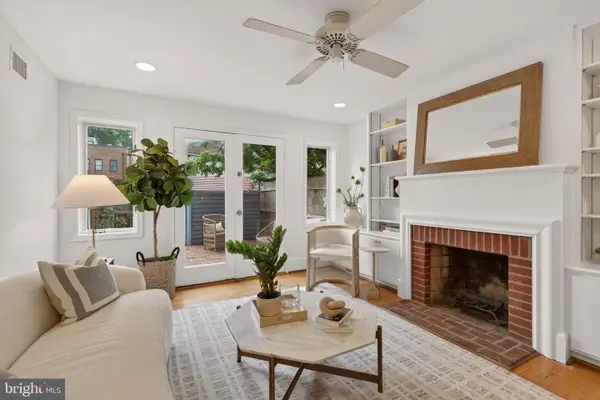 $839,000Active2 beds 2 baths1,250 sq. ft.
756 9th St Se, WASHINGTON, DC 20003
MLS# DCDC2271892Listed by: COLDWELL BANKER REALTY - WASHINGTON - Coming Soon
 $595,000Coming Soon2 beds 2 baths
715 6th St Nw #503, WASHINGTON, DC 20001
MLS# DCDC2272096Listed by: HARBOR REALTY & INVESTMENTS LLC - New
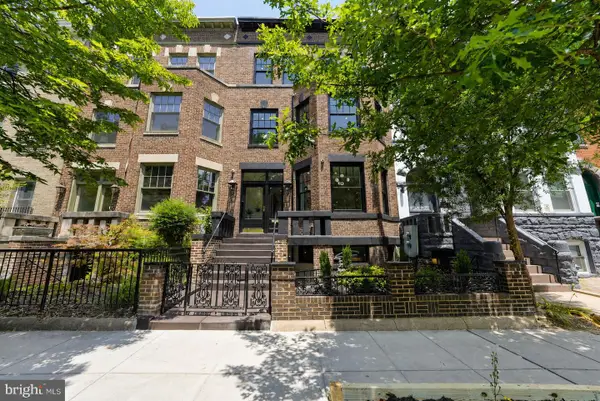 $4,374,999Active7 beds 8 baths4,890 sq. ft.
1721 S St Nw, WASHINGTON, DC 20009
MLS# DCDC2272136Listed by: TAYLOR PROPERTIES - Coming Soon
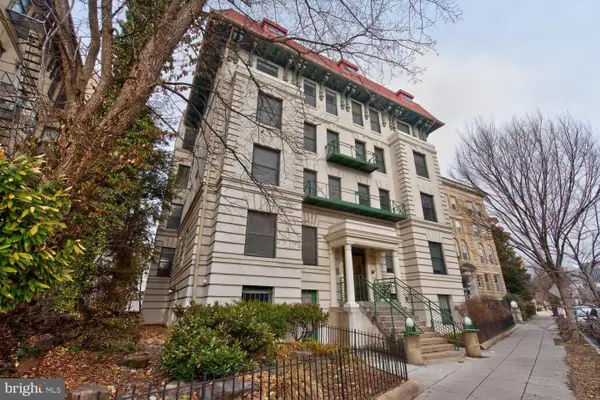 $534,000Coming Soon2 beds 1 baths
2627 Adams Mill Rd Nw #104, WASHINGTON, DC 20009
MLS# DCDC2272534Listed by: LONG & FOSTER REAL ESTATE, INC. - Open Sun, 12 to 2pmNew
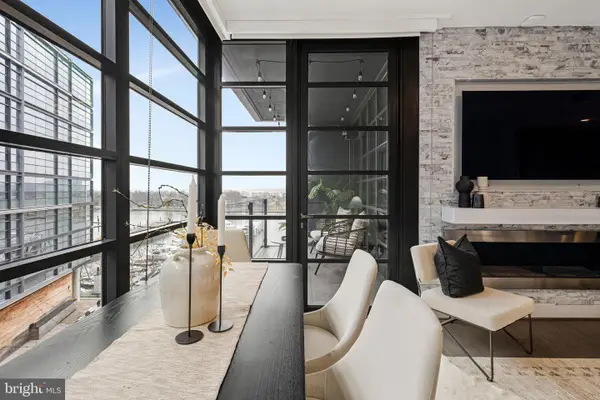 $850,000Active1 beds 1 baths840 sq. ft.
45 Sutton Sq Sw #605, WASHINGTON, DC 20024
MLS# DCDC2272544Listed by: COMPASS - New
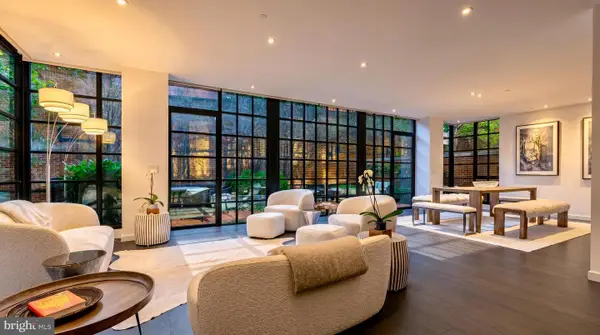 $3,700,000Active2 beds 3 baths1,972 sq. ft.
3303 Water St Nw #3f, WASHINGTON, DC 20007
MLS# DCDC2272600Listed by: COMPASS - New
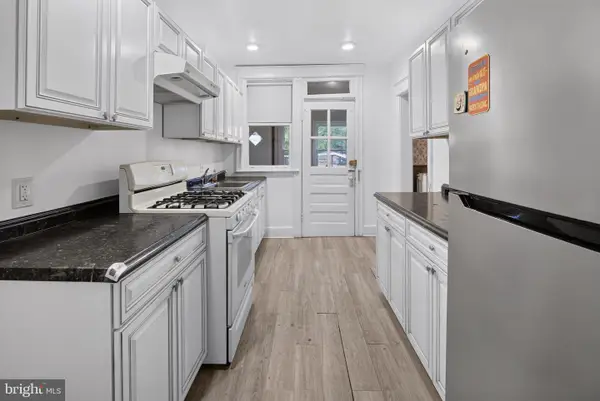 $595,000Active3 beds 2 baths2,040 sq. ft.
4315 8th St Nw, WASHINGTON, DC 20011
MLS# DCDC2272728Listed by: THE AGENCY DC - New
 $969,994Active3 beds 3 baths2,000 sq. ft.
61 Lower Service Ct Nw #powell 818, WASHINGTON, DC 20001
MLS# DCDC2272732Listed by: EYA MARKETING, LLC - New
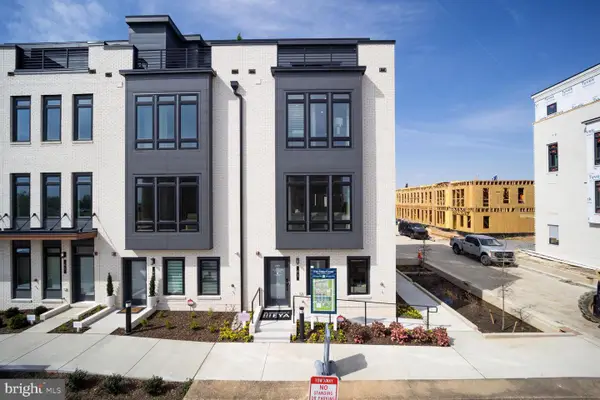 $1,199,900Active4 beds 3 baths2,370 sq. ft.
61 Lower Service Ct Nw #lot 882, WASHINGTON, DC 20001
MLS# DCDC2272742Listed by: EYA MARKETING, LLC


Protect your home and budget from life's surprises with an Assurant Home Warranty, backed by a partner that supports you through every step of homeownership. Explore Plans.
© 2026 Better Homes and Gardens Real Estate LLC. An Anywhere Real Estate company. All rights reserved. Better Homes and Gardens® Real Estate is a registered trademark owned by Meredith Operations Corporation, licensed to Better Homes and Gardens Real Estate LLC and used with permission. Better Homes and Gardens Real Estate LLC fully supports the principles of the Fair Housing Act and the Equal Opportunity Act. Listing information is deemed reliable but is not guaranteed accurate.
Each office is independently owned and operated.
Any services or products provided by third parties are not provided by, affiliated with or related to Better Homes and Gardens Real Estate LLC, or its affiliated companies.