
7110 Alaska Ave Nw, Washington, DC 20012
Local realty services provided by:Better Homes and Gardens Real Estate Realty Connect
7110 Alaska Ave Nw,Washington, DC 20012
$1,395,000
- 5 Beds
- 4 Baths
- 2,760 sq. ft.
- Single family
- Pending
Listed by: mark oliver meyerdirk
Office: urban brokers, llc.
MLS#:DCDC2284082
Source:BRIGHTMLS
Price summary
- Price:$1,395,000
- Price per sq. ft.:$505.43
About this home
Welcome to 7110 Alaska Avenue NW—a beautifully renovated, move-in-ready detached home in sought-after Shepherd Park offering five bedrooms, four full baths, approximately 2,700 square feet of finished living space, solar panels, a detached brick garage, and an exceptional backyard.
Set above Alaska Avenue behind handsome terraced stone gardens, the home unfolds across three finished levels with an incredibly flexible floor plan. The main level is perfectly connected to the outdoors, sitting at the same elevation as the backyard and opening directly to a flagstone patio and expansive, level, newly sodded lawn. French doors from the dining room and a second door from the kitchen make the backyard a natural extension of the living space—ideal for summer dinners, entertaining, gardening, pets, or simply relaxing outside.
Inside, a sun-filled living room with fireplace and walls of windows flows into the dining room and beautifully finished kitchen. White shaker cabinetry, stainless steel appliances, a handsome range hood, built-in wine storage, dramatic veined countertops, and a large island with seating create a bright, inviting heart of the home. A bedroom and full bath on this level offer tremendous flexibility as a guest suite, home office, gym, or playroom.
Upstairs, the primary suite features a walk-in closet and en-suite bath with double vanity and frameless glass shower with a multi-jet shower panel. Two additional bedrooms, another full bath, and a generous storage room complete the upper level.
The lower level is anything but a typical basement. Fully above grade along the Alaska Avenue side, its windows overlook treetops and greenery and fill the space with natural light. A spacious second living room with fireplace and wet bar creates a fantastic gathering space, while a fifth bedroom, full bath, laundry, storage, and separate front entrance add even more versatility. With bedrooms and full baths on both the main and lower levels, the layout works beautifully for guests, extended family, an au pair, multiple home offices, or changing needs over time.
And then there is the backyard—a true standout. The flagstone patio steps onto a large, level, fenced lawn surrounded by mature greenery, with a flagstone walkway leading to the detached one-car brick garage and alley. It is a remarkably usable outdoor space for city living.
All of this comes with an exceptional Shepherd Park location. The exciting Parks at Walter Reed redevelopment and Whole Foods Market are just moments away, while the trails, woods, and recreation of Rock Creek Park are only blocks from your front door. Downtown DC, Silver Spring, and Bethesda are all within easy reach, with convenient access to 16th Street, Military Road, and East-West Highway.
Five bedrooms. Four full baths. Three finished levels. Solar panels. A detached garage. An amazing backyard. And one of upper Northwest DC's most convenient locations. Welcome home....
Contact an agent
Home facts
- Year built:1961
- Subdivision & Development:SHEPHERD PARK
- Listing ID #:DCDC2284082
- Added:5 day(s) ago
- Updated:September 24, 2026 at 09:00 AM
Rooms and interior
- Bedrooms:5
- Total bathrooms:4
- Full bathrooms:4
- Flooring:Hardwood
- Dining Description:Combination Kitchen/Dining
- Kitchen Description:Dishwasher, Disposal, Kitchen - Eat-In, Kitchen - Gourmet, Oven/Range - Gas, Range Hood, Refrigerator, Stainless Steel Appliances
- Bedroom Description:Entry Level Bedroom, Walk In Closet(s)
- Basement:Yes
- Basement Description:Fully Finished, Walkout Level
- Living area:2,760 sq. ft.
Heating and cooling
- Cooling:Central A/C
- Heating:Forced Air, Natural Gas
Structure and exterior
- Roof:Shingle
- Year built:1961
- Building area:2,760 sq. ft.
- Lot area:0.14 Acres
- Architectural Style:Colonial
- Construction Materials:Brick
- Foundation Description:Block
- Levels:3 Story
Utilities
- Water:Public
- Sewer:Public Sewer
Finances and disclosures
- Price:$1,395,000
- Price per sq. ft.:$505.43
- Tax amount:$10,164 (2026)
Features and amenities
- Laundry features:Dryer - Front Loading, Washer - Front Loading
- Amenities:Window Treatments
Parking
- Parking description:Detached Garage, Garage - Rear Entry
- Garage:Yes
- Garage spaces:1
New listings near 7110 Alaska Ave Nw
- Coming Soon
 $350,000Coming Soon1 beds 1 baths586 sq. ft.
1211 Van St Se #310, WASHINGTON, DC 20003
MLS# DCDC2282450Listed by: RE/MAX REALTY SERVICES - Coming SoonOpen Sat, 12 to 2pm
 $1,849,000Coming Soon4 beds 4 baths3,050 sq. ft.
3436 17th St Nw, WASHINGTON, DC 20010
MLS# DCDC2284430Listed by: COMPASS - Coming Soon
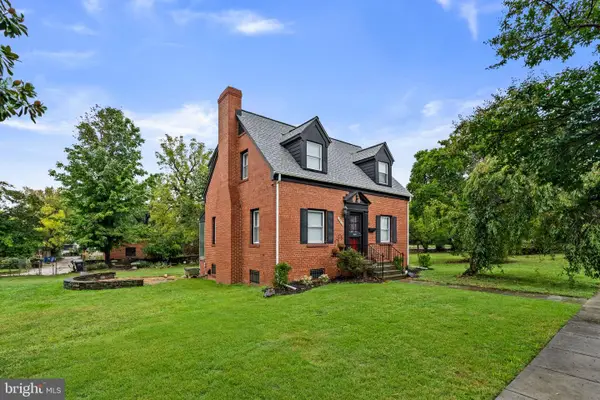 $499,900Coming Soon3 beds 2 baths1,802 sq. ft.
4416 Nash St Ne, WASHINGTON, DC 20019
MLS# DCDC2284768Listed by: BERKSHIRE HATHAWAY HOMESERVICES PENFED REALTY - Coming Soon
 $404,950Coming Soon3 beds 2 baths1,498 sq. ft.
2226 Chester St Se, WASHINGTON, DC 20020
MLS# DCDC2284814Listed by: SPRING HILL REAL ESTATE, LLC. - Coming Soon
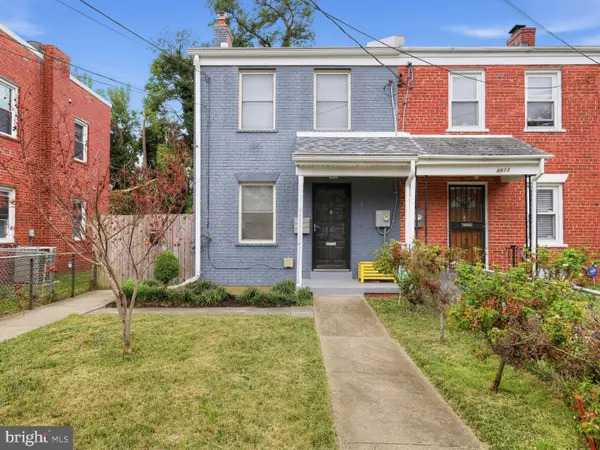 $399,900Coming Soon4 beds 3 baths1,275 sq. ft.
4815 Bass Pl Se, WASHINGTON, DC 20019
MLS# DCDC2284544Listed by: ZEIGER REALTY INC - Coming SoonOpen Sun, 2 to 4pm
 $332,000Coming Soon1 beds 1 baths1,150 sq. ft.
4000 Cathedral Ave Nw #808b, WASHINGTON, DC 20016
MLS# DCDC2283682Listed by: COMPASS - Coming Soon
 $1,550,000Coming Soon5 beds 4 baths3,000 sq. ft.
1850 Park Rd Nw, WASHINGTON, DC 20010
MLS# DCDC2280158Listed by: COMPASS - Coming SoonOpen Sat, 11am to 1pm
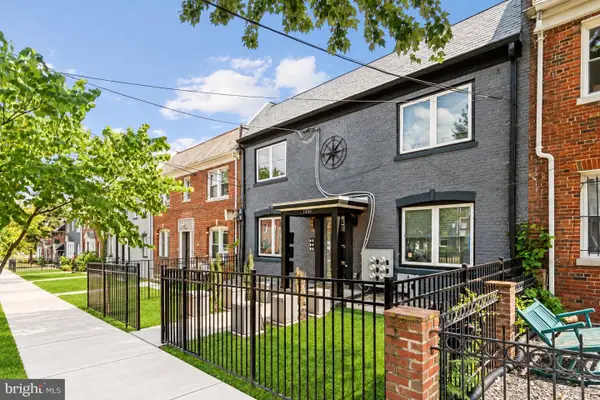 $324,990Coming Soon2 beds 2 baths647 sq. ft.
1355 Bryant St Ne #2, WASHINGTON, DC 20018
MLS# DCDC2284620Listed by: COMPASS - Coming Soon
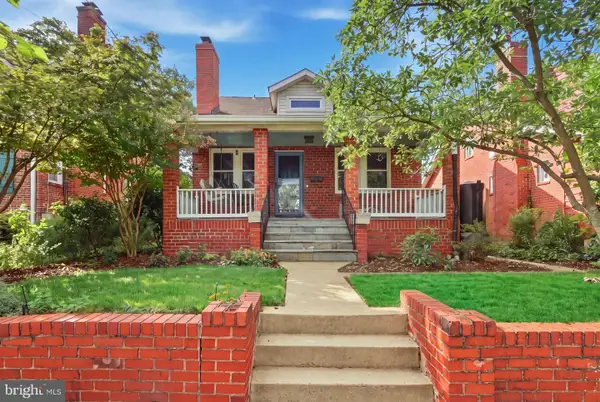 $750,000Coming Soon4 beds 3 baths2,120 sq. ft.
15 Jefferson St Ne, WASHINGTON, DC 20011
MLS# DCDC2281938Listed by: REAL BROKER, LLC - GAITHERSBURG - Coming SoonOpen Sun, 11am to 1pm
 $149,000Coming Soon3 beds 2 baths1,793 sq. ft.
4898 Sheriff Rd Ne, WASHINGTON, DC 20019
MLS# DCDC2284076Listed by: KELLER WILLIAMS CAPITAL PROPERTIES


Protect your home and budget from life's surprises with an Assurant Home Warranty, backed by a partner that supports you through every step of homeownership. Explore Plans.
© 2026 Better Homes and Gardens Real Estate LLC. An Anywhere Real Estate company. All rights reserved. Better Homes and Gardens® Real Estate is a registered trademark owned by Meredith Operations Corporation, licensed to Better Homes and Gardens Real Estate LLC and used with permission. Better Homes and Gardens Real Estate LLC fully supports the principles of the Fair Housing Act and the Equal Opportunity Act. Listing information is deemed reliable but is not guaranteed accurate.
Each office is independently owned and operated.
Any services or products provided by third parties are not provided by, affiliated with or related to Better Homes and Gardens Real Estate LLC, or its affiliated companies.