
729 3rd St Sw #411, Washington, DC 20002
Local realty services provided by:Better Homes and Gardens Real Estate Realty Connect
729 3rd St Sw #411,Washington, DC 20002
$650,000
- 2 Beds
- 2 Baths
- 1,440 sq. ft.
- Townhouse
- Active
Upcoming open houses
- Sat, Jul 1101:00 pm - 03:00 pm
Listed by: joseph himali, sierra kim
Office: rlah @properties
MLS#:DCDC2272104
Source:BRIGHTMLS
Price summary
- Price:$650,000
- Price per sq. ft.:$451.39
About this home
Welcome to 729 3rd Street SW, a beautifully updated three level townhouse that seamlessly blends timeless mid-century modern design with contemporary comforts in the heart of Southwest DC. Featuring two bedrooms, two full bathrooms, private patios at both the front and rear, and assigned parking, this residence offers an exceptional combination of style, functionality, and urban convenience. <br><br>
This home sits within Capitol Park II, an 81 unit mid-century modern townhouse community designed in the late 1950s by celebrated architect Chloethiel Woodard Smith, with landscaping by renowned designer Dan Kiley. Capitol Park was one of the most significant developments of the Southwest urban renewal era, and Smith, who went on to become one of Washington's most influential architects, shaped the community around courtyards meant to foster a true sense of neighborhood. Owning in Capitol Park II means owning a piece of one of the city's most architecturally significant residential communities. <br><br>
That original design vision carries through inside the home as well. Warm oak hardwood floors flow throughout all three levels, while the fully renovated kitchen and bathrooms, completed in August 2025, complement the home's clean lines and mid-century modern aesthetic. The main level features a light filled living room, a dedicated dining area with custom built-ins, and large floor to ceiling sliding glass doors that open to the private rear patio, creating a seamless indoor-outdoor connection and bringing the outside in. These inviting outdoor spaces are perfect for morning coffee, al fresco dining, container gardening, or unwinding beneath the trees. Upstairs, two spacious bedrooms and a full bath create a peaceful retreat. The fully finished lower level significantly expands the living space with an expansive recreation room and a second full bathroom, making an ideal media lounge, home office, guest suite, or flexible living area. <br><br>
Beyond the renovated kitchen and baths, this home has been thoughtfully brought up to turnkey condition with a new HVAC system installed in December 2023, a new hot water heater installed in August 2025, and updated electrical in May 2026. <br><br>
Set among tree lined streets and landscaped courtyards, this pet friendly community offers residents an outdoor pool and an enviable location in the heart of Southwest DC. Just four blocks from the Southwest Waterfront Metro and moments from The Wharf, Nationals Park, Audi Field, Arena Stage, and the National Mall, this home places the city's best waterfront recreation, dining, and entertainment destinations at your doorstep....
Contact an agent
Home facts
- Year built:1961
- Listing ID #:DCDC2272104
- Added:1 day(s) ago
- Updated:July 10, 2026 at 02:03 PM
Rooms and interior
- Bedrooms:2
- Total bathrooms:2
- Full bathrooms:2
- Rooms Total:8
- Flooring:Ceramic Tile, Hardwood
- Dining Description:Combination Kitchen/Dining, Dining Room
- Bathrooms Description:Bathroom 1, Bathroom 2
- Kitchen Description:Built-In Microwave, Built-Ins, Combination Kitchen/Living, Dishwasher, Disposal, Icemaker, Kitchen - Gourmet, Oven/Range - Gas, Recessed Lighting, Refrigerator, Stainless Steel Appliances, Upgraded Countertops, Water Heater
- Basement:Yes
- Basement Description:Connecting Stairway, Fully Finished, Interior Access
- Living area:1,440 sq. ft.
Heating and cooling
- Cooling:Central A/C
- Heating:Electric, Forced Air
Structure and exterior
- Year built:1961
- Building area:1,440 sq. ft.
- Lot Features:Landscaping, Rear Yard, Urban
- Architectural Style:Mid-Century Modern
- Construction Materials:Block, Brick
- Exterior Features:Brick, Extensive Hardscape, Gutter System, Patio(s), Sidewalks, Street Lights
- Foundation Description:Slab
- Levels:2 Stories
Schools
- High school:EASTERN
- Middle school:JEFFERSON MIDDLE SCHOOL ACADEMY
- Elementary school:AMIDON-BOWEN
Utilities
- Water:Public
- Sewer:Public Sewer
Finances and disclosures
- Price:$650,000
- Price per sq. ft.:$451.39
- Tax amount:$5,627 (2025)
Features and amenities
- Laundry features:Dryer - Front Loading, Dryer In Unit, Washer - Front Loading, Washer In Unit
- Amenities:Built-Ins, Cable TV, Recessed Lighting, Smoke Detector, Underground Utilities, Window Treatments
Parking
- Parking description:Assigned, General Common Elements, Parking Lot, Parking Space Conveys, Paved Parking, Private
New listings near 729 3rd St Sw #411
- Coming Soon
 $1,195,000Coming Soon4 beds 3 baths
21 15th St Se, WASHINGTON, DC 20003
MLS# DCDC2271238Listed by: DOUGLAS ELLIMAN OF METRO DC, LLC - Open Sun, 1 to 3pmNew
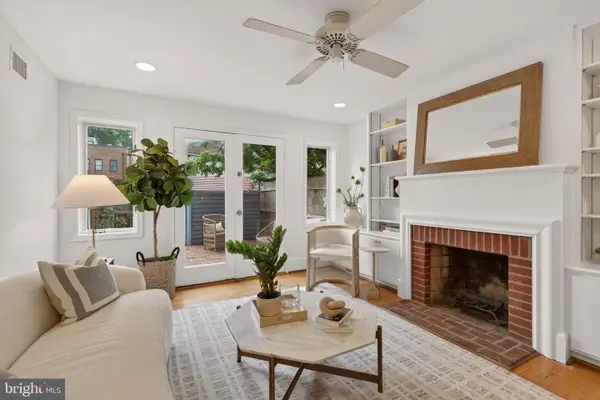 $839,000Active2 beds 2 baths1,250 sq. ft.
756 9th St Se, WASHINGTON, DC 20003
MLS# DCDC2271892Listed by: COLDWELL BANKER REALTY - WASHINGTON - Coming Soon
 $595,000Coming Soon2 beds 2 baths
715 6th St Nw #503, WASHINGTON, DC 20001
MLS# DCDC2272096Listed by: HARBOR REALTY & INVESTMENTS LLC - New
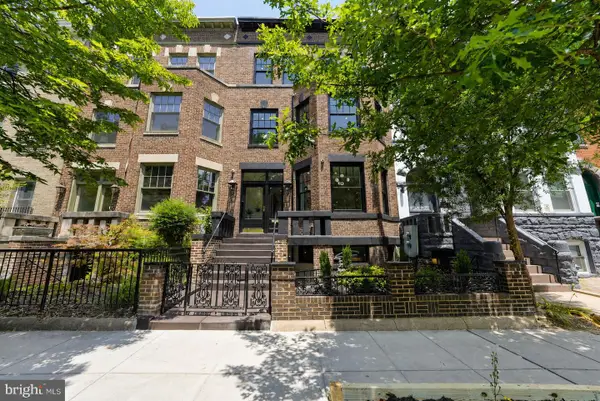 $4,374,999Active7 beds 8 baths4,890 sq. ft.
1721 S St Nw, WASHINGTON, DC 20009
MLS# DCDC2272136Listed by: TAYLOR PROPERTIES - Coming Soon
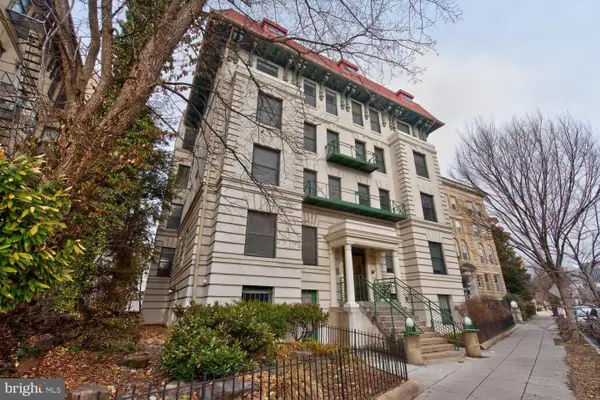 $534,000Coming Soon2 beds 1 baths
2627 Adams Mill Rd Nw #104, WASHINGTON, DC 20009
MLS# DCDC2272534Listed by: LONG & FOSTER REAL ESTATE, INC. - Open Sun, 12 to 2pmNew
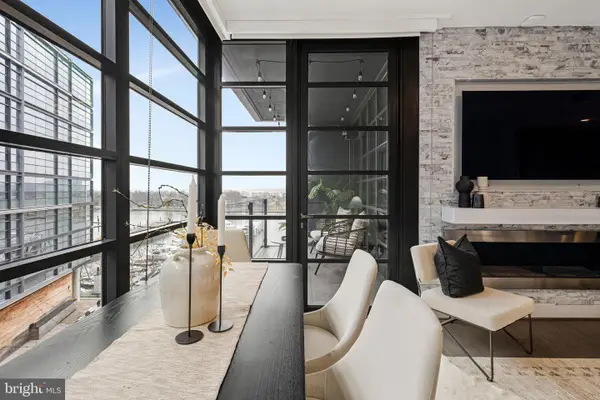 $850,000Active1 beds 1 baths840 sq. ft.
45 Sutton Sq Sw #605, WASHINGTON, DC 20024
MLS# DCDC2272544Listed by: COMPASS - New
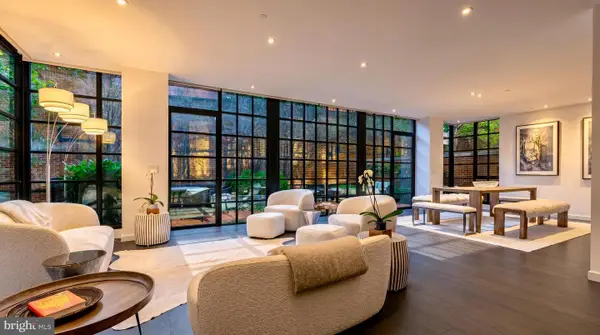 $3,700,000Active2 beds 3 baths1,972 sq. ft.
3303 Water St Nw #3f, WASHINGTON, DC 20007
MLS# DCDC2272600Listed by: COMPASS - New
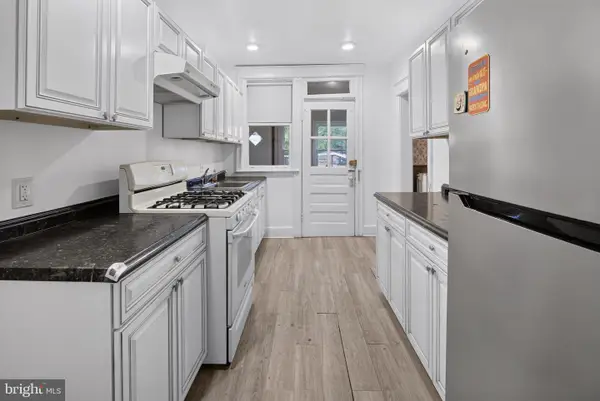 $595,000Active3 beds 2 baths2,040 sq. ft.
4315 8th St Nw, WASHINGTON, DC 20011
MLS# DCDC2272728Listed by: THE AGENCY DC - New
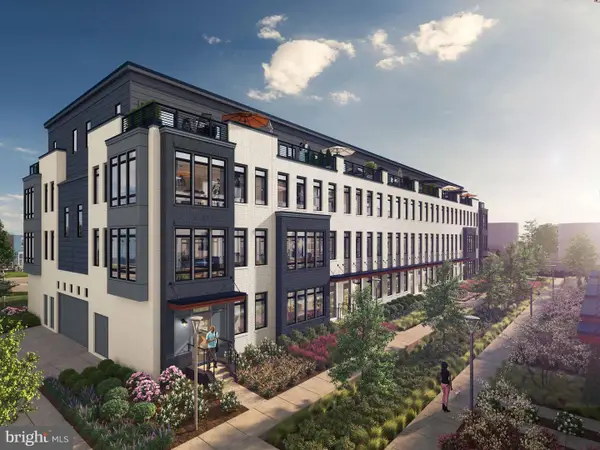 $969,994Active3 beds 3 baths2,000 sq. ft.
61 Lower Service Ct Nw #powell 818, WASHINGTON, DC 20001
MLS# DCDC2272732Listed by: EYA MARKETING, LLC - New
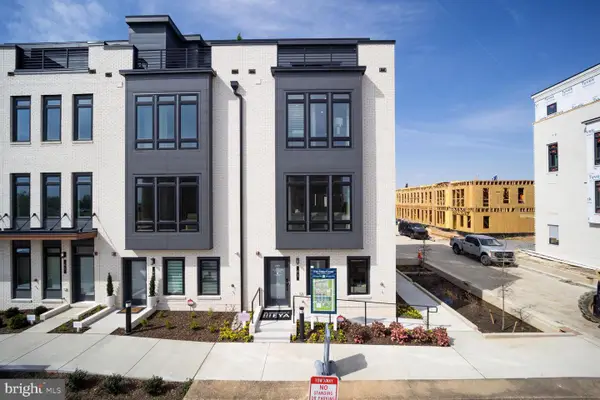 $1,199,900Active4 beds 3 baths2,370 sq. ft.
61 Lower Service Ct Nw #lot 882, WASHINGTON, DC 20001
MLS# DCDC2272742Listed by: EYA MARKETING, LLC


Protect your home and budget from life's surprises with an Assurant Home Warranty, backed by a partner that supports you through every step of homeownership. Explore Plans.
© 2026 Better Homes and Gardens Real Estate LLC. An Anywhere Real Estate company. All rights reserved. Better Homes and Gardens® Real Estate is a registered trademark owned by Meredith Operations Corporation, licensed to Better Homes and Gardens Real Estate LLC and used with permission. Better Homes and Gardens Real Estate LLC fully supports the principles of the Fair Housing Act and the Equal Opportunity Act. Listing information is deemed reliable but is not guaranteed accurate.
Each office is independently owned and operated.
Any services or products provided by third parties are not provided by, affiliated with or related to Better Homes and Gardens Real Estate LLC, or its affiliated companies.