
737 Whittier St Nw, Washington, DC 20012
Local realty services provided by:Better Homes and Gardens Real Estate Murphy & Co.
Listed by: avery boyce
Office: compass
MLS#:DCDC2282514
Source:BRIGHTMLS
Price summary
- Price:$1,049,000
- Price per sq. ft.:$371.72
About this home
Walk in and you'll find a home that's been loved and continually improved, with nearly 3,000 square feet across three levels and five bedrooms plus a dedicated office. The 2023 kitchen remodel sits at the center of it all - a top-to-bottom renovation built for real cooking and entertaining, with easy access straight out to the deck, gravel grilling area and the yard beyond.
The main level flows from a dining room anchored by custom built-ins added in 2019, with a sunroom that grows plants beautifully and has served as a lovely office for years. The home runs on dual HVAC zones, so comfort is consistent from floor to floor.
Upstairs you'll find generous bedrooms and - a genuine luxury in a house this size - laundry right where you need it, added on the top floor with machines from 2018, plus a second laundry area in the basement with 2022 machines. No hauling baskets up and down three flights. The attic isn't finished, but it holds its temperature nicely and offers a ton of storage.
Outside, the fenced yard (2018) puts on a show from early spring through summer - waves of peonies, gladiolus, tulips, even edible saffron, and a front sidewalk lined with lilies. A driveway space comes with a 2024 EV charger, and 2024 owned solar panels keep the home efficient. Street parking is plentiful too.
Lost Sock Coffee is just down the street, along with the Takoma Library and several playgrounds. You can walk to Whole Foods and The Charmery when you're not loading up on too much to carry, and downtown Takoma Park is a short stroll with plenty to explore. The Takoma Metro is roughly 0.6 miles away. The block is lively but calm at night - fireflies in spring, serious Halloween trick-or-treating, and a block party across the street every year....
Contact an agent
Home facts
- Year built:1938
- Subdivision & Development:TAKOMA
- Listing ID #:DCDC2282514
- Added:3 day(s) ago
- Updated:October 10, 2026 at 03:47 AM
Rooms and interior
- Bedrooms:5
- Total bathrooms:4
- Full bathrooms:4
- Rooms Total:8
- Flooring:Ceramic Tile, Hardwood
- Dining Description:Combination Dining/Living, Combination Kitchen/Dining, Dining Area
- Bathrooms Description:Primary Bath(s)
- Kitchen Description:Built-Ins, Carpet, Combination Kitchen/Living, Kitchen - Gourmet, Kitchen - Island, Upgraded Countertops
- Bedroom Description:Carpet
- Basement:Yes
- Basement Description:Connecting Stairway, Fully Finished, Improved, Rear Entrance, Walkout Stairs, Windows
- Living area:2,822 sq. ft.
Heating and cooling
- Cooling:Central A/C
- Heating:90% Forced Air, Natural Gas
Structure and exterior
- Year built:1938
- Building area:2,822 sq. ft.
- Lot area:0.08 Acres
- Architectural Style:Colonial
- Construction Materials:Brick
- Exterior Features:Secure Storage
- Foundation Description:Block
- Levels:3 Story
Schools
- High school:COOLIDGE
- Middle school:IDA B. WELLS
- Elementary school:TAKOMA
Utilities
- Water:Public
- Sewer:Public Sewer
Finances and disclosures
- Price:$1,049,000
- Price per sq. ft.:$371.72
- Tax amount:$8,634 (2026)
Features and amenities
- Amenities:Attic, Bar, Built-Ins, Carpet, Ceiling Fan(s), Window Treatments
Parking
- Parking description:Electric Vehicle Charging Station(s), Paved Driveway
New listings near 737 Whittier St Nw
- Coming Soon
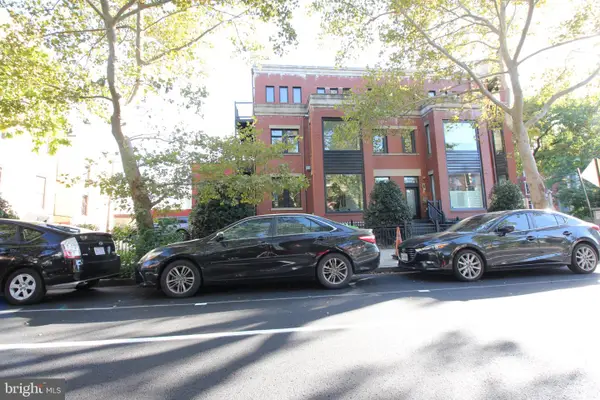 $1,025,000Coming Soon3 beds 3 baths1,977 sq. ft.
1555 9th St Nw #a, WASHINGTON, DC 20001
MLS# DCDC2287138Listed by: RE/MAX REALTY SERVICES - Coming Soon
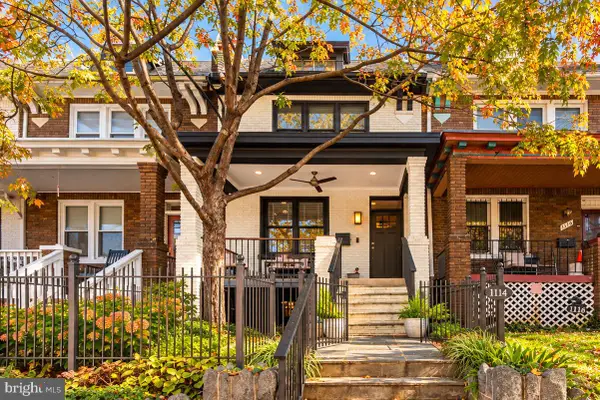 $1,080,000Coming Soon3 beds 4 baths2,246 sq. ft.
1114 4th St Ne, WASHINGTON, DC 20002
MLS# DCDC2287124Listed by: KELLER WILLIAMS CAPITAL PROPERTIES - Coming Soon
 $1,749,000Coming Soon5 beds 6 baths4,312 sq. ft.
3127 Oliver St Nw, WASHINGTON, DC 20015
MLS# DCDC2287328Listed by: SAMSON PROPERTIES - Coming Soon
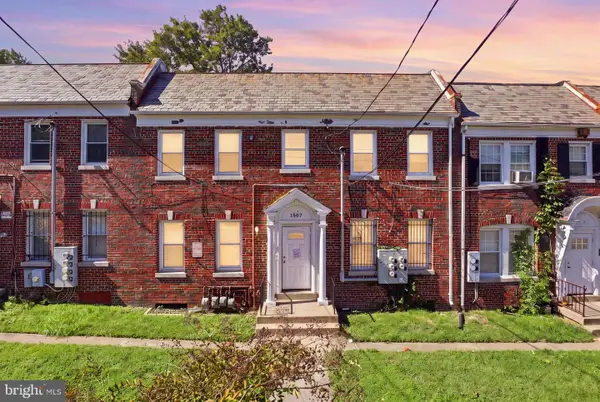 $399,900Coming Soon4 beds -- baths3,296 sq. ft.
1507 17th St Se, WASHINGTON, DC 20020
MLS# DCDC2287336Listed by: REAL BROKER, LLC - Coming Soon
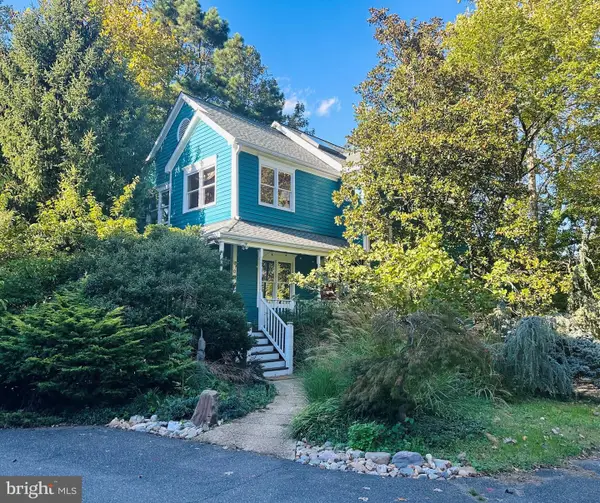 $1,790,000Coming Soon3 beds 4 baths3,597 sq. ft.
6304 30th St Nw, WASHINGTON, DC 20015
MLS# DCDC2209618Listed by: LONG & FOSTER REAL ESTATE, INC. - Coming Soon
 $574,900Coming Soon1 beds 1 baths900 sq. ft.
1901 Nw Wyoming Ave Nw #52, WASHINGTON, DC 20009
MLS# DCDC2286414Listed by: TTR SOTHEBY'S INTERNATIONAL REALTY - Coming SoonOpen Sat, 10am to 12pm
 $749,900Coming Soon3 beds 4 baths1,892 sq. ft.
1318 Levis St Ne, WASHINGTON, DC 20002
MLS# DCDC2287262Listed by: SMART REALTY, LLC - Coming Soon
 $790,000Coming Soon2 beds 3 baths1,332 sq. ft.
3287 Sutton Pl Nw #a, WASHINGTON, DC 20016
MLS# DCDC2287266Listed by: SAMSON PROPERTIES - Coming Soon
 $699,990Coming Soon4 beds 4 baths3,115 sq. ft.
3121 South Dakota Ave Ne, WASHINGTON, DC 20018
MLS# DCDC2287188Listed by: SPRING HILL REAL ESTATE, LLC. - Coming Soon
 $470,000Coming Soon2 beds 2 baths1,120 sq. ft.
1720--1722 Gales St Ne, WASHINGTON, DC 20002
MLS# DCDC2273550Listed by: COMPASS


Protect your home and budget from life's surprises with an Assurant Home Warranty, backed by a partner that supports you through every step of homeownership. Explore Plans.
© 2026 Better Homes and Gardens Real Estate LLC. An Anywhere Real Estate company. All rights reserved. Better Homes and Gardens® Real Estate is a registered trademark owned by Meredith Operations Corporation, licensed to Better Homes and Gardens Real Estate LLC and used with permission. Better Homes and Gardens Real Estate LLC fully supports the principles of the Fair Housing Act and the Equal Opportunity Act. Listing information is deemed reliable but is not guaranteed accurate.
Each office is independently owned and operated.
Any services or products provided by third parties are not provided by, affiliated with or related to Better Homes and Gardens Real Estate LLC, or its affiliated companies.