
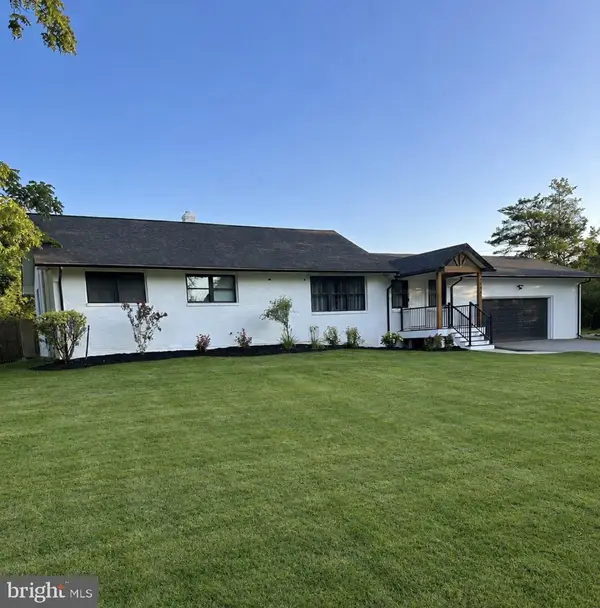
125 Hannum Dr, Bear, DE 19701
Local realty services provided by:Better Homes and Gardens Real Estate Cassidon Realty
125 Hannum Dr,Bear, DE 19701
$540,000
- 4 Beds
- 3 Baths
- 3,700 sq. ft.
- Single family
- Pending
Listed by: michelle phillips
Office: luxe real estate llc.
MLS#:DENC2100546
Source:BRIGHTMLS
Price summary
- Price:$540,000
- Price per sq. ft.:$145.95
- Monthly HOA dues:$16.67
About this home
Welcome to 125 Hannum Drive, nestled on a large corner lot in the desirable Oakwood subdivision. This stunning Colonial-style home offers 3,200 sq. ft. of elegant, thoughtfully designed living space, perfect for modern family life. Step into the two-story foyer and immediately feel the open, welcoming flow of the home. The formal living room features French doors and provides a refined yet cozy space for reading or hosting guests. An additional set of French doors lead directly into the office/den, perfect for dual work-from-home setups, homeschooling, or a private retreat without sacrificing accessibility. Across the foyer, the casual dining room offers a warm, inviting area for everyday meals or hosting holiday meals. The gourmet kitchen is a chef’s dream, featuring white shaker-style cabinetry, granite countertops, a large island, and stainless steel appliances including a built-in microwave, gas range, and dishwasher. An adjacent eating area with sliders opens directly to a large deck overlooking the expansive rear corner lot—ideal for outdoor entertaining, morning coffee, or summer barbecues. A butler’s pantry provides extra storage and a perfect coffee or tea station, while the first-floor laundry adds everyday convenience. The centerpiece of the home is the dramatic two-story family room, featuring a wood-burning fireplace, a wall of windows, and dual skylights, creating a bright yet inviting atmosphere for gatherings and everyday living. Upstairs, the owner’s suite is a true retreat with a sitting area, large walk-in closet, and a spa-like en-suite bathroom complete with a soaking tub, separate tiled shower, and dual vanity. All secondary bedrooms are generously sized and fully carpeted. An updated hall bathroom features an updated vanity and shower/tub combo. The second-floor bridge overlooking the family room adds architectural elegance, and the updated hall bathroom offers a modern, refreshed space for family and guests. The partially finished basement includes a finished recreation area along with a large unfinished space, ideal for storage or ready to be customized into a media room, playroom, home gym, or additional living space. Outside, the large rear corner lot provides plenty of space for summer BBQs, gardening, relaxing, or playing with furry friends. Additional features include a two-car garage, private two-car driveway, and two storage sheds. With its seamless blend of formal and casual living, thoughtful layout, and versatile spaces inside and out, 125 Hannum Drive offers the perfect balance of comfort, functionality, and style. Schedule your showing today!...
Contact an agent
Home facts
- Year built:1994
- Subdivision & Development:OAKWOOD
- Listing ID #:DENC2100546
- Added:125 day(s) ago
- Updated:August 14, 2026 at 07:57 AM
Rooms and interior
- Bedrooms:4
- Total bathrooms:3
- Full bathrooms:2
- Half bathrooms:1
- Rooms Total:7
- Flooring:Carpet, Hardwood
- Bathrooms Description:Bathroom 1, Bathroom 2, Half Bath
- Kitchen Description:Built-In Microwave, Dishwasher, Oven/Range - Gas, Stainless Steel Appliances
- Basement:Yes
- Basement Description:Partially Finished
- Living area:3,700 sq. ft.
Heating and cooling
- Cooling:Central A/C
- Heating:Forced Air, Natural Gas
Structure and exterior
- Year built:1994
- Building area:3,700 sq. ft.
- Lot area:0.27 Acres
- Lot Features:Corner
- Architectural Style:Colonial
- Construction Materials:Brick, Vinyl Siding
- Exterior Features:Deck(s)
- Levels:2 Stories
Utilities
- Water:Public
- Sewer:Public Sewer
Finances and disclosures
- Price:$540,000
- Price per sq. ft.:$145.95
- Tax amount:$5,332 (2025)
Features and amenities
- Laundry features:Dryer, Washer
Parking
- Parking description:Attached Garage, Garage - Front Entry, Inside Access
- Garage:Yes
- Garage spaces:2
New listings near 125 Hannum Dr
- Coming SoonOpen Sat, 10am to 12pm
 $72,000Coming Soon2 beds 2 baths
1214 Donna Marie Way, BEAR, DE 19701
MLS# DENC2109200Listed by: CROWN HOMES REAL ESTATE - Open Sun, 2 to 4pmNew
 $439,000Active3 beds 3 baths2,031 sq. ft.
130 Garwood Dr, BEAR, DE 19701
MLS# DENC2108690Listed by: CROWN HOMES REAL ESTATE - Open Sun, 1 to 3pmNew
 $299,999Active2 beds 3 baths1,625 sq. ft.
967 Rue Madora, BEAR, DE 19701
MLS# DENC2108970Listed by: COMPASS - New
 $319,900Active3 beds 2 baths1,475 sq. ft.
21 S Cedar Creek Ct, BEAR, DE 19701
MLS# DENC2109058Listed by: CROWN HOMES REAL ESTATE - New
 $53,900Active2 beds 2 baths1,008 sq. ft.
639 Huckleberry Ave S #lot 115, BEAR, DE 19701
MLS# DENC2108546Listed by: BHHS FOX & ROACH-CHRISTIANA - New
 $324,900Active2 beds 2 baths1,514 sq. ft.
626 Kendall Dr, BEAR, DE 19701
MLS# DENC2108876Listed by: CROWN HOMES REAL ESTATE - New
 $450,000Active4 beds 4 baths3,800 sq. ft.
110 Grissom Dr, BEAR, DE 19701
MLS# DENC2108804Listed by: WHITE ROBBINS PROPERTY MANAGEMENT - New
 $634,000Active4 beds 3 baths2,550 sq. ft.
10 Steffie Dr, BEAR, DE 19701
MLS# DENC2108784Listed by: REDFIN CORPORATION - New
 $270,000Active3 beds 2 baths1,150 sq. ft.
621 Nanticoke Pl, BEAR, DE 19701
MLS# DENC2108476Listed by: EXP REALTY, LLC - Coming Soon
 $525,000Coming Soon3 beds 2 baths
2174-b Porter Rd, BEAR, DE 19701
MLS# DENC2108778Listed by: RE/MAX ADVANTAGE REALTY


Protect your home and budget from life's surprises with an Assurant Home Warranty, backed by a partner that supports you through every step of homeownership. Explore Plans.
© 2026 Better Homes and Gardens Real Estate LLC. An Anywhere Real Estate company. All rights reserved. Better Homes and Gardens® Real Estate is a registered trademark owned by Meredith Operations Corporation, licensed to Better Homes and Gardens Real Estate LLC and used with permission. Better Homes and Gardens Real Estate LLC fully supports the principles of the Fair Housing Act and the Equal Opportunity Act. Listing information is deemed reliable but is not guaranteed accurate.
Each office is independently owned and operated.
Any services or products provided by third parties are not provided by, affiliated with or related to Better Homes and Gardens Real Estate LLC, or its affiliated companies.