
159 Wynnefield Rd, Bear, DE 19701
Local realty services provided by:Better Homes and Gardens Real Estate Valley Partners
159 Wynnefield Rd,Bear, DE 19701
$440,000
- 3 Beds
- 2 Baths
- 1,650 sq. ft.
- Single family
- Active
Listed by: herbert l robinson
Office: long & foster real estate, inc.
MLS#:DENC2111154
Source:BRIGHTMLS
Price summary
- Price:$440,000
- Price per sq. ft.:$266.67
- Monthly HOA dues:$20.83
About this home
Nestled in the prestigious Wynnefield Hunt community, this exquisite ranch-style residence offers a harmonious blend of luxury and comfort. Built in 2006, this meticulously maintained home showcases a stunning brick front and elegant vinyl siding, creating a warm and inviting curb appeal that welcomes you from the moment you arrive. Step inside to discover an open floor plan that seamlessly connects the living, dining, and kitchen areas, perfect for both entertaining and everyday living. The spacious living room features a cozy gas fireplace adorned with marble, providing a perfect focal point for gatherings. Natural light floods the space through thoughtfully placed windows, enhanced by tasteful window treatments that add a touch of sophistication. The gourmet kitchen is a chef's dream, equipped with high-end appliances including a built-in microwave, self-cleaning oven, and a gas range. The eat-in kitchen area is perfect for casual dining, while the combination dining/living space allows for effortless hosting. Enjoy the convenience of a main floor laundry area, making daily chores a breeze. Retreat to the primary suite, a serene haven featuring a luxurious en-suite bathroom with a stall shower and ample closet space, including a walk-in closet. Two additional well-appointed bedrooms provide flexibility for guests or a home office, ensuring comfort for all. The exterior of the property is equally impressive, featuring beautifully landscaped grounds that enhance the outdoor living experience. Enjoy leisurely afternoons on the patio or porch, surrounded by lush greenery and the tranquility of your rear yard. Additional features include secure storage options and exterior lighting that adds charm and safety to your evenings. Parking is a breeze with a spacious attached garage and a concrete driveway that accommodates multiple vehicles. The community offers common grounds for leisurely strolls, enhancing the exclusive lifestyle this home provides. With its excellent condition and high-end finishes, this property is not just a house; it's a place to call home. Experience the perfect blend of luxury, comfort, and community in this stunning Wynnefield Hunt residence....
Contact an agent
Home facts
- Year built:2006
- Subdivision & Development:WYNNEFIELD HUNT
- Listing ID #:DENC2111154
- Added:1 day(s) ago
- Updated:October 13, 2026 at 02:11 PM
Rooms and interior
- Bedrooms:3
- Total bathrooms:2
- Full bathrooms:2
- Rooms Total:6
- Flooring:Carpet, Fully Carpeted, Hardwood
- Dining Description:Combination Dining/Living, Combination Kitchen/Dining
- Bathrooms Description:Primary Bath(s)
- Kitchen Description:Breakfast Area, Built-In Microwave, Built-In Range, Carpet, Dishwasher, Disposal, Exhaust Fan, Kitchen - Eat-In, Oven - Self Cleaning, Oven/Range - Gas, Refrigerator, Water Heater
- Bedroom Description:Carpet, Entry Level Bedroom, Walk In Closet(s)
- Basement:Yes
- Basement Description:Interior Access, Poured Concrete, Unfinished
- Living area:1,650 sq. ft.
Heating and cooling
- Cooling:Ceiling Fan(s), Central A/C, Convector
- Heating:Central, Forced Air, Hot Water, Natural Gas
Structure and exterior
- Roof:Asphalt
- Year built:2006
- Building area:1,650 sq. ft.
- Lot area:0.17 Acres
- Lot Features:Landscaping, Rear Yard
- Architectural Style:Ranch/Rambler
- Construction Materials:Brick Front, Concrete, Vinyl Siding
- Exterior Features:Awning(s), Exterior Lighting, Patio(s), Porch(es), Secure Storage, Sidewalks
- Foundation Description:Concrete Perimeter
- Levels:1 Story
Schools
- High school:WILLIAM PENN
- Middle school:GUNNING BEDFORD
- Elementary school:WILBUR
Utilities
- Water:Public
- Sewer:Public Sewer
Finances and disclosures
- Price:$440,000
- Price per sq. ft.:$266.67
- Tax amount:$2,244 (2025)
Features and amenities
- Laundry features:Dryer - Electric, Washer
- Amenities:Attic, Cable TV, Carpet, Ceiling Fan(s), Monitored, Phone, Security System, Sliding Windows, Smoke Detector, Sound System, Storm Windows, Window Treatments
Parking
- Parking description:Attached Garage, Brick Driveway, Concrete Driveway, Garage - Front Entry, Garage Door Opener, Inside Access
- Garage:Yes
- Garage spaces:2
New listings near 159 Wynnefield Rd
- Coming Soon
 $450,000Coming Soon4 beds 3 baths1,875 sq. ft.
213 Cheyenne Dr, BEAR, DE 19701
MLS# DENC2112444Listed by: PRESTO REALTY COMPANY - Coming Soon
 $499,900Coming Soon3 beds 4 baths2,950 sq. ft.
146 Time Cir, BEAR, DE 19701
MLS# DENC2108482Listed by: BHHS FOX & ROACH-CHRISTIANA - New
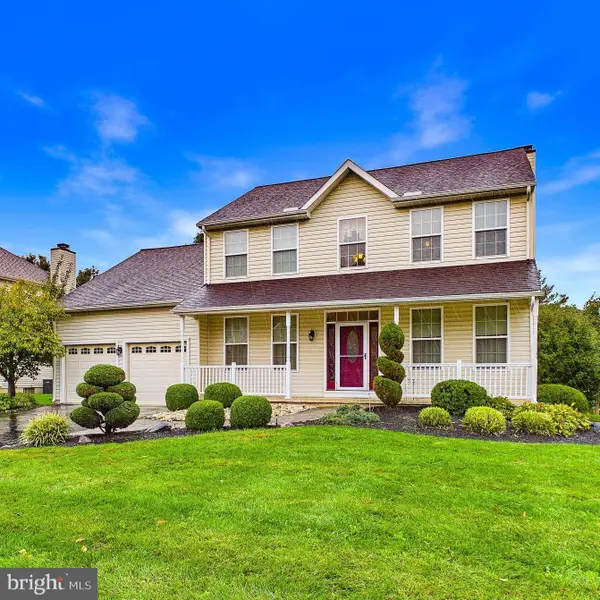 $589,900Active4 beds 3 baths3,100 sq. ft.
9 Emerald Ridge Dr, BEAR, DE 19701
MLS# DENC2112844Listed by: EXP REALTY, LLC - Open Sat, 12 to 3pmNew
 $425,000Active3 beds 2 baths1,938 sq. ft.
20 Christina Ct, BEAR, DE 19701
MLS# DENC2112738Listed by: BRYAN REALTY GROUP - New
 $515,000Active4 beds 3 baths2,425 sq. ft.
41 Airdrie Dr, BEAR, DE 19701
MLS# DENC2110490Listed by: EXP REALTY, LLC - New
 $290,000Active2 beds 3 baths1,525 sq. ft.
668 Corsica Ave, BEAR, DE 19701
MLS# DENC2112816Listed by: RE/MAX ASSOCIATES-WILMINGTON - New
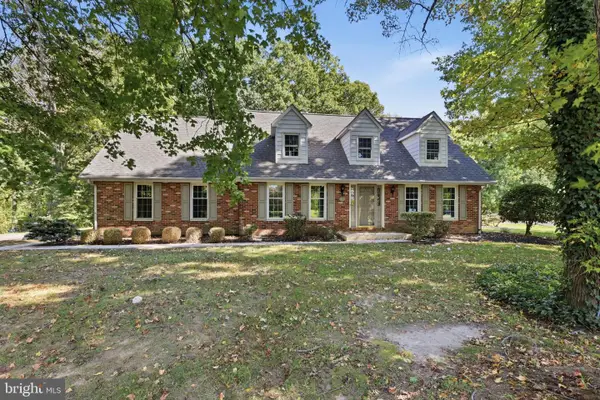 $499,777Active4 beds 3 baths2,125 sq. ft.
309 Caravel Dr, BEAR, DE 19701
MLS# DENC2112748Listed by: REAL OF PENNSYLVANIA - New
 $415,000Active3 beds 3 baths1,550 sq. ft.
506 Mason Dr, NEW CASTLE, DE 19720
MLS# DENC2111994Listed by: COLDWELL BANKER REALTY - New
 $54,999Active2 beds 2 baths925 sq. ft.
8 Vincent Ct, BEAR, DE 19701
MLS# DENC2112668Listed by: EXP REALTY, LLC


Protect your home and budget from life's surprises with an Assurant Home Warranty, backed by a partner that supports you through every step of homeownership. Explore Plans.
© 2026 Better Homes and Gardens Real Estate LLC. An Anywhere Real Estate company. All rights reserved. Better Homes and Gardens® Real Estate is a registered trademark owned by Meredith Operations Corporation, licensed to Better Homes and Gardens Real Estate LLC and used with permission. Better Homes and Gardens Real Estate LLC fully supports the principles of the Fair Housing Act and the Equal Opportunity Act. Listing information is deemed reliable but is not guaranteed accurate.
Each office is independently owned and operated.
Any services or products provided by third parties are not provided by, affiliated with or related to Better Homes and Gardens Real Estate LLC, or its affiliated companies.