
20 Christina Ct, Bear, DE 19701
Local realty services provided by:Better Homes and Gardens Real Estate Cassidon Realty
Upcoming open houses
- Sat, Oct 1712:00 pm - 03:00 pm
Listed by: dana r bendel
Office: bryan realty group
MLS#:DENC2112738
Source:BRIGHTMLS
Price summary
- Price:$425,000
- Price per sq. ft.:$219.3
- Monthly HOA dues:$10
About this home
Welcome Home to 20 Christina Ct! This home conveniently located in Bear, DE has everything you want and not one thing you won't. Nestled neatly away in a cul-de-sac surrounded by trees and mature landscaping is this impeccably maintained 3 bedroom, 1.5 bath split-level home in the sought after community of Crofton. Surrounded by nature, this property offers comfort, charm and plenty of space to enjoy both inside and out. Once you arrive, this home's inviting curb appeal, manicured lawn, and thoughtful landscaping is hard to miss. Once inside, you'll be greeted through the entryway by a bright and welcoming living room, a spacious kitchen with ample cabinetry & counter space all opening up to the dining area overlooking the backyard. Upstairs you'll find a spacious primary bedroom with a private powder room, two additional bedrooms and a full bath. The lower level of this functional split design offers an updated and cozy family room with a wood-burning fireplace, a laundry room and a half bath. Just off the family room, easily stealing the spotlight, is the home's spectacular 3- season sunroom featuring gorgeous vaulted wood ceilings, walls of windows and beautiful views of the backyard. Flooded with natural light, this inviting space is perfect for everything! Morning coffee, brunch, entertaining, or simply relaxing and watching the deer play, the sun shine, the leaves fall or the snow blanket the trees.... none of it will ever be the same again. But pull yourself away, we're not done yet! Don't forget the freshly 'Finished Just For You' basement. Offering two separate living areas to use as you choose.... a movie room, an office, space for the kids, or space for your favorite hobby or even two! A little added extra space for storage and the options are truly endless. An attached one-car garage, a fully fenced yard and blissful nature all around makes this property an easy choice. This esquisitely mature community is minutes from shopping, dining, health care, nature parks, airports, and Rt. 1. Whether you're buzzing up north or straight south to the beaches....you will not be disappointed putting this one on your list. I wouldn't wait too long to see it!...
Contact an agent
Home facts
- Year built:1977
- Subdivision & Development:CROFTON
- Listing ID #:DENC2112738
- Added:2 day(s) ago
- Updated:October 13, 2026 at 02:11 PM
Rooms and interior
- Bedrooms:3
- Total bathrooms:2
- Full bathrooms:1
- Half bathrooms:1
- Rooms Total:7
- Flooring:Carpet, Laminate Plank, Luxury Vinyl Plank, Vinyl
- Dining Description:Combination Kitchen/Dining, Dining Room
- Bathrooms Description:Full Bath, Half Bath
- Kitchen Description:Carpet, Dishwasher, Disposal, Kitchen - Eat-In, Kitchen - Island, Microwave, Oven/Range - Electric, Upgraded Countertops
- Bedroom Description:Carpet, Primary Bedroom
- Basement:Yes
- Basement Description:Poured Concrete
- Living area:1,938 sq. ft.
Heating and cooling
- Cooling:Central A/C
- Heating:Forced Air, Oil
Structure and exterior
- Roof:Architectural Shingle
- Year built:1977
- Building area:1,938 sq. ft.
- Lot area:0.22 Acres
- Lot Features:Backs - Open Common Area, Cul-de-sac, Front Yard, Irregular, Level, Private, Rear Yard
- Architectural Style:Split Level
- Construction Materials:Brick, Stick Built, Vinyl Siding
- Exterior Features:Enclosed, Outbuilding(s), Street Lights
- Foundation Description:Concrete Perimeter
- Levels:4 Story
Schools
- High school:CHRISTIANA
- Middle school:SHUE-MEDILL
- Elementary school:JONES
Utilities
- Water:Public
- Sewer:Public Sewer
Finances and disclosures
- Price:$425,000
- Price per sq. ft.:$219.3
- Tax amount:$3,214 (2025)
Features and amenities
- Laundry features:Dryer, Laundry, Washer
- Amenities:200+ Amp Service, Attic, Bay/Bow Windows, Carpet, Ceiling Fan(s), Window Treatments
Parking
- Parking description:Attached Garage, Garage - Front Entry, Inside Access, Paved Driveway
- Garage:Yes
- Garage spaces:1
New listings near 20 Christina Ct
- Coming Soon
 $450,000Coming Soon4 beds 3 baths1,875 sq. ft.
213 Cheyenne Dr, BEAR, DE 19701
MLS# DENC2112444Listed by: PRESTO REALTY COMPANY - Coming Soon
 $499,900Coming Soon3 beds 4 baths2,950 sq. ft.
146 Time Cir, BEAR, DE 19701
MLS# DENC2108482Listed by: BHHS FOX & ROACH-CHRISTIANA - New
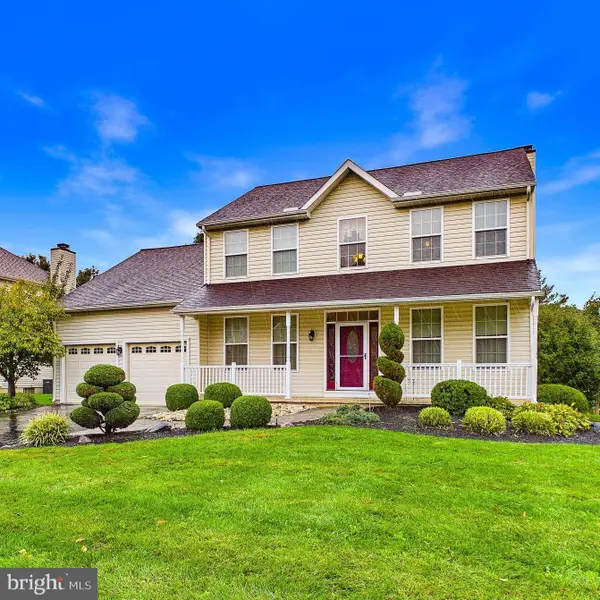 $589,900Active4 beds 3 baths3,100 sq. ft.
9 Emerald Ridge Dr, BEAR, DE 19701
MLS# DENC2112844Listed by: EXP REALTY, LLC - New
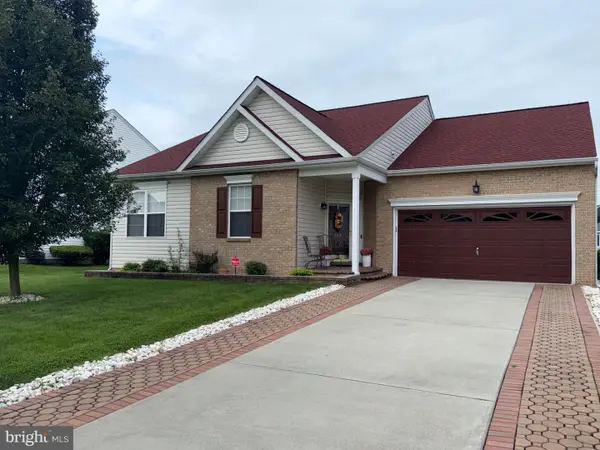 $440,000Active3 beds 2 baths1,650 sq. ft.
159 Wynnefield Rd, BEAR, DE 19701
MLS# DENC2111154Listed by: LONG & FOSTER REAL ESTATE, INC. - New
 $515,000Active4 beds 3 baths2,425 sq. ft.
41 Airdrie Dr, BEAR, DE 19701
MLS# DENC2110490Listed by: EXP REALTY, LLC - New
 $290,000Active2 beds 3 baths1,525 sq. ft.
668 Corsica Ave, BEAR, DE 19701
MLS# DENC2112816Listed by: RE/MAX ASSOCIATES-WILMINGTON - New
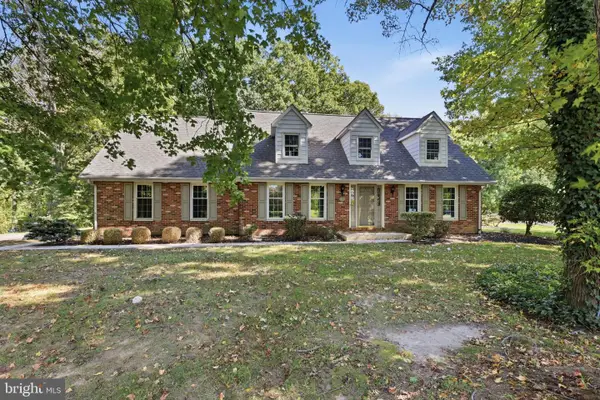 $499,777Active4 beds 3 baths2,125 sq. ft.
309 Caravel Dr, BEAR, DE 19701
MLS# DENC2112748Listed by: REAL OF PENNSYLVANIA - New
 $415,000Active3 beds 3 baths1,550 sq. ft.
506 Mason Dr, NEW CASTLE, DE 19720
MLS# DENC2111994Listed by: COLDWELL BANKER REALTY - New
 $54,999Active2 beds 2 baths925 sq. ft.
8 Vincent Ct, BEAR, DE 19701
MLS# DENC2112668Listed by: EXP REALTY, LLC


Protect your home and budget from life's surprises with an Assurant Home Warranty, backed by a partner that supports you through every step of homeownership. Explore Plans.
© 2026 Better Homes and Gardens Real Estate LLC. An Anywhere Real Estate company. All rights reserved. Better Homes and Gardens® Real Estate is a registered trademark owned by Meredith Operations Corporation, licensed to Better Homes and Gardens Real Estate LLC and used with permission. Better Homes and Gardens Real Estate LLC fully supports the principles of the Fair Housing Act and the Equal Opportunity Act. Listing information is deemed reliable but is not guaranteed accurate.
Each office is independently owned and operated.
Any services or products provided by third parties are not provided by, affiliated with or related to Better Homes and Gardens Real Estate LLC, or its affiliated companies.