
9 Emerald Ridge Dr, Bear, DE 19701
Local realty services provided by:Better Homes and Gardens Real Estate Cassidon Realty
9 Emerald Ridge Dr,Bear, DE 19701
$589,900
- 4 Beds
- 3 Baths
- 3,100 sq. ft.
- Single family
- Active
Listed by: sharon l. stewart
Office: exp realty, llc.
MLS#:DENC2112844
Source:BRIGHTMLS
Price summary
- Price:$589,900
- Price per sq. ft.:$190.29
- Monthly HOA dues:$12.5
About this home
Welcome to 9 Emerald Ridge Blvd. in Bear, Delaware! This inviting 3,100 sq ft, 4-bedroom, 2.5 bath home offers the space, comfort, and versatility you've been looking for. The thoughtfully designed layout provides plenty of room for everyday living, entertaining, and relaxing.
The spacious bedrooms offer flexibility for family, guests, a home office or additional living needs. With 2.5 baths, mornings are made easier and entertaining is a breeze. The home provides a wonderful opportunity to create your own personal style while enjoying the convenience of a well established Bear community.
Ideally located near shopping, dining, schools, parks, and major roadways, this home offers both comfort and convenience. Whether you're a growing household, first time buyer, or simply looking for more space, 9 Emerald Ridge Blvd. is ready to welcome you home.
Schedule your showing today and discover all this home has to offer!
Contact an agent
Home facts
- Year built:1994
- Subdivision & Development:EMERALD RIDGE
- Listing ID #:DENC2112844
- Added:1 day(s) ago
- Updated:October 13, 2026 at 02:11 PM
Rooms and interior
- Bedrooms:4
- Total bathrooms:3
- Full bathrooms:2
- Half bathrooms:1
- Flooring:Carpet, Luxury Vinyl Plank, Tile/Brick
- Kitchen Description:Dishwasher, Disposal, Freezer, Microwave, Oven/Range - Electric, Refrigerator, Stainless Steel Appliances, Water Heater
- Basement:Yes
- Basement Description:Full, Partially Finished
- Living area:3,100 sq. ft.
Heating and cooling
- Cooling:Central A/C
- Heating:Forced Air, Natural Gas
Structure and exterior
- Year built:1994
- Building area:3,100 sq. ft.
- Lot area:0.5 Acres
- Architectural Style:Colonial
- Construction Materials:Aluminum Siding, Vinyl Siding
- Foundation Description:Concrete Perimeter
- Levels:2 Stories
Utilities
- Water:Public
- Sewer:Public Septic
Finances and disclosures
- Price:$589,900
- Price per sq. ft.:$190.29
- Tax amount:$3,844 (2025)
Features and amenities
- Laundry features:Dryer, Washer
- Amenities:120/240V, Smoke Detector
Parking
- Parking description:Attached Garage, Garage - Front Entry, On Street, Paved Driveway
- Garage:Yes
- Garage spaces:2
New listings near 9 Emerald Ridge Dr
- Coming Soon
 $450,000Coming Soon4 beds 3 baths1,875 sq. ft.
213 Cheyenne Dr, BEAR, DE 19701
MLS# DENC2112444Listed by: PRESTO REALTY COMPANY - Coming Soon
 $499,900Coming Soon3 beds 4 baths2,950 sq. ft.
146 Time Cir, BEAR, DE 19701
MLS# DENC2108482Listed by: BHHS FOX & ROACH-CHRISTIANA - New
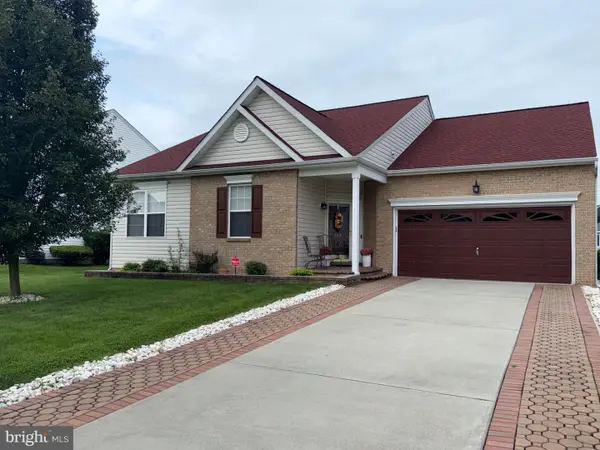 $440,000Active3 beds 2 baths1,650 sq. ft.
159 Wynnefield Rd, BEAR, DE 19701
MLS# DENC2111154Listed by: LONG & FOSTER REAL ESTATE, INC. - Open Sat, 12 to 3pmNew
 $425,000Active3 beds 2 baths1,938 sq. ft.
20 Christina Ct, BEAR, DE 19701
MLS# DENC2112738Listed by: BRYAN REALTY GROUP - New
 $515,000Active4 beds 3 baths2,425 sq. ft.
41 Airdrie Dr, BEAR, DE 19701
MLS# DENC2110490Listed by: EXP REALTY, LLC - New
 $290,000Active2 beds 3 baths1,525 sq. ft.
668 Corsica Ave, BEAR, DE 19701
MLS# DENC2112816Listed by: RE/MAX ASSOCIATES-WILMINGTON - New
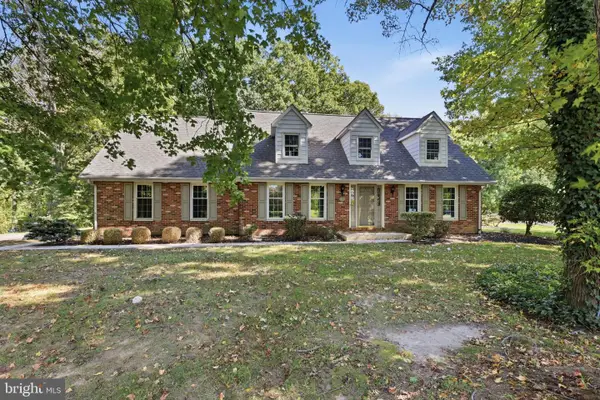 $499,777Active4 beds 3 baths2,125 sq. ft.
309 Caravel Dr, BEAR, DE 19701
MLS# DENC2112748Listed by: REAL OF PENNSYLVANIA - New
 $415,000Active3 beds 3 baths1,550 sq. ft.
506 Mason Dr, NEW CASTLE, DE 19720
MLS# DENC2111994Listed by: COLDWELL BANKER REALTY - New
 $54,999Active2 beds 2 baths925 sq. ft.
8 Vincent Ct, BEAR, DE 19701
MLS# DENC2112668Listed by: EXP REALTY, LLC


Protect your home and budget from life's surprises with an Assurant Home Warranty, backed by a partner that supports you through every step of homeownership. Explore Plans.
© 2026 Better Homes and Gardens Real Estate LLC. An Anywhere Real Estate company. All rights reserved. Better Homes and Gardens® Real Estate is a registered trademark owned by Meredith Operations Corporation, licensed to Better Homes and Gardens Real Estate LLC and used with permission. Better Homes and Gardens Real Estate LLC fully supports the principles of the Fair Housing Act and the Equal Opportunity Act. Listing information is deemed reliable but is not guaranteed accurate.
Each office is independently owned and operated.
Any services or products provided by third parties are not provided by, affiliated with or related to Better Homes and Gardens Real Estate LLC, or its affiliated companies.