
214 2nd St, Bethany Beach, DE 19930
Local realty services provided by:Better Homes and Gardens Real Estate Premier
Listed by: marsha white
Office: crowley associates realty
MLS#:DESU2117370
Source:BRIGHTMLS
Price summary
- Price:$2,775,000
- Price per sq. ft.:$900.97
About this home
Discover a coastal retreat that embodies beach living at its finest. This 6-bedroom, 4.5-bathroom residence offers an unparalleled lifestyle with fabulous canal views. The architectural design of this home is complemented by its open concept and thoughtful layout. Step inside to find a harmonious blend of comfort and style. The spacious interior features a combination kitchen and dining area, perfect for entertaining, adorned with skylights that give the space lots of natural light. Outside, indulge in the serene ambiance of your outdoor oasis. The screened porch and expansive decks provide the ideal setting for alfresco dining or simply soaking in the tranquil canal views. An outside shower adds a touch of convenience after a day at the beach. With ample parking for up to six vehicles and a prime location on the Loop Canal, this property is a haven for beach and water enthusiasts. Located just a short distance to Bethany's downtown area, you have plenty of options for great dining and shopping! Embrace the exclusive charm of this coastal gem and make it your own....
Contact an agent
Home facts
- Year built:2004
- Subdivision & Development:NONE AVAILABLE
- Listing ID #:DESU2117370
- Added:57 day(s) ago
- Updated:September 28, 2026 at 01:57 PM
Rooms and interior
- Bedrooms:6
- Total bathrooms:5
- Full bathrooms:4
- Half bathrooms:1
- Flooring:Carpet, Ceramic Tile
- Dining Description:Combination Kitchen/Dining
- Kitchen Description:Breakfast Area, Dishwasher, Disposal, Icemaker, Microwave, Oven/Range - Electric, Pantry, Refrigerator, Water Heater
- Living area:3,080 sq. ft.
Heating and cooling
- Cooling:Central A/C
- Heating:Electric, Heat Pump(s), Zoned
Structure and exterior
- Roof:Architectural Shingle
- Year built:2004
- Building area:3,080 sq. ft.
- Lot area:0.12 Acres
- Lot Features:Canal
- Architectural Style:Coastal
- Construction Materials:Stick Built, Vinyl Siding
- Exterior Features:Deck(s), Outside Shower, Porch(es), Screened
- Foundation Description:Pilings
- Levels:3 Story
Schools
- High school:INDIAN RIVER
- Middle school:SELBYVILLE
- Elementary school:LORD BALTIMORE
Utilities
- Water:Public
- Sewer:Public Sewer
Finances and disclosures
- Price:$2,775,000
- Price per sq. ft.:$900.97
- Tax amount:$5,530 (2025)
Features and amenities
- Laundry features:Dryer - Electric, Washer
- Amenities:Ceiling Fan(s), Skylight(s), Window Treatments
Parking
- Parking description:Crushed Stone, Off Street, Under Home Parking
New listings near 214 2nd St
- Coming Soon
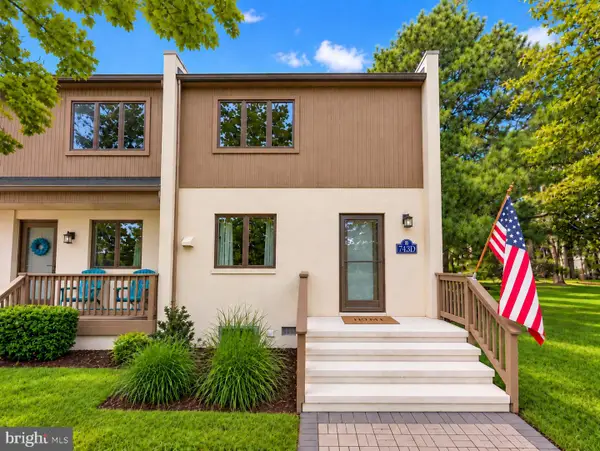 $550,000Coming Soon3 beds 3 baths1,280 sq. ft.
743 Clubhouse Ln #d, BETHANY BEACH, DE 19930
MLS# DESU2120640Listed by: RE/MAX ADVANTAGE REALTY - New
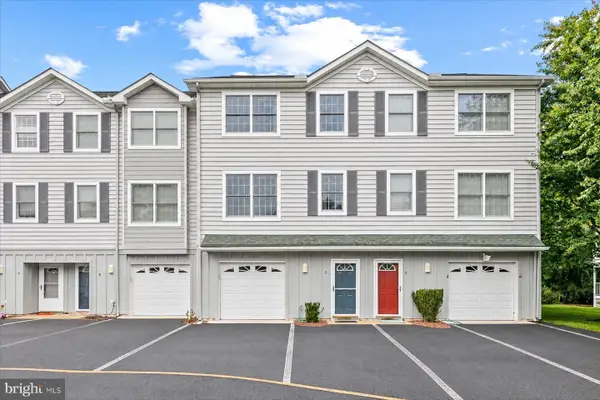 $550,000Active4 beds 3 baths1,899 sq. ft.
31962 Topsail Ct, BETHANY BEACH, DE 19930
MLS# DESU2120764Listed by: NORTHROP REALTY - New
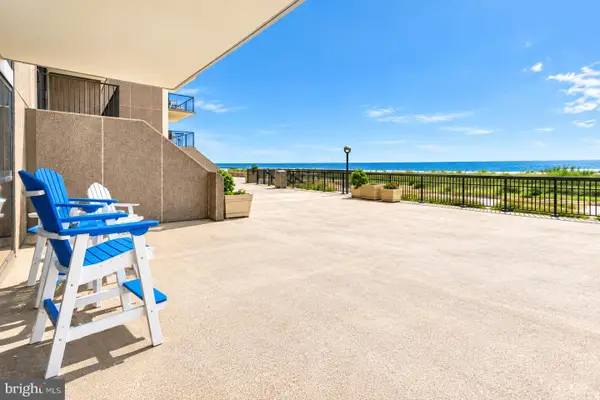 $959,000Active2 beds 2 baths1,097 sq. ft.
105 Dover House Rd, BETHANY BEACH, DE 19930
MLS# DESU2121232Listed by: KELLER WILLIAMS REALTY - New
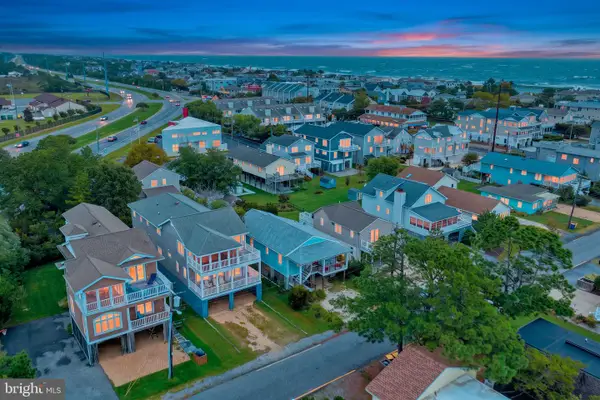 $1,689,000Active3 beds 2 baths1,221 sq. ft.
215 4th St, BETHANY BEACH, DE 19930
MLS# DESU2120850Listed by: KELLER WILLIAMS REALTY 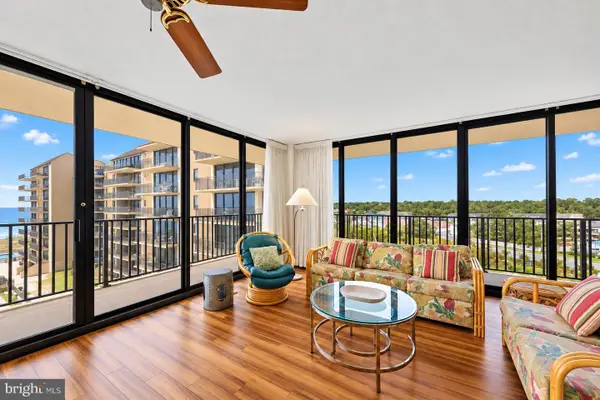 $1,430,000Pending3 beds 3 baths1,500 sq. ft.
610 Brandywine House, BETHANY BEACH, DE 19930
MLS# DESU2121018Listed by: LONG & FOSTER REAL ESTATE, INC.- New
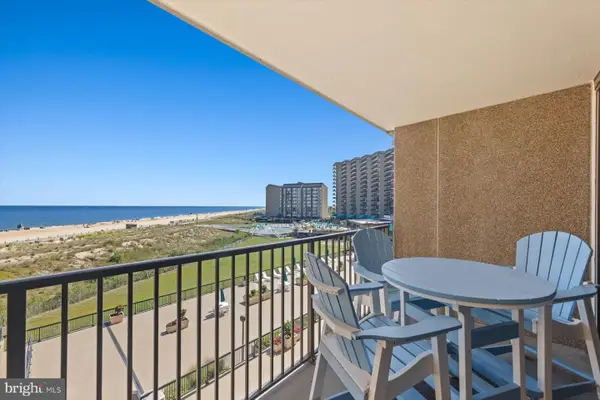 $659,000Active1 beds 2 baths725 sq. ft.
403 Dover House Rd, BETHANY BEACH, DE 19930
MLS# DESU2120964Listed by: LONG & FOSTER REAL ESTATE, INC. - New
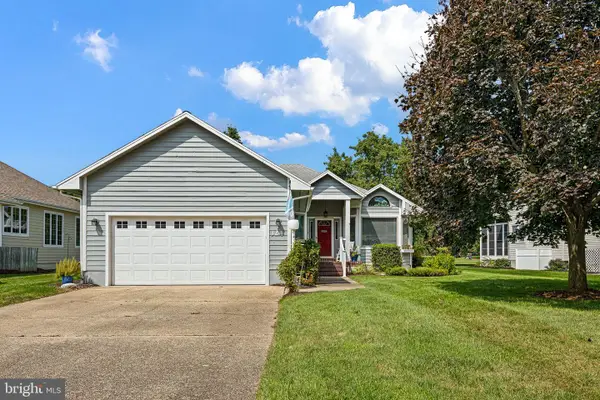 $810,000Active3 beds 2 baths1,800 sq. ft.
324 Walkabout Rd, BETHANY BEACH, DE 19930
MLS# DESU2120676Listed by: COMPASS - New
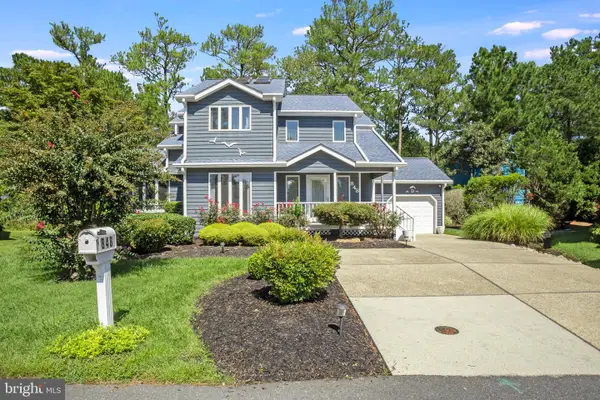 $865,000Active3 beds 3 baths2,300 sq. ft.
848 Glen Dr, BETHANY BEACH, DE 19930
MLS# DESU2120222Listed by: KELLER WILLIAMS REALTY - New
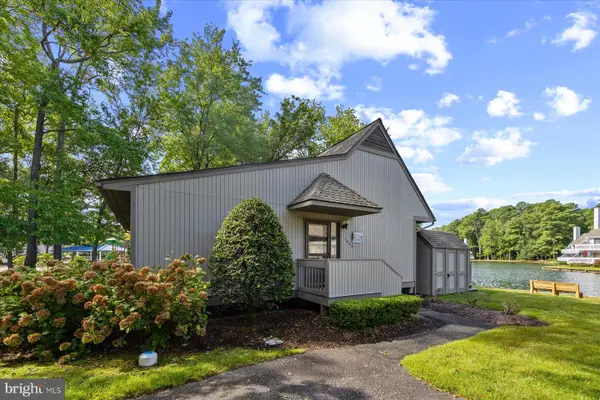 $459,000Active1 beds 1 baths900 sq. ft.
39363 W Pine Ct #1003, BETHANY BEACH, DE 19930
MLS# DESU2120448Listed by: LONG & FOSTER REAL ESTATE, INC. 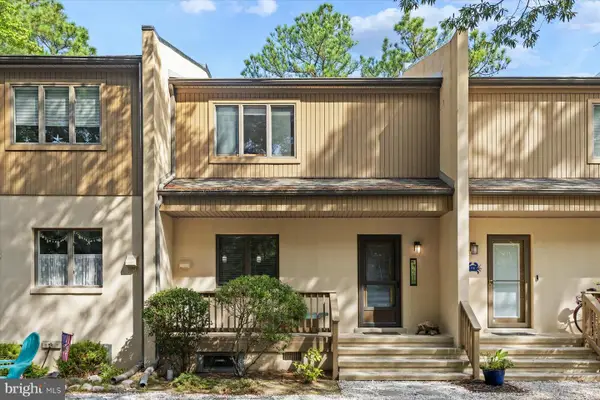 $549,000Active2 beds 2 baths1,200 sq. ft.
771b Salt Pond Cir, BETHANY BEACH, DE 19930
MLS# DESU2120514Listed by: LONG & FOSTER REAL ESTATE, INC.


Protect your home and budget from life's surprises with an Assurant Home Warranty, backed by a partner that supports you through every step of homeownership. Explore Plans.
© 2026 Better Homes and Gardens Real Estate LLC. An Anywhere Real Estate company. All rights reserved. Better Homes and Gardens® Real Estate is a registered trademark owned by Meredith Operations Corporation, licensed to Better Homes and Gardens Real Estate LLC and used with permission. Better Homes and Gardens Real Estate LLC fully supports the principles of the Fair Housing Act and the Equal Opportunity Act. Listing information is deemed reliable but is not guaranteed accurate.
Each office is independently owned and operated.
Any services or products provided by third parties are not provided by, affiliated with or related to Better Homes and Gardens Real Estate LLC, or its affiliated companies.