
31870 Schooner Dr #43, Bethany Beach, DE 19930
Local realty services provided by:Better Homes and Gardens Real Estate Valley Partners
31870 Schooner Dr #43,Bethany Beach, DE 19930
$574,000
- 2 Beds
- 3 Baths
- 1,275 sq. ft.
- Townhouse
- Active
Listed by: sarah shoemaker
Office: keller williams realty
MLS#:DESU2117686
Source:BRIGHTMLS
Price summary
- Price:$574,000
- Price per sq. ft.:$450.2
- Monthly HOA dues:$198.42
About this home
Welcome to the "Salt Ponderosa"—a beautifully updated and lovingly maintained townhome in the highly sought-after Salt Pond community, where peaceful pond views, wooded privacy and resort-style amenities come together just minutes from downtown Bethany Beach.
This rare floor plan features two oversized primary suites, each with its own private en-suite bathroom and generous sized closets, making it ideal for hosting family and guests. The spacious first floor offers an open and inviting layout with a modern kitchen featuring beautiful granite countertops, an adjoining breakfast bar next to the dining table, a comfortable living room, convenient powder room and laundry room with additional storage space. Step into the expansive screened porch, complete with its own storage closet, where you'll enjoy tranquil views of the wooded backdrop, pond, and the 16th tee box of The Salt Pond Golf Club. A second exterior storage closet provides the perfect space for bikes, beach chairs and all of your coastal gear.
As you make your way upstairs, a illuminating skylight fills the soaring ceilings and open staircase with natural light, creating an airy, welcoming feel that leads to the home's two spacious primary suites. The rear suite enjoys peaceful views of the pond and surrounding woods, offering a private retreat after a day at the beach. The second dual primary comforably fits a king bed and a bunk bed with a weight limit of 600 lbs for each of its full beds and one twin bed in the trundle underneath, plus a walk-in closet.
Extensively renovated since 2020, this home showcases thoughtful upgrades throughout, including luxury flooring, fresh interior paint, designer wallpaper, updated lighting and fixtures, refinished cabinetry, gorgeous granite countertops, stainless steel appliances, a redesigned kitchen with an improved layout, updated bathrooms, new hardware throughout, HVAC improvements with an air purification system, newer washer, screened porch ceiling fan, freshly stained deck, and countless additional enhancements that make this home truly move-in ready.
Offered mostly furnished (with only a few exclusions), the Salt Ponderosa is truly turnkey—simply unpack and begin enjoying the coastal lifestyle from day one.
Perfectly positioned within Schooner Village, one of the closest sections of Salt Pond to Bethany Beach, you'll also enjoy easy access to the community's scenic walking and running paths while being just so close to Hocker's grocery store, local restaurants, coffee shops, the Fresh Pond Trail and everything the Bethany Beach area has to offer.
Salt Pond is known for its exceptional amenities, including indoor and outdoor swimming pools, an indoor hot tub, outdoor baby pool, tennis and pickleball courts, basketball court, volleyball court, shuffleboard, playground, clubhouse with year-round social events and gathering space, an active HOA social club and recreational leagues, a championship golf course, putting green, snack bar with seasonal happy hours and live music, kayak launch, and a private bay beach—providing endless opportunities to relax, stay active, and connect with neighbors.
Lovingly nicknamed the "Salt Ponderosa," this exceptional home combines timeless coastal charm, extensive updates, a rare dual-primary layout, abundant storage, serene golf course and pond views and an unbeatable location—all within one of Bethany Beach's most sought-after resort communities....
Contact an agent
Home facts
- Year built:1993
- Subdivision & Development:SALT POND
- Listing ID #:DESU2117686
- Added:53 day(s) ago
- Updated:September 28, 2026 at 01:56 PM
Rooms and interior
- Bedrooms:2
- Total bathrooms:3
- Full bathrooms:2
- Half bathrooms:1
- Rooms Total:9
- Flooring:Luxury Vinyl Plank
- Bathrooms Description:Primary Bath(s)
- Kitchen Description:Breakfast Area, Dishwasher, Disposal, Microwave, Oven/Range - Electric, Refrigerator, Stainless Steel Appliances, Upgraded Countertops
- Bedroom Description:Walk In Closet(s)
- Living area:1,275 sq. ft.
Heating and cooling
- Cooling:Central A/C
- Heating:Electric, Forced Air
Structure and exterior
- Roof:Architectural Shingle
- Year built:1993
- Building area:1,275 sq. ft.
- Lot area:0.04 Acres
- Lot Features:Backs to Trees, Partly Wooded, Pond
- Architectural Style:Coastal
- Construction Materials:Block
- Exterior Features:Porch(es), Screened, Tennis Court(s)
- Foundation Description:Crawl Space
- Levels:2 Stories
Schools
- High school:INDIAN RIVER
- Middle school:SELBYVILLE
- Elementary school:LORD BALTIMORE
Utilities
- Water:Public
- Sewer:Public Sewer
Finances and disclosures
- Price:$574,000
- Price per sq. ft.:$450.2
Features and amenities
- Laundry features:Dryer, Washer
- Amenities:Ceiling Fan(s), Curved Staircase, Insulated Windows, Skylight(s)
Parking
- Parking description:Unassigned
New listings near 31870 Schooner Dr #43
- Coming Soon
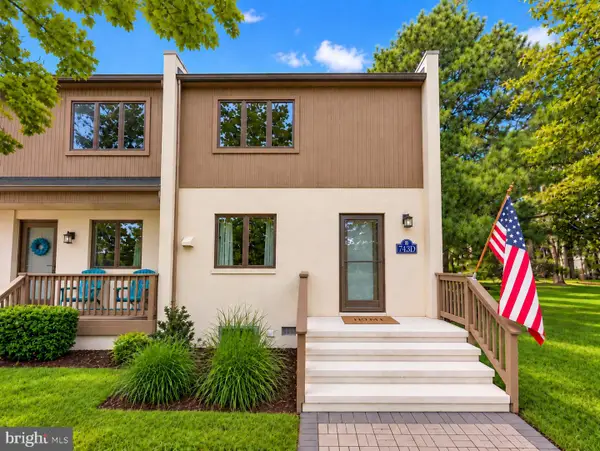 $550,000Coming Soon3 beds 3 baths1,280 sq. ft.
743 Clubhouse Ln #d, BETHANY BEACH, DE 19930
MLS# DESU2120640Listed by: RE/MAX ADVANTAGE REALTY - New
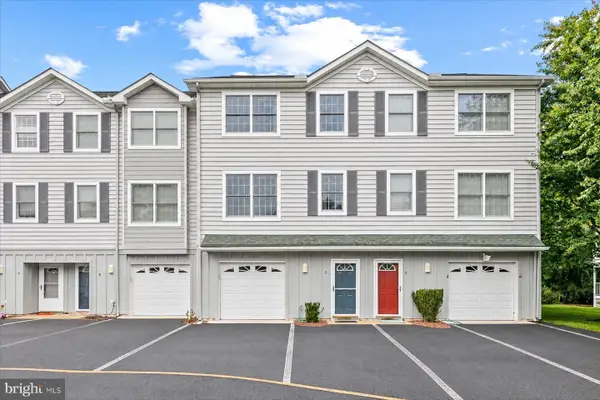 $550,000Active4 beds 3 baths1,899 sq. ft.
31962 Topsail Ct, BETHANY BEACH, DE 19930
MLS# DESU2120764Listed by: NORTHROP REALTY - New
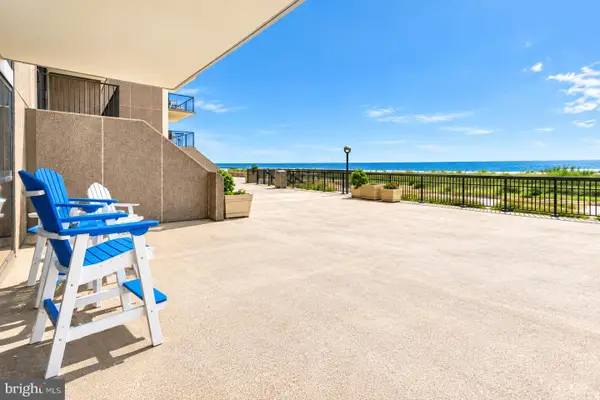 $959,000Active2 beds 2 baths1,097 sq. ft.
105 Dover House Rd, BETHANY BEACH, DE 19930
MLS# DESU2121232Listed by: KELLER WILLIAMS REALTY - New
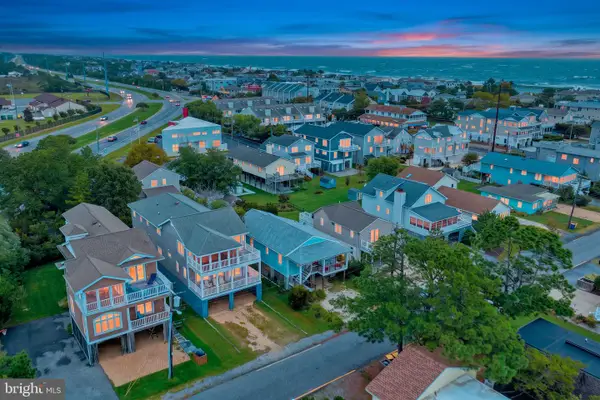 $1,689,000Active3 beds 2 baths1,221 sq. ft.
215 4th St, BETHANY BEACH, DE 19930
MLS# DESU2120850Listed by: KELLER WILLIAMS REALTY 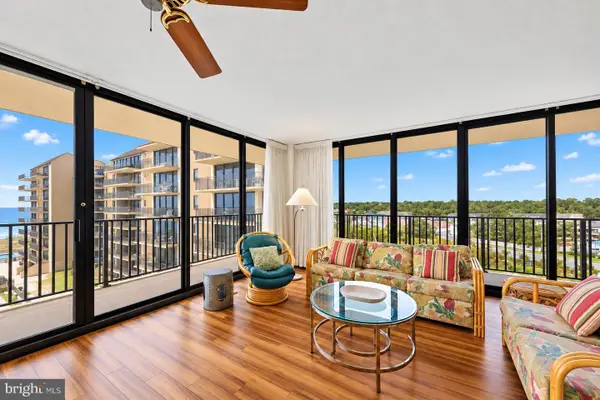 $1,430,000Pending3 beds 3 baths1,500 sq. ft.
610 Brandywine House, BETHANY BEACH, DE 19930
MLS# DESU2121018Listed by: LONG & FOSTER REAL ESTATE, INC.- New
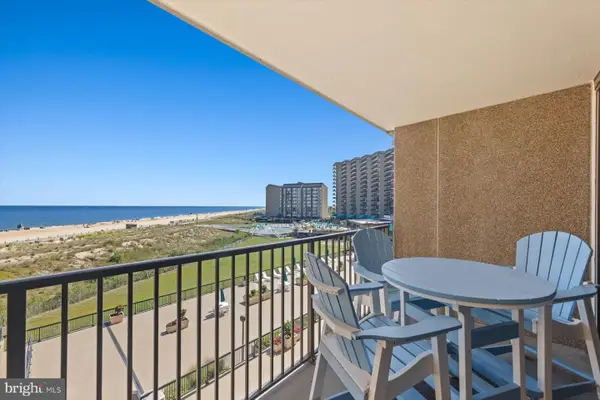 $659,000Active1 beds 2 baths725 sq. ft.
403 Dover House Rd, BETHANY BEACH, DE 19930
MLS# DESU2120964Listed by: LONG & FOSTER REAL ESTATE, INC. - New
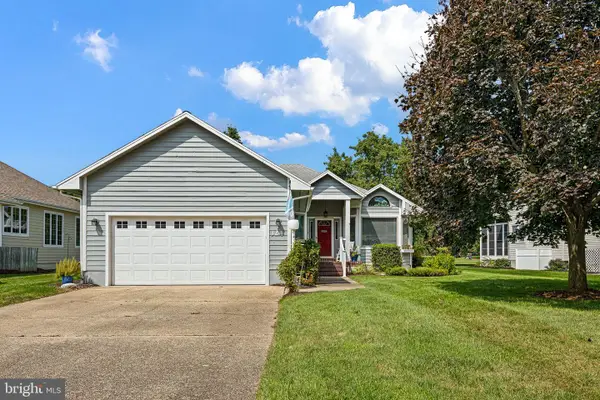 $810,000Active3 beds 2 baths1,800 sq. ft.
324 Walkabout Rd, BETHANY BEACH, DE 19930
MLS# DESU2120676Listed by: COMPASS - New
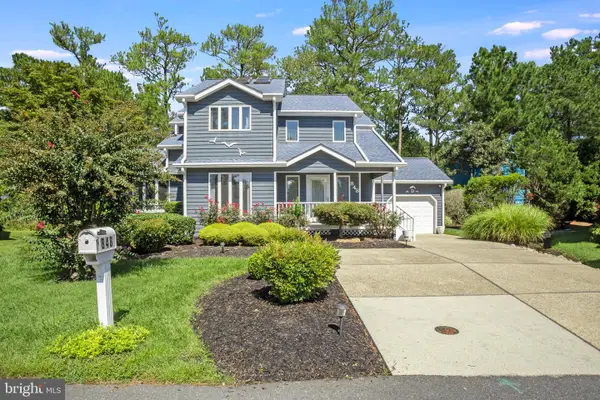 $865,000Active3 beds 3 baths2,300 sq. ft.
848 Glen Dr, BETHANY BEACH, DE 19930
MLS# DESU2120222Listed by: KELLER WILLIAMS REALTY - New
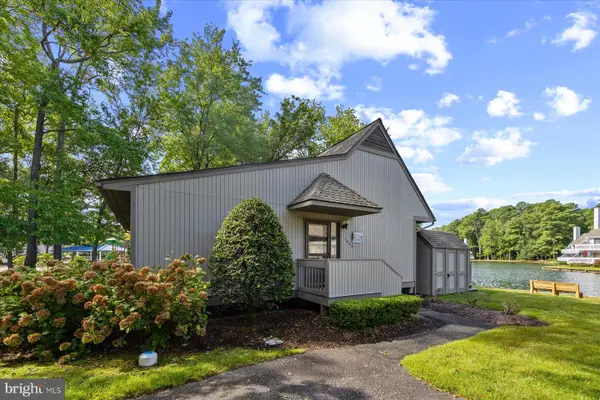 $459,000Active1 beds 1 baths900 sq. ft.
39363 W Pine Ct #1003, BETHANY BEACH, DE 19930
MLS# DESU2120448Listed by: LONG & FOSTER REAL ESTATE, INC. 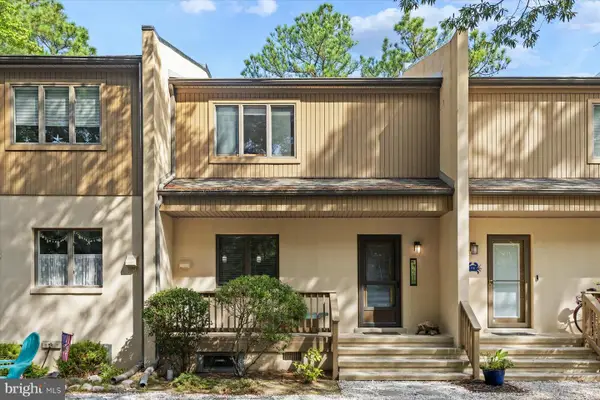 $549,000Active2 beds 2 baths1,200 sq. ft.
771b Salt Pond Cir, BETHANY BEACH, DE 19930
MLS# DESU2120514Listed by: LONG & FOSTER REAL ESTATE, INC.


Protect your home and budget from life's surprises with an Assurant Home Warranty, backed by a partner that supports you through every step of homeownership. Explore Plans.
© 2026 Better Homes and Gardens Real Estate LLC. An Anywhere Real Estate company. All rights reserved. Better Homes and Gardens® Real Estate is a registered trademark owned by Meredith Operations Corporation, licensed to Better Homes and Gardens Real Estate LLC and used with permission. Better Homes and Gardens Real Estate LLC fully supports the principles of the Fair Housing Act and the Equal Opportunity Act. Listing information is deemed reliable but is not guaranteed accurate.
Each office is independently owned and operated.
Any services or products provided by third parties are not provided by, affiliated with or related to Better Homes and Gardens Real Estate LLC, or its affiliated companies.