
31961 Jeremys Br #8, Bethany Beach, DE 19930
Local realty services provided by:Better Homes and Gardens Real Estate Valley Partners
31961 Jeremys Br #8,Bethany Beach, DE 19930
$999,990
- 3 Beds
- 4 Baths
- 1,656 sq. ft.
- Townhouse
- Active
Listed by: elizabeth myers barnhart
Office: monument sotheby's international realty
MLS#:DESU2118048
Source:BRIGHTMLS
Price summary
- Price:$999,990
- Price per sq. ft.:$603.86
- Monthly HOA dues:$183
About this home
Welcome to this rarely available WATERFRONT END-UNIT TOWNHOME in the sought-after Schooner Village community of The Salt Pond, where direct waterfront access and stunning views define the coastal lifestyle. This beautifully appointed, three-level home is being sold furnished and features three spacious bedrooms, each with a private ensuite full bath. The open-concept kitchen showcases panoramic water views, while the inviting living and dining areas open directly to the waterfront deck. The primary bedroom features its own private waterfront deck, creating a peaceful retreat to enjoy the tranquil Salt Pond views. The first-floor ensuite bedroom also offers direct waterfront living with a private patio overlooking the pond. Step directly from the backyard patio to the water, where steps lead to the private pier, perfect for kayaking, paddleboarding, personal watercraft, or fishing. A spacious garage provides ample storage for all your beach and water toys. The Salt Pond community offers an exceptional array of amenities, including indoor and outdoor pools, tennis and pickleball courts, basketball, an 18-hole mid-length golf course, fitness center, recreation center, playground, and scenic canal trails. Just minutes from the Bethany Beach boardwalk, shops, and restaurants, and with easy access to an extensive nature trail system, this exceptional waterfront retreat offers the perfect blend of tranquility, recreation, and convenience along the Delaware coast....
Contact an agent
Home facts
- Year built:1994
- Subdivision & Development:SALT POND
- Listing ID #:DESU2118048
- Added:1 day(s) ago
- Updated:August 15, 2026 at 02:46 AM
Rooms and interior
- Bedrooms:3
- Total bathrooms:4
- Full bathrooms:3
- Half bathrooms:1
- Rooms Total:8
- Flooring:Carpet, Ceramic Tile
- Dining Description:Combination Kitchen/Dining, Dining Room
- Kitchen Description:Breakfast Area, Dishwasher, Disposal, Microwave, Oven/Range - Electric, Water Heater
- Bedroom Description:Additional Bedroom, Entry Level Bedroom, Primary Bedroom
- Living area:1,656 sq. ft.
Heating and cooling
- Cooling:Central A/C
- Heating:Electric, Heat Pump(s)
Structure and exterior
- Roof:Architectural Shingle
- Year built:1994
- Building area:1,656 sq. ft.
- Lot area:0.08 Acres
- Lot Features:Pond, Rip-Rapped, SideYard(s)
- Architectural Style:Coastal
- Construction Materials:Frame
- Exterior Features:Balcony, Patio(s)
- Foundation Description:Block
- Levels:3 Story
Utilities
- Water:Public
- Sewer:Public Sewer
Finances and disclosures
- Price:$999,990
- Price per sq. ft.:$603.86
- Tax amount:$1,478 (2026)
Features and amenities
- Laundry features:Dryer - Electric, Laundry, Washer
- Amenities:Attic, Ceiling Fan(s), Insulated Windows, Window Treatments
Parking
- Parking description:Attached Garage, Garage - Front Entry, Inside Access, Off Street, Paved Driveway
- Garage:Yes
- Garage spaces:1
New listings near 31961 Jeremys Br #8
- New
 $470,000Active2 beds 2 baths950 sq. ft.
39240 Timberlake Ct #8903, BETHANY BEACH, DE 19930
MLS# DESU2117972Listed by: LONG & FOSTER REAL ESTATE, INC. - New
 $479,000Active2 beds 2 baths900 sq. ft.
39428 Private Place Ctr #5501, BETHANY BEACH, DE 19930
MLS# DESU2117916Listed by: LONG & FOSTER REAL ESTATE, INC. - New
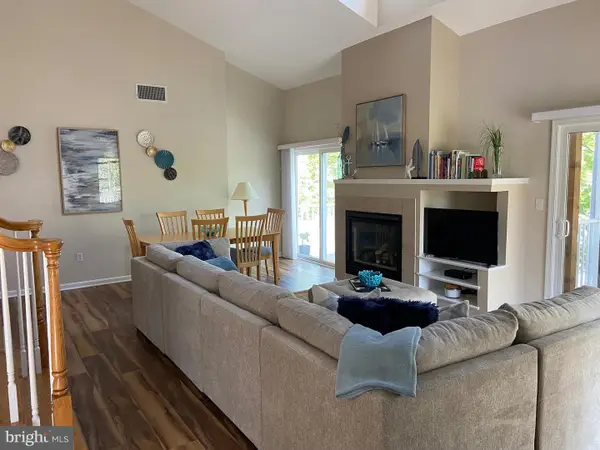 $779,000Active4 beds 3 baths1,600 sq. ft.
38947 Cypress Lake Cir, BETHANY BEACH, DE 19930
MLS# DESU2118022Listed by: LONG & FOSTER REAL ESTATE, INC. - Coming Soon
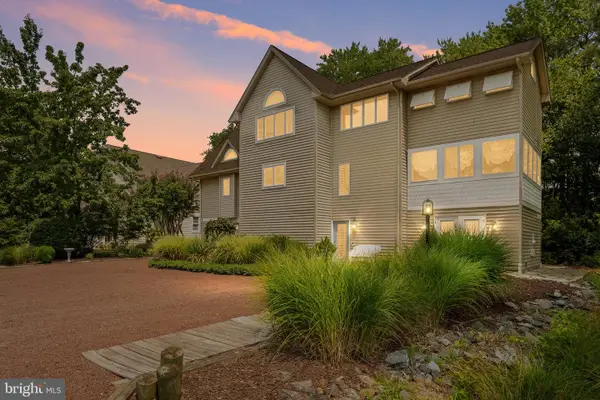 $925,000Coming Soon5 beds 3 baths
607 Bethany Loop, BETHANY BEACH, DE 19930
MLS# DESU2118244Listed by: PATTERSON-SCHWARTZ-NEWARK - Open Sun, 12 to 2pmNew
 $1,150,000Active4 beds 3 baths1,822 sq. ft.
603 3rd St, BETHANY BEACH, DE 19930
MLS# DESU2118062Listed by: RLAH REAL ESTATE - Coming Soon
 $600,000Coming Soon2 beds 2 baths
39785 Loftland Ln #39, BETHANY BEACH, DE 19930
MLS# DESU2117848Listed by: LONG & FOSTER REAL ESTATE, INC. - Coming Soon
 $1,100,000Coming Soon4 beds 2 baths
33399 Coleman Gale Ln, BETHANY BEACH, DE 19930
MLS# DESU2117486Listed by: LONG & FOSTER REAL ESTATE, INC. - New
 $3,995,000Active4 beds 4 baths3,306 sq. ft.
204 Hollywood St, BETHANY BEACH, DE 19930
MLS# DESU2117656Listed by: LONG & FOSTER REAL ESTATE, INC. - New
 $384,900Active1 beds 1 baths608 sq. ft.
33542 Volley Ct #4001, BETHANY BEACH, DE 19930
MLS# DESU2117496Listed by: KELLER WILLIAMS REALTY


Protect your home and budget from life's surprises with an Assurant Home Warranty, backed by a partner that supports you through every step of homeownership. Explore Plans.
© 2026 Better Homes and Gardens Real Estate LLC. An Anywhere Real Estate company. All rights reserved. Better Homes and Gardens® Real Estate is a registered trademark owned by Meredith Operations Corporation, licensed to Better Homes and Gardens Real Estate LLC and used with permission. Better Homes and Gardens Real Estate LLC fully supports the principles of the Fair Housing Act and the Equal Opportunity Act. Listing information is deemed reliable but is not guaranteed accurate.
Each office is independently owned and operated.
Any services or products provided by third parties are not provided by, affiliated with or related to Better Homes and Gardens Real Estate LLC, or its affiliated companies.