
607 Bethany Loop, Bethany Beach, DE 19930
Local realty services provided by:Better Homes and Gardens Real Estate Murphy & Co.
Listed by: sierra e webster
Office: patterson-schwartz-newark
MLS#:DESU2118244
Source:BRIGHTMLS
Price summary
- Price:$899,000
- Price per sq. ft.:$284.76
- Monthly HOA dues:$221.17
About this home
Discover coastal living at its finest in this spacious 5-bedroom, 2.1-bath home offering over 3,000 square feet of comfortable living space in the desirable Salt Pond community of Bethany Beach, Delaware. Designed with beach living, entertaining, and large gatherings in mind, this beautifully maintained two-story home combines classic coastal charm with an abundance of flexible living and sleeping space.
Step inside to a bright and inviting open floor plan where the kitchen, living, and dining areas flow seamlessly together. The well-appointed kitchen features an island for additional prep and gathering space, newer appliances including a built-in microwave, dishwasher, and range, as well as an extra refrigerator/freezer and icemaker—ideal for hosting family and friends. The adjoining living room offers a cozy fireplace, while the sunroom provides a peaceful space to relax and enjoy the natural light.
The main-level primary suite offers convenience with a private en-suite bath and easy access to the main living areas. Upstairs, the spacious layout continues with a dedicated bunk room, three additional private bedrooms, and a versatile loft area providing additional room for guests, games, or relaxation. With more than 3,000 square feet, there is plenty of room for everyone to spread out and enjoy their own space.
Outdoor living is just as inviting, with a deck and porch providing multiple places to dine, relax, and entertain. Gather around the BBQ grill or firepit after a day at the beach and enjoy relaxed evenings with family and friends.
As a resident of The Salt Pond, you'll enjoy an impressive array of community amenities designed to complement the coastal lifestyle, including a refreshing community pool and social activities that create a welcoming neighborhood atmosphere. The community's convenient location puts you close to the beaches, dining, shopping, and everything that makes Bethany Beach such a sought-after coastal destination.
Whether you're looking for a spacious year-round residence, a memorable beach retreat, or a place to gather generations of family and friends, this exceptional Salt Pond home offers the space, amenities, and coastal lifestyle you've been waiting for. Come experience all that Bethany Beach and The Salt Pond have to offer!...
Contact an agent
Home facts
- Year built:1996
- Subdivision & Development:SALT POND
- Listing ID #:DESU2118244
- Added:46 day(s) ago
- Updated:September 28, 2026 at 01:56 PM
Rooms and interior
- Bedrooms:5
- Total bathrooms:3
- Full bathrooms:2
- Half bathrooms:1
- Flooring:Carpet, Luxury Vinyl Plank
- Dining Description:Dining Area
- Kitchen Description:Built-In Microwave, Built-In Range, Combination Kitchen/Living, Dishwasher, Disposal, Extra Refrigerator/Freezer, Freezer, Icemaker, Kitchen - Island, Range Hood, Refrigerator, Water Heater
- Living area:3,157 sq. ft.
Heating and cooling
- Cooling:Ceiling Fan(s), Central A/C
- Heating:Central, Propane - Leased
Structure and exterior
- Roof:Asphalt, Shingle
- Year built:1996
- Building area:3,157 sq. ft.
- Lot area:0.26 Acres
- Lot Features:Backs to Trees, Landscaping, Rear Yard
- Architectural Style:Coastal
- Construction Materials:Stick Built, Vinyl Siding
- Exterior Features:BBQ Grill, Deck(s), Porch(es)
- Foundation Description:Pilings
- Levels:2 Stories
Utilities
- Water:Public
- Sewer:Public Sewer
Finances and disclosures
- Price:$899,000
- Price per sq. ft.:$284.76
- Tax amount:$1,539 (2026)
Features and amenities
- Laundry features:Dryer, Washer
- Amenities:200+ Amp Service, Ceiling Fan(s), Underground Utilities, Window Treatments
Parking
- Parking description:Attached Garage, Garage - Front Entry, Garage Door Opener, Private, Surface
- Garage:Yes
- Garage spaces:1
New listings near 607 Bethany Loop
- Coming Soon
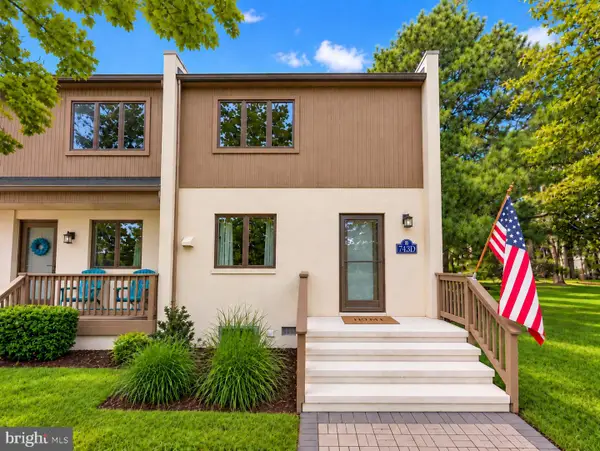 $550,000Coming Soon3 beds 3 baths1,280 sq. ft.
743 Clubhouse Ln #d, BETHANY BEACH, DE 19930
MLS# DESU2120640Listed by: RE/MAX ADVANTAGE REALTY - New
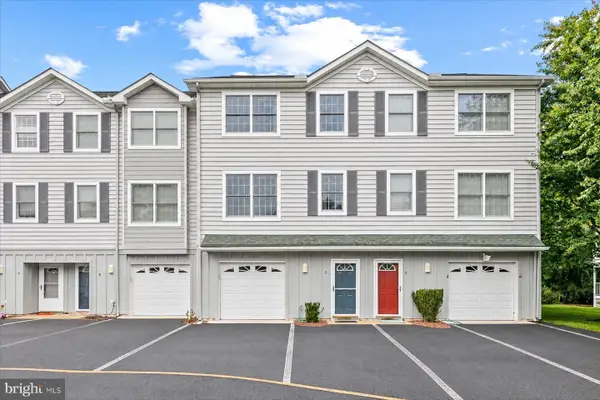 $550,000Active4 beds 3 baths1,899 sq. ft.
31962 Topsail Ct, BETHANY BEACH, DE 19930
MLS# DESU2120764Listed by: NORTHROP REALTY - New
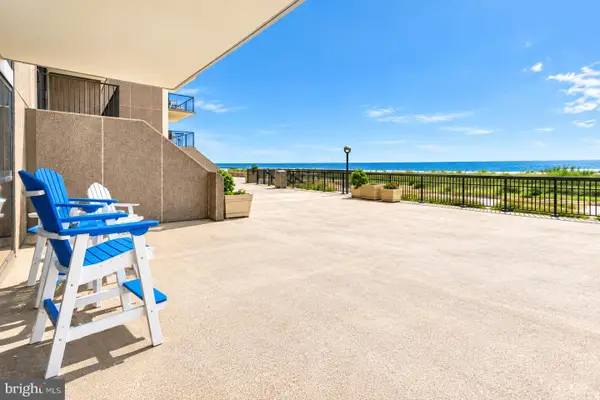 $959,000Active2 beds 2 baths1,097 sq. ft.
105 Dover House Rd, BETHANY BEACH, DE 19930
MLS# DESU2121232Listed by: KELLER WILLIAMS REALTY - New
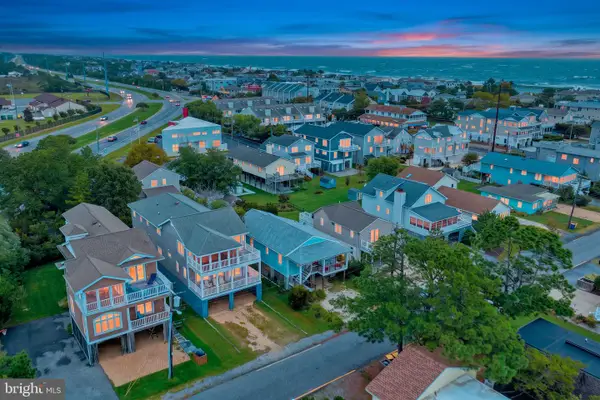 $1,689,000Active3 beds 2 baths1,221 sq. ft.
215 4th St, BETHANY BEACH, DE 19930
MLS# DESU2120850Listed by: KELLER WILLIAMS REALTY 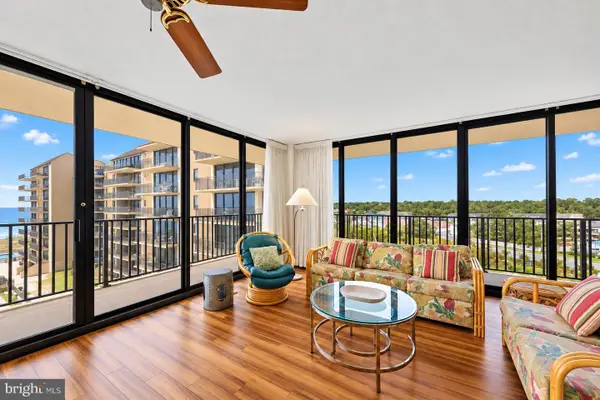 $1,430,000Pending3 beds 3 baths1,500 sq. ft.
610 Brandywine House, BETHANY BEACH, DE 19930
MLS# DESU2121018Listed by: LONG & FOSTER REAL ESTATE, INC.- New
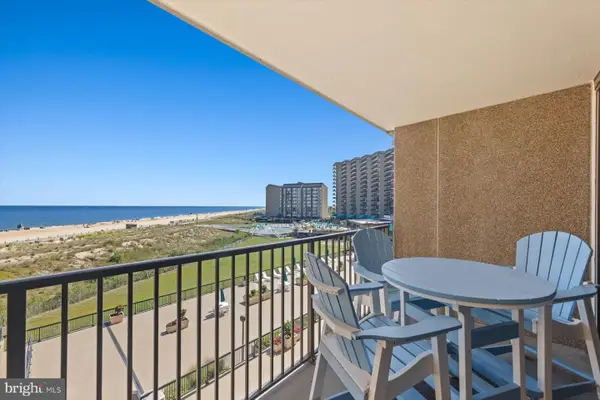 $659,000Active1 beds 2 baths725 sq. ft.
403 Dover House Rd, BETHANY BEACH, DE 19930
MLS# DESU2120964Listed by: LONG & FOSTER REAL ESTATE, INC. - New
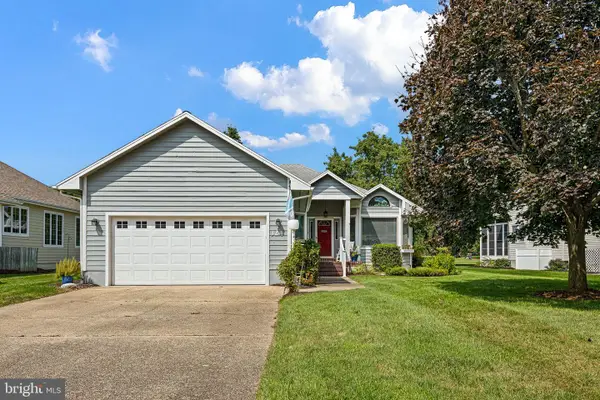 $810,000Active3 beds 2 baths1,800 sq. ft.
324 Walkabout Rd, BETHANY BEACH, DE 19930
MLS# DESU2120676Listed by: COMPASS - New
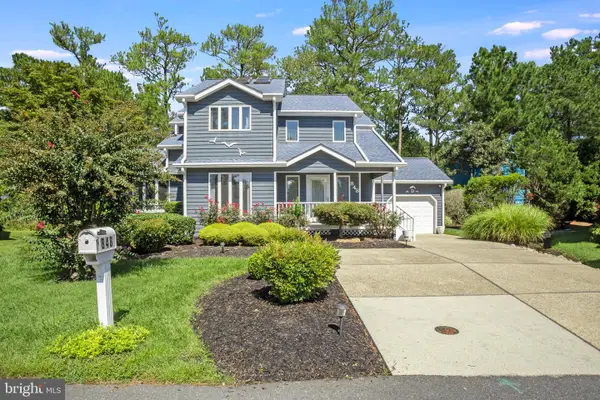 $865,000Active3 beds 3 baths2,300 sq. ft.
848 Glen Dr, BETHANY BEACH, DE 19930
MLS# DESU2120222Listed by: KELLER WILLIAMS REALTY - New
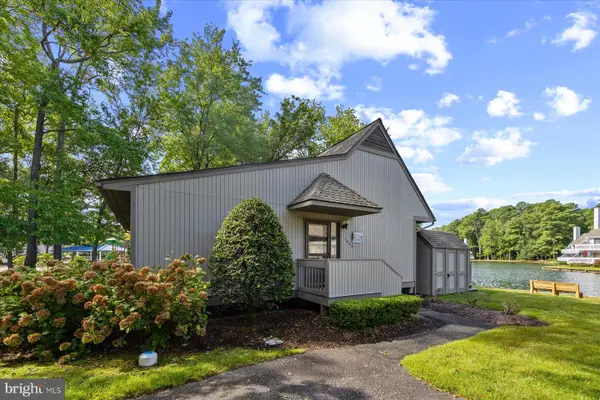 $459,000Active1 beds 1 baths900 sq. ft.
39363 W Pine Ct #1003, BETHANY BEACH, DE 19930
MLS# DESU2120448Listed by: LONG & FOSTER REAL ESTATE, INC. 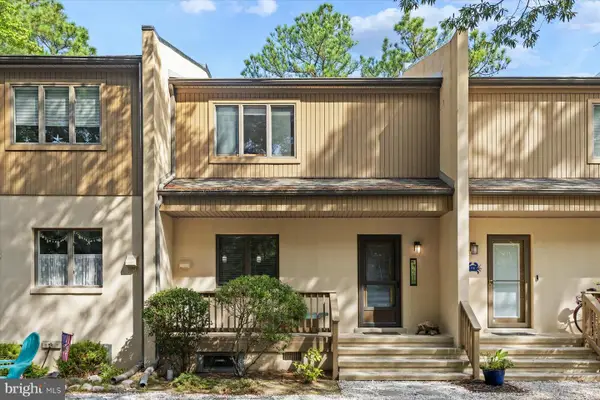 $549,000Active2 beds 2 baths1,200 sq. ft.
771b Salt Pond Cir, BETHANY BEACH, DE 19930
MLS# DESU2120514Listed by: LONG & FOSTER REAL ESTATE, INC.


Protect your home and budget from life's surprises with an Assurant Home Warranty, backed by a partner that supports you through every step of homeownership. Explore Plans.
© 2026 Better Homes and Gardens Real Estate LLC. An Anywhere Real Estate company. All rights reserved. Better Homes and Gardens® Real Estate is a registered trademark owned by Meredith Operations Corporation, licensed to Better Homes and Gardens Real Estate LLC and used with permission. Better Homes and Gardens Real Estate LLC fully supports the principles of the Fair Housing Act and the Equal Opportunity Act. Listing information is deemed reliable but is not guaranteed accurate.
Each office is independently owned and operated.
Any services or products provided by third parties are not provided by, affiliated with or related to Better Homes and Gardens Real Estate LLC, or its affiliated companies.