
39688 Sunrise Ct #738, Bethany Beach, DE 19930
Local realty services provided by:Better Homes and Gardens Real Estate GSA Realty
39688 Sunrise Ct #738,Bethany Beach, DE 19930
$760,000
- 4 Beds
- 4 Baths
- 1,800 sq. ft.
- Townhouse
- Active
Listed by: joseph lagano jr.
Office: long & foster real estate, inc.
MLS#:DESU2115624
Source:BRIGHTMLS
Price summary
- Price:$760,000
- Price per sq. ft.:$422.22
- Monthly HOA dues:$489.17
About this home
Coastal living at its finest In Bethany Shores! 39688 Sunrise Court #738, Bethany Beach is a stunning, move-in-ready, fully furnished 4-bedroom, 3.5-bath townhome within easy walking distance to the beach, vibrant restaurants, and shopping in Bethany Beach. Designed for comfort and effortless entertaining, this spacious retreat features soaring cathedral ceilings, elegant crown molding, and a kitchen with premium granite countertops. The thoughtful layout includes dual primary suites, one on the first floor and one on the third floor offering maximum privacy for guests or multi-generational living. Unwind after a day in the sand on your private second-floor balcony, or step inside to a space where everything has already been taken care of. Major capital improvements provide ultimate peace of mind: a brand-new roof and gutters (2025), a new water heater (2025), and a well-maintained HVAC system (approx. 7 years old). The low maintenance HOA has you covered, handling flood insurance, exterior maintenance, trash removal, pest control, and snow removal. Whether you are looking for a lucrative rental opportunity, a dream summer getaway, or a permanent full-time residence, this Bethany Beach gem is completely turnkey and ready for its next chapter. Buyers Home Warranty Included....
Contact an agent
Home facts
- Year built:2003
- Subdivision & Development:BETHANY SHORES
- Listing ID #:DESU2115624
- Added:91 day(s) ago
- Updated:October 10, 2026 at 01:45 PM
Rooms and interior
- Bedrooms:4
- Total bathrooms:4
- Full bathrooms:3
- Half bathrooms:1
- Dining Description:Combination Kitchen/Dining
- Kitchen Description:Built-In Microwave, Built-In Range, Carpet, Crown Moldings, Dishwasher, Disposal, Energy Efficient Appliances, Extra Refrigerator/Freezer, Kitchen - Country, Pantry, Range Hood, Recessed Lighting, Refrigerator, Upgraded Countertops, Water Heater
- Bedroom Description:Carpet, Entry Level Bedroom, Walk In Closet(s)
- Living area:1,800 sq. ft.
Heating and cooling
- Cooling:Central A/C
- Heating:Electric, Forced Air, Heat Pump - Electric BackUp
Structure and exterior
- Year built:2003
- Building area:1,800 sq. ft.
- Lot area:3.13 Acres
- Architectural Style:Side-by-Side
- Construction Materials:Aluminum Siding, Frame
- Foundation Description:Block
- Levels:3 Story
Utilities
- Water:Public
- Sewer:Public Septic
Finances and disclosures
- Price:$760,000
- Price per sq. ft.:$422.22
- Tax amount:$1,165 (2025)
Features and amenities
- Laundry features:Dryer - Electric, Dryer In Unit, Washer, Washer In Unit
- Amenities:Attic, Carpet, Ceiling Fan(s), Crown Moldings, Recessed Lighting, Sprinkler System, Window Treatments
Parking
- Parking description:Attached Garage, Garage - Front Entry, Off Street
- Garage:Yes
- Garage spaces:1
New listings near 39688 Sunrise Ct #738
- Coming Soon
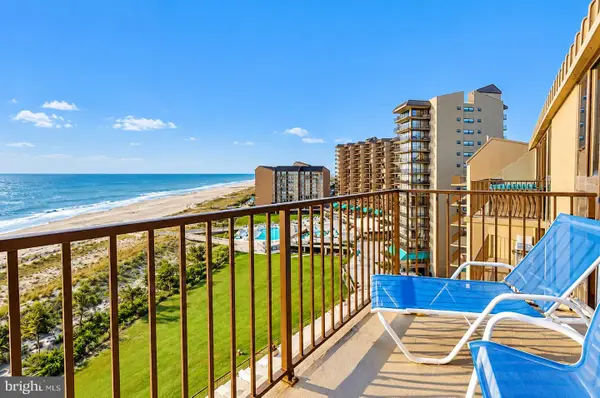 $1,125,000Coming Soon2 beds 2 baths1,097 sq. ft.
904 Dover House Rd, BETHANY BEACH, DE 19930
MLS# DESU2122020Listed by: LONG & FOSTER REAL ESTATE, INC. - New
 $1,695,000Active4 beds 5 baths3,000 sq. ft.
139 Evergreen Rd, BETHANY BEACH, DE 19930
MLS# DESU2121872Listed by: LONG & FOSTER REAL ESTATE, INC. - New
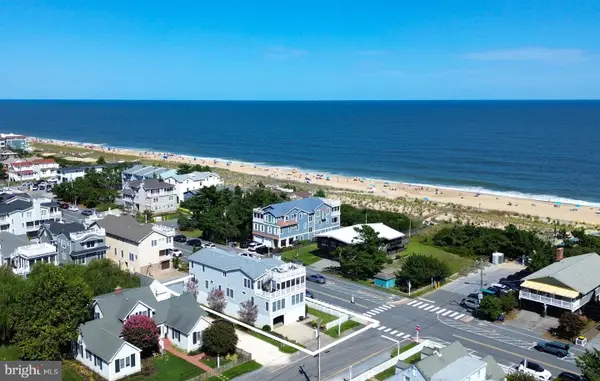 $4,295,000Active6 beds 5 baths3,821 sq. ft.
51 S Atlantic Ave, BETHANY BEACH, DE 19930
MLS# DESU2121884Listed by: LONG & FOSTER REAL ESTATE, INC. - New
 $699,000Active1 beds 2 baths725 sq. ft.
703 Chesapeake House Rd, BETHANY BEACH, DE 19930
MLS# DESU2121332Listed by: LONG & FOSTER REAL ESTATE, INC. - New
 $639,000Active1 beds 2 baths725 sq. ft.
1ga Annapolis House Rd, BETHANY BEACH, DE 19930
MLS# DESU2121994Listed by: LONG & FOSTER REAL ESTATE, INC. - Open Sat, 1 to 3pmNew
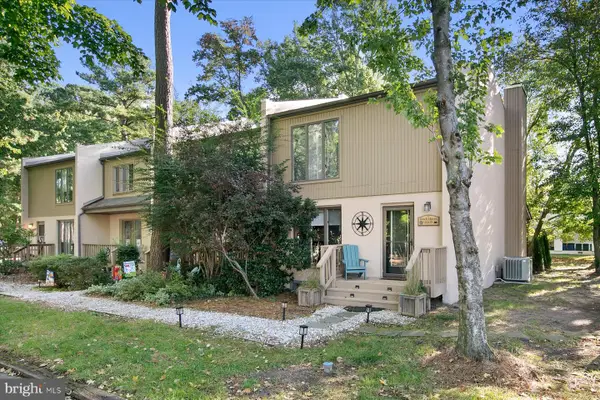 $495,000Active3 beds 3 baths1,360 sq. ft.
750d Fountain Blvd, BETHANY BEACH, DE 19930
MLS# DESU2121900Listed by: LONG & FOSTER REAL ESTATE, INC. - New
 $795,000Active3 beds 2 baths960 sq. ft.
601 Paget Ct, BETHANY BEACH, DE 19930
MLS# DESU2120262Listed by: LONG & FOSTER REAL ESTATE, INC. - New
 $649,000Active1 beds 2 baths725 sq. ft.
609 Chesapeake House Rd, BETHANY BEACH, DE 19930
MLS# DESU2120558Listed by: REMAX COASTAL - New
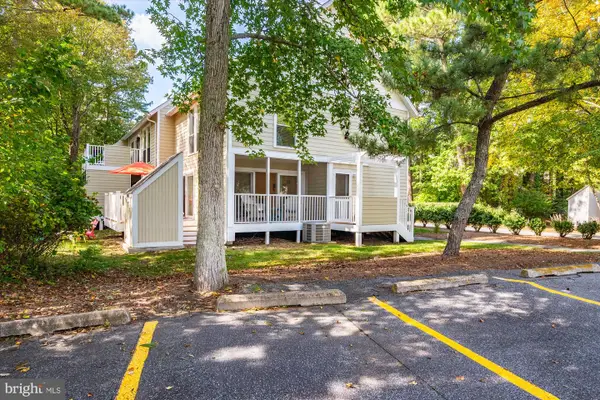 $694,000Active3 beds 3 baths1,300 sq. ft.
33608 Center Ct #1901, BETHANY BEACH, DE 19930
MLS# DESU2121490Listed by: REMAX COASTAL - New
 $839,000Active4 beds 2 baths1,200 sq. ft.
742 Fenwood Cir, BETHANY BEACH, DE 19930
MLS# DESU2121594Listed by: COLDWELL BANKER REALTY


Protect your home and budget from life's surprises with an Assurant Home Warranty, backed by a partner that supports you through every step of homeownership. Explore Plans.
© 2026 Better Homes and Gardens Real Estate LLC. An Anywhere Real Estate company. All rights reserved. Better Homes and Gardens® Real Estate is a registered trademark owned by Meredith Operations Corporation, licensed to Better Homes and Gardens Real Estate LLC and used with permission. Better Homes and Gardens Real Estate LLC fully supports the principles of the Fair Housing Act and the Equal Opportunity Act. Listing information is deemed reliable but is not guaranteed accurate.
Each office is independently owned and operated.
Any services or products provided by third parties are not provided by, affiliated with or related to Better Homes and Gardens Real Estate LLC, or its affiliated companies.