
11259 7th St, Bridgeville, DE 19933
Local realty services provided by:Better Homes and Gardens Real Estate Murphy & Co.
11259 7th St,Bridgeville, DE 19933
$109,900
- 3 Beds
- 2 Baths
- 924 sq. ft.
- Mobile / Manufactured
- Active
Listed by: adam u monico
Office: coldwell banker realty
MLS#:DESU2117382
Source:BRIGHTMLS
Price summary
- Price:$109,900
- Price per sq. ft.:$118.94
About this home
Welcome to this beautifully maintained 2021, 3-bedroom, 2-bath home in the peaceful Walkers Mill community in Bridgeville, Delaware. Offering modern construction, an open-concept floor plan, and move-in-ready condition, this affordable Sussex County home is ideal for first-time homebuyers, downsizers, or anyone seeking low-maintenance living with convenient access to Coastal Delaware. Inside, you'll find a bright and spacious living area that flows seamlessly into the combination kitchen and dining area, creating an inviting space for everyday living and entertaining. The kitchen offers ample cabinetry, generous counter space, modern appliances, and recessed lighting, while the split-bedroom floor plan provides added privacy. The spacious primary suite features a walk-in closet and private en-suite bath, while two additional bedrooms offer flexibility for guests, a home office, or hobbies. A second full bath and separate laundry area add everyday convenience. Outside, the home backs to mature trees, providing a peaceful setting and additional privacy, while the driveway offers off-street parking and the low-maintenance exterior makes homeownership easy. Conveniently located near Route 13 and Route 404, you'll enjoy quick access to Bridgeville, Seaford, Georgetown, Millsboro, Salisbury, and Delaware's award-winning beaches. Spend your weekends exploring Rehoboth Beach, Lewes, Bethany Beach, Fenwick Island, state parks, golf courses, marinas, waterfront restaurants, shopping, boating, fishing, and everything the Coastal Delaware lifestyle has to offer. Whether you're searching for an affordable primary residence or a low-maintenance home in Sussex County, this exceptional property offers modern comfort, outstanding value, and an unbeatable location. Ground rent is $571 per month, and park approval is required for buyers....
Contact an agent
Home facts
- Year built:2021
- Subdivision & Development:WALKERS MILL TR PK
- Listing ID #:DESU2117382
- Added:13 day(s) ago
- Updated:August 14, 2026 at 01:59 PM
Rooms and interior
- Bedrooms:3
- Total bathrooms:2
- Full bathrooms:2
- Dining Description:Combination Dining/Living
- Bathrooms Description:Primary Bath(s)
- Kitchen Description:Built-In Microwave, Dishwasher, Exhaust Fan, Oven/Range - Gas, Recessed Lighting, Refrigerator, Water Heater
- Bedroom Description:Entry Level Bedroom, Walk In Closet(s)
- Living area:924 sq. ft.
Heating and cooling
- Cooling:Central A/C
- Heating:Forced Air, Natural Gas
Structure and exterior
- Roof:Shingle
- Year built:2021
- Building area:924 sq. ft.
- Lot area:60.08 Acres
- Lot Features:Backs to Trees, Year Round Access
- Construction Materials:Vinyl Siding
- Levels:1 Story
Utilities
- Water:Public
- Sewer:Community Septic Tank
Finances and disclosures
- Price:$109,900
- Price per sq. ft.:$118.94
- Tax amount:$312 (2026)
Features and amenities
- Laundry features:Dryer, Dryer In Unit, Washer, Washer In Unit
- Amenities:Electric Available, Recessed Lighting
Parking
- Parking description:Gravel Driveway, On Street
New listings near 11259 7th St
- New
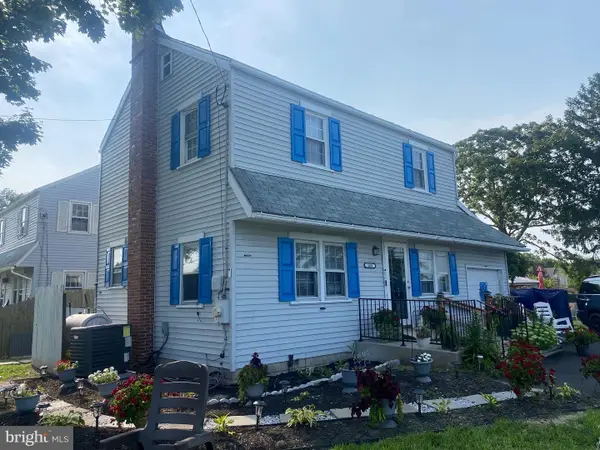 $349,900Active3 beds 2 baths2,200 sq. ft.
100 Washington Ave, BRIDGEVILLE, DE 19933
MLS# DESU2118232Listed by: COLDWELL BANKER PREMIER - SEAFORD - Coming Soon
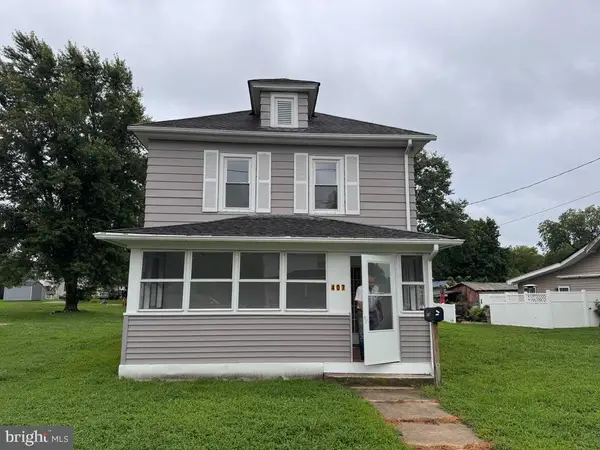 $250,000Coming Soon3 beds 2 baths
407 Walnut St, BRIDGEVILLE, DE 19933
MLS# DESU2118106Listed by: THE MOVING EXPERIENCE DELAWARE INC - New
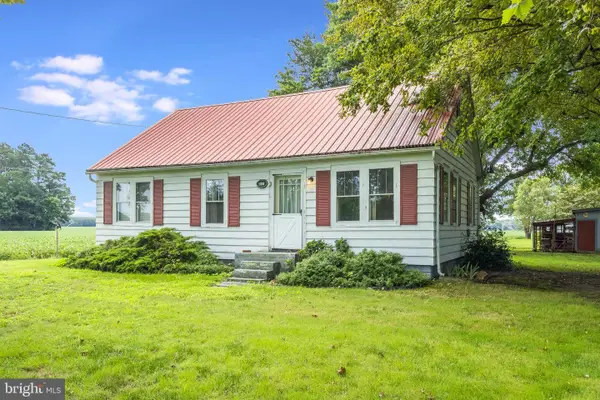 $275,000Active4 beds 1 baths1,294 sq. ft.
18521 Chaplains Chapel Rd, BRIDGEVILLE, DE 19933
MLS# DESU2117800Listed by: KELLER WILLIAMS REALTY - Coming Soon
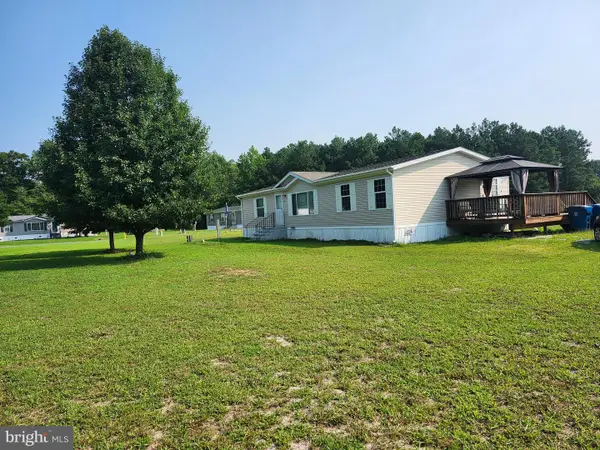 $135,900Coming Soon3 beds 2 baths
11409 Abbys Way, BRIDGEVILLE, DE 19933
MLS# DESU2118016Listed by: COASTAL REAL ESTATE GROUP, LLC - New
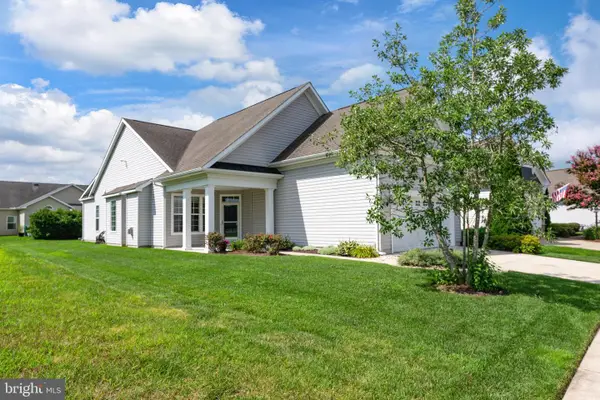 $344,900Active3 beds 2 baths1,733 sq. ft.
1 Harlequin Loop, BRIDGEVILLE, DE 19933
MLS# DESU2115748Listed by: COLDWELL BANKER PREMIER - LEWES - New
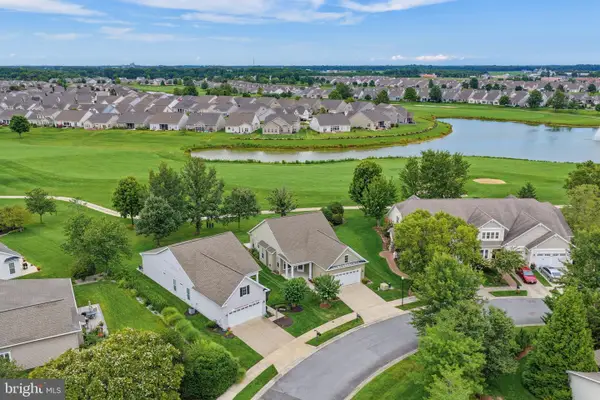 $349,000Active3 beds 2 baths1,890 sq. ft.
16 Blue Heron Ct, BRIDGEVILLE, DE 19933
MLS# DESU2117442Listed by: RE/MAX ADVANTAGE REALTY - New
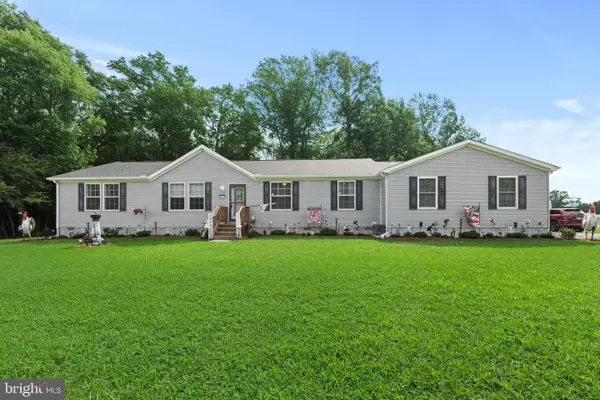 $379,999Active3 beds 2 baths1,800 sq. ft.
21933 Conrail Rd, BRIDGEVILLE, DE 19933
MLS# DESU2117862Listed by: COLDWELL BANKER REALTY - New
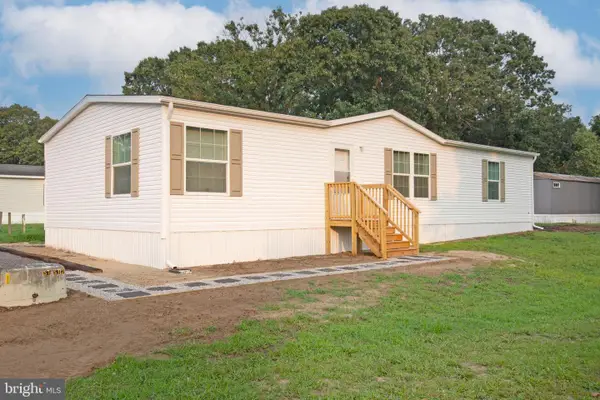 $145,000Active3 beds 2 baths1,568 sq. ft.
11240 6th St #164, BRIDGEVILLE, DE 19933
MLS# DESU2117798Listed by: INVESTORS REALTY, INC. - New
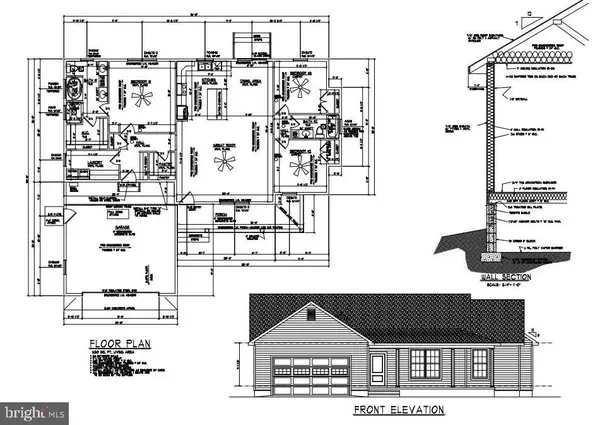 $409,000Active3 beds 2 baths1,630 sq. ft.
Lot 5 Sand Hill Rd, BRIDGEVILLE, DE 19933
MLS# DESU2117680Listed by: CALLAWAY FARNELL AND MOORE - New
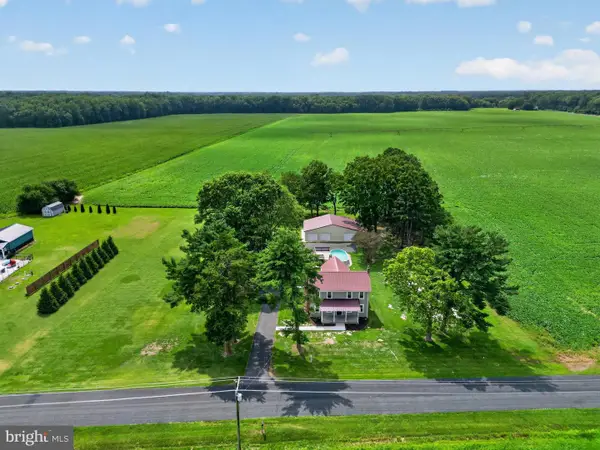 $435,000Active3 beds 2 baths1,719 sq. ft.
18406 Progress School Rd, BRIDGEVILLE, DE 19933
MLS# DESU2117708Listed by: THE LISA MATHENA GROUP, INC.


Protect your home and budget from life's surprises with an Assurant Home Warranty, backed by a partner that supports you through every step of homeownership. Explore Plans.
© 2026 Better Homes and Gardens Real Estate LLC. An Anywhere Real Estate company. All rights reserved. Better Homes and Gardens® Real Estate is a registered trademark owned by Meredith Operations Corporation, licensed to Better Homes and Gardens Real Estate LLC and used with permission. Better Homes and Gardens Real Estate LLC fully supports the principles of the Fair Housing Act and the Equal Opportunity Act. Listing information is deemed reliable but is not guaranteed accurate.
Each office is independently owned and operated.
Any services or products provided by third parties are not provided by, affiliated with or related to Better Homes and Gardens Real Estate LLC, or its affiliated companies.