
305 Waterside Sq, Bridgeville, DE 19933
Local realty services provided by:Better Homes and Gardens Real Estate Reserve
305 Waterside Sq,Bridgeville, DE 19933
$349,900
- 2 Beds
- 2 Baths
- 1,508 sq. ft.
- Single family
- Active
Upcoming open houses
- Sat, Aug 2911:00 am - 01:00 pm
Listed by: barbara lawrence
Office: re/max advantage realty
MLS#:DESU2115248
Source:BRIGHTMLS
Price summary
- Price:$349,900
- Price per sq. ft.:$232.03
- Monthly HOA dues:$330
About this home
Welcome to exceptional living in Heritage Shores, Delaware's premier award-winning 55+ resort-style golf community. This beautifully maintained home offers the perfect blend of luxury, comfort, and low-maintenance living, all set against peaceful open green space. From the moment you enter, you'll appreciate the bright, open floor plan enhanced by luxury vinyl plank flooring, elegant crown molding, plantation shutters, designer lighting, and an abundance of natural light throughout. The spacious dining area is ideal for both casual meals and entertaining, flowing effortlessly into the heart of the home where family and friends can gather with ease.
The expansive owner's suite serves as a private retreat, offering generous space for a sitting area or home office, along with a luxurious en-suite bath featuring dual vanities, an oversized tiled walk-in shower with glass enclosure, and a large walk-in closet. A private guest bedroom and full bath provide comfortable accommodations for family and visitors. Exceptional storage is found throughout the home, including a spacious walk-in storage room, oversized closets, and a well-appointed laundry room with additional shelving.
The true showpiece of this home is the inviting screened porch, where you'll enjoy peaceful mornings with coffee, relaxing afternoons, and beautiful evenings overlooking the expansive green space.
Living in Heritage Shores means enjoying an unmatched lifestyle with an Arthur Hills championship golf course, a spectacular clubhouse, indoor and outdoor saltwater pools, a state-of-the-art fitness center, tennis and pickleball courts, bocce, walking trails, multiple restaurants, a market, and an endless calendar of clubs, activities, and social events. Offering exceptional finishes, thoughtful design, abundant storage, and breathtaking views, this outstanding home is the perfect opportunity to enjoy everything Heritage Shores has to offer....
Contact an agent
Home facts
- Year built:2024
- Subdivision & Development:HERITAGE SHORES
- Listing ID #:DESU2115248
- Added:44 day(s) ago
- Updated:August 25, 2026 at 02:01 PM
Rooms and interior
- Bedrooms:2
- Total bathrooms:2
- Full bathrooms:2
- Flooring:Luxury Vinyl Plank
- Dining Description:Dining Room
- Bathrooms Description:Bathroom 2, Primary Bathroom
- Kitchen Description:Built-In Microwave, Dishwasher, Disposal, Kitchen - Island, Microwave, Oven/Range - Gas, Pantry, Recessed Lighting, Refrigerator, Upgraded Countertops, Water Heater
- Bedroom Description:Entry Level Bedroom, Primary Bedroom, Walk In Closet(s)
- Living area:1,508 sq. ft.
Heating and cooling
- Cooling:Central A/C
- Heating:Forced Air, Natural Gas
Structure and exterior
- Roof:Architectural Shingle
- Year built:2024
- Building area:1,508 sq. ft.
- Lot area:0.2 Acres
- Lot Features:Backs - Open Common Area
- Architectural Style:Craftsman
- Construction Materials:Batts Insulation, Blown-In Insulation, Stick Built, Vinyl Siding
- Exterior Features:Exterior Lighting, Patio(s), Porch(es), Screened, Sidewalks, Street Lights, Underground Lawn Sprinkler
- Foundation Description:Slab
- Levels:1 Story
Utilities
- Water:Public
- Sewer:Public Sewer
Finances and disclosures
- Price:$349,900
- Price per sq. ft.:$232.03
- Tax amount:$4,521 (2025)
Features and amenities
- Laundry features:Dryer, Laundry, Washer
- Amenities:Cable TV Available, Ceiling Fan(s), Natural Gas Available, Recessed Lighting, Sliding Windows, Storm Windows, Window Treatments
Parking
- Parking description:Attached Garage, Concrete Driveway, Garage - Front Entry, Garage Door Opener
- Garage:Yes
- Garage spaces:2
New listings near 305 Waterside Sq
- Coming Soon
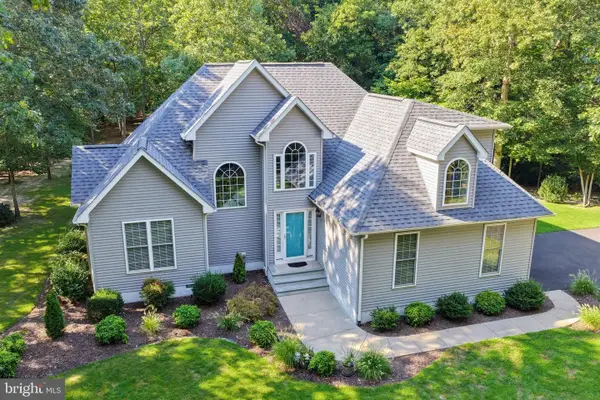 $499,900Coming Soon3 beds 3 baths1,749 sq. ft.
17659 Meadow Dr, BRIDGEVILLE, DE 19933
MLS# DESU2118754Listed by: RE/MAX ADVANTAGE REALTY - New
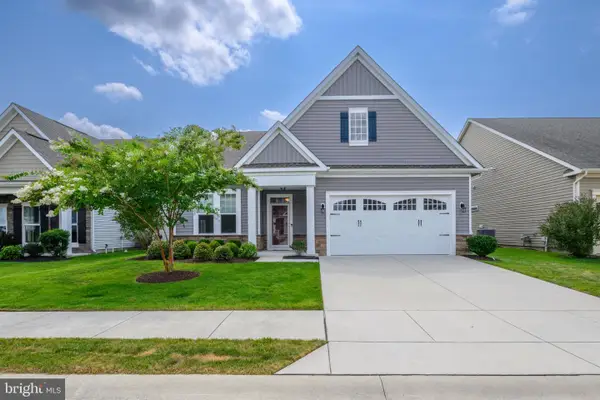 $465,000Active3 beds 2 baths2,264 sq. ft.
71 Champions Dr, BRIDGEVILLE, DE 19933
MLS# DESU2107584Listed by: RE/MAX REALTY GROUP - Open Sat, 1 to 2pm
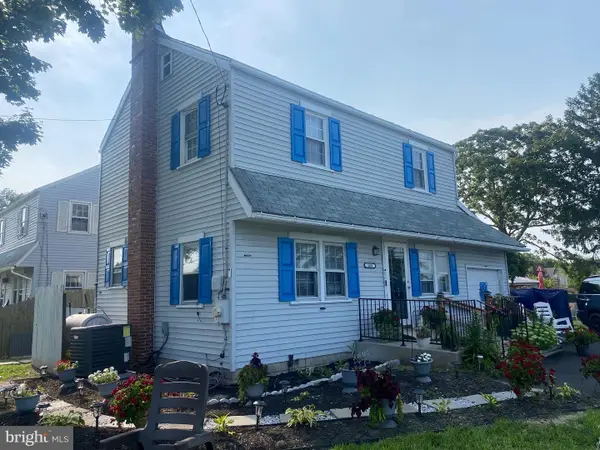 $349,900Active3 beds 2 baths2,200 sq. ft.
100 Washington Ave, BRIDGEVILLE, DE 19933
MLS# DESU2118232Listed by: COLDWELL BANKER PREMIER - SEAFORD 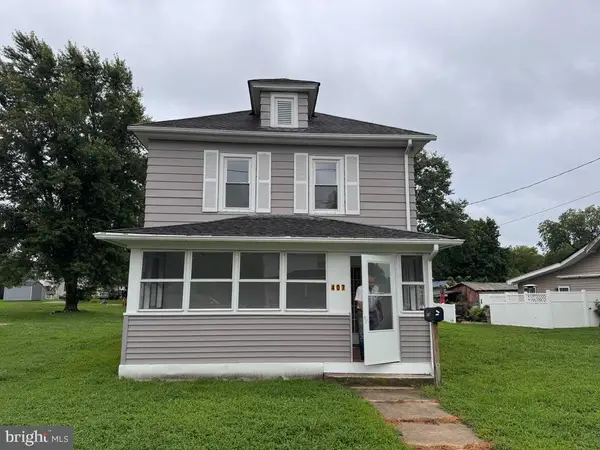 $250,000Active3 beds 2 baths1,334 sq. ft.
407 Walnut St, BRIDGEVILLE, DE 19933
MLS# DESU2118106Listed by: THE MOVING EXPERIENCE DELAWARE INC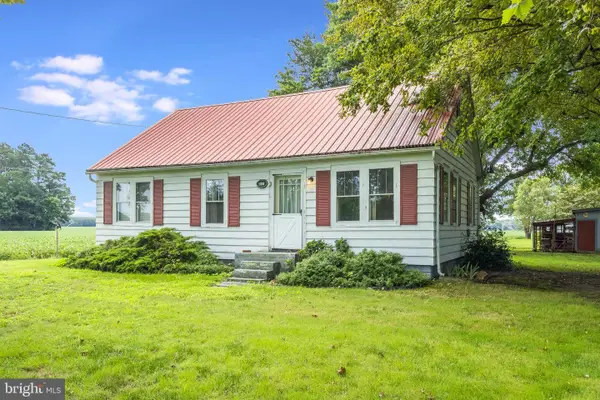 $275,000Active4 beds 1 baths1,294 sq. ft.
18521 Chaplains Chapel Rd, BRIDGEVILLE, DE 19933
MLS# DESU2117800Listed by: KELLER WILLIAMS REALTY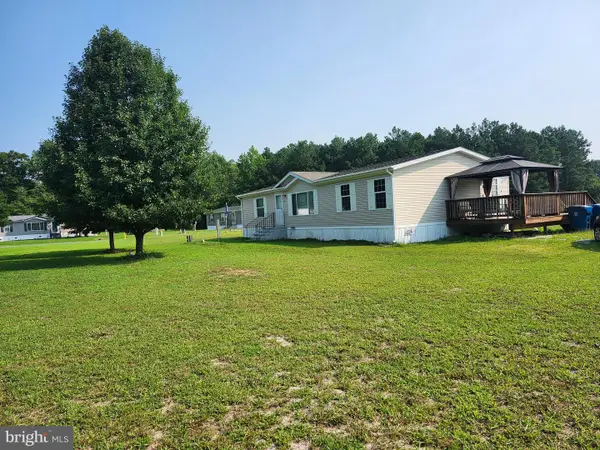 $135,900Active3 beds 2 baths1,404 sq. ft.
11409 Abbys Way, BRIDGEVILLE, DE 19933
MLS# DESU2118016Listed by: COASTAL REAL ESTATE GROUP, LLC- Open Sat, 12 to 2pm
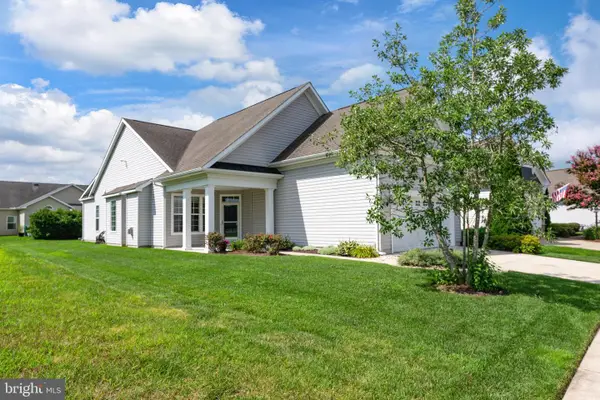 $344,900Active3 beds 2 baths1,733 sq. ft.
1 Harlequin Loop, BRIDGEVILLE, DE 19933
MLS# DESU2115748Listed by: COLDWELL BANKER PREMIER - LEWES 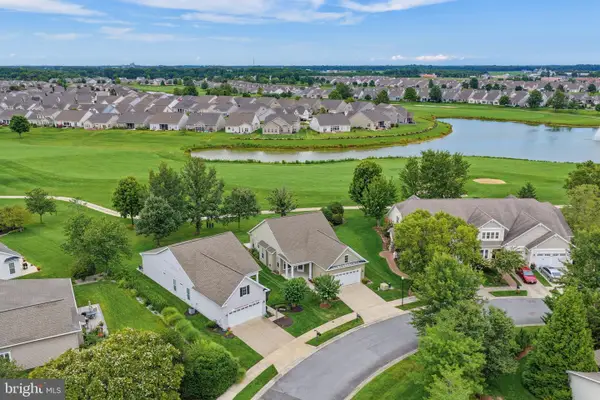 $349,000Active3 beds 2 baths1,890 sq. ft.
16 Blue Heron Ct, BRIDGEVILLE, DE 19933
MLS# DESU2117442Listed by: RE/MAX ADVANTAGE REALTY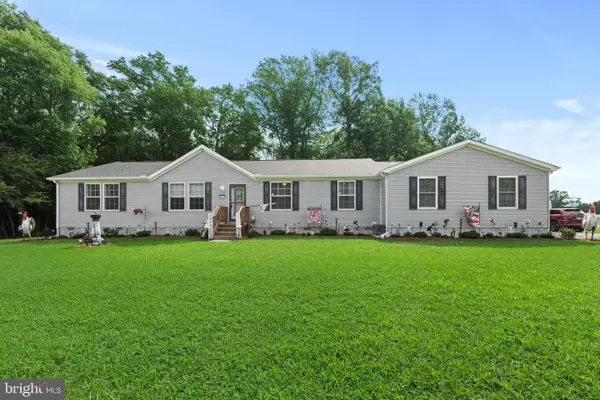 $374,999Active3 beds 2 baths1,800 sq. ft.
21933 Conrail Rd, BRIDGEVILLE, DE 19933
MLS# DESU2117862Listed by: COLDWELL BANKER REALTY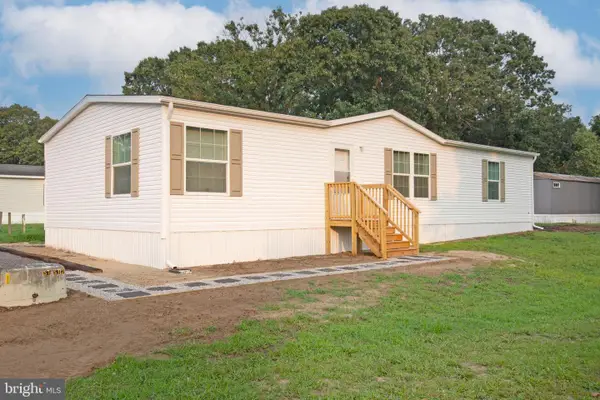 $145,000Active3 beds 2 baths1,568 sq. ft.
11240 6th St #164, BRIDGEVILLE, DE 19933
MLS# DESU2117798Listed by: INVESTORS REALTY, INC.


Protect your home and budget from life's surprises with an Assurant Home Warranty, backed by a partner that supports you through every step of homeownership. Explore Plans.
© 2026 Better Homes and Gardens Real Estate LLC. An Anywhere Real Estate company. All rights reserved. Better Homes and Gardens® Real Estate is a registered trademark owned by Meredith Operations Corporation, licensed to Better Homes and Gardens Real Estate LLC and used with permission. Better Homes and Gardens Real Estate LLC fully supports the principles of the Fair Housing Act and the Equal Opportunity Act. Listing information is deemed reliable but is not guaranteed accurate.
Each office is independently owned and operated.
Any services or products provided by third parties are not provided by, affiliated with or related to Better Homes and Gardens Real Estate LLC, or its affiliated companies.