
218 Pleasant Hill Dr, Camden Wyoming, DE 19934
Local realty services provided by:Better Homes and Gardens Real Estate Murphy & Co.
Listed by: shawna n kirlin
Office: nexthome preferred
MLS#:DEKT2048992
Source:BRIGHTMLS
Price summary
- Price:$495,000
- Price per sq. ft.:$202.54
- Monthly HOA dues:$22
About this home
For the first time in almost 20 years, this beautiful Pleasant Hill home is ready to welcome its next chapter—and it could be yours! Lovingly cared for over the decades, this inviting home combines generous living space, classic charm, and a setting that makes everyday living feel a little more special. With over 2,400 square feet, an oversized lot, and an attractive white picket fence, this is the kind of home that makes you excited to pull into the driveway. Step inside and be greeted by an impressive two-story foyer with soaring sight lines that create an immediate sense of space. Formal living and dining rooms offer the perfect backdrop for holiday gatherings, dinner parties, or simply enjoying a little extra room to spread out. The layout flows naturally into the heart of the home, where an open eat-in kitchen overlooks the comfortable family room. Stainless steel appliances, a center island, and plenty of gathering space make the kitchen both functional and inviting, while the adjoining den features a cozy gas fireplace that practically invites you to settle in on a chilly evening. When it's time to take the fun outdoors, access from the kitchen leads to a spacious deck with an included pergola. Imagine summer cookouts, morning coffee, evenings with friends, or simply enjoying the peaceful, tree-lined backdrop. The oversized yard offers room for pets to play, gardening projects to flourish, and outdoor memories to unfold. Upstairs, the generously sized primary suite provides a comfortable retreat of its own, complete with a large walk-in closet and private bathroom featuring dual vanities, a soaking tub, and separate shower. Three additional well-proportioned bedrooms and a full hall bathroom provide plenty of flexibility for family, guests, or a dedicated home office. Beyond the space and setting, this home offers practical advantages that make ownership even more appealing. Enjoy county taxes only, public water and sewer, natural gas, and affordable HOA dues. The HVAC system was replaced in spring 2026, adding an important recent improvement and extra peace of mind. Location is another standout! Situated in the desirable Pleasant Hill community and within the Caesar Rodney School District, you'll be approximately 10 minutes from Dover Air Force Base, shopping, parks, medical facilities, and several award-winning restaurants. Enjoy the convenience of nearby amenities while coming home to a neighborhood setting with room to relax and unwind. Some photos have been virtually staged for marketing purposes only....
Contact an agent
Home facts
- Year built:2002
- Subdivision & Development:PLEASANT HILL
- Listing ID #:DEKT2048992
- Added:112 day(s) ago
- Updated:November 12, 2026 at 03:13 PM
Rooms and interior
- Bedrooms:4
- Total bathrooms:3
- Full bathrooms:2
- Half bathrooms:1
- Flooring:Ceramic Tile, Hardwood, Partially Carpeted
- Dining Description:Dining Room, Formal/Separate Dining Room
- Bathrooms Description:Bathroom 2, Half Bath, Primary Bathroom
- Kitchen Description:Breakfast Area, Carpet, Dishwasher, Extra Refrigerator/Freezer, Kitchen - Eat-In, Microwave, Oven/Range - Gas, Recessed Lighting, Refrigerator, Stainless Steel Appliances, Stove, Water Heater
- Bedroom Description:Carpet, Primary Bedroom, Walk In Closet(s)
- Living area:2,444 sq. ft.
Heating and cooling
- Cooling:Central A/C
- Heating:Forced Air, Natural Gas
Structure and exterior
- Roof:Shingle
- Year built:2002
- Building area:2,444 sq. ft.
- Lot area:0.39 Acres
- Lot Features:Front Yard, Landscaping, Rear Yard, SideYard(s)
- Architectural Style:Contemporary
- Construction Materials:Combination, Stucco, Vinyl Siding
- Exterior Features:Deck(s), Exterior Lighting, Street Lights
- Foundation Description:Crawl Space
- Levels:2 Stories
Utilities
- Water:Public
- Sewer:Public Sewer
Finances and disclosures
- Price:$495,000
- Price per sq. ft.:$202.54
- Tax amount:$2,152 (2025)
Features and amenities
- Laundry features:Dryer, Washer
- Amenities:Attic, Carpet, Ceiling Fan(s), Exterior Cameras, Recessed Lighting, Window Treatments
Parking
- Parking description:Attached Garage, Concrete Driveway, Garage - Side Entry, Garage Door Opener, Inside Access, On Street
- Garage:Yes
- Garage spaces:2
New listings near 218 Pleasant Hill Dr
- New
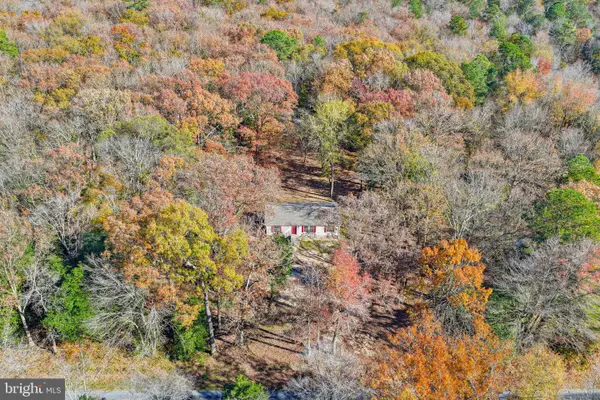 $395,000Active3 beds 2 baths1,232 sq. ft.
776 Pony Track Rd, CAMDEN WYOMING, DE 19934
MLS# DEKT2052094Listed by: MYERS REALTY - New
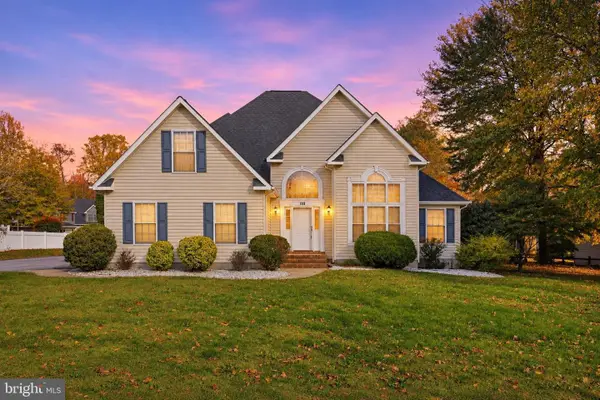 $439,900Active3 beds 3 baths2,531 sq. ft.
130 E Roundabout Trl, CAMDEN-WYOMING, DE 19934
MLS# DEKT2052092Listed by: IRON VALLEY REAL ESTATE AT THE BEACH - New
 $340,000Active3 beds 2 baths1,274 sq. ft.
25 South St, CAMDEN, DE 19934
MLS# DEKT2052068Listed by: LESTER REALTY - New
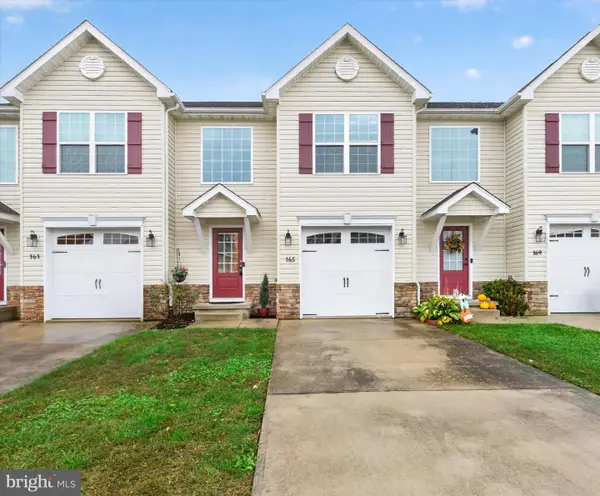 $330,000Active4 beds 3 baths3,624 sq. ft.
165 Wynsome Blvd, CAMDEN WYOMING, DE 19934
MLS# DEKT2051958Listed by: KELLER WILLIAMS REALTY CENTRAL-DELAWARE - New
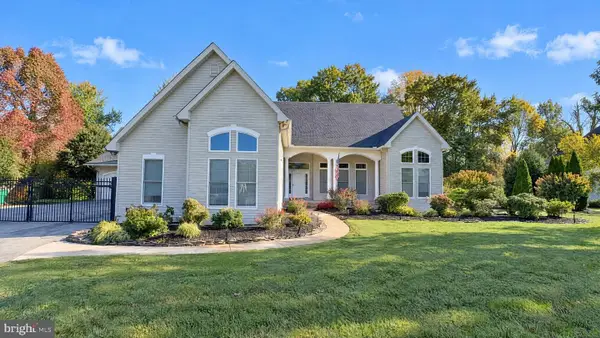 $596,000Active4 beds 3 baths2,510 sq. ft.
903 Rising Sun Rd, CAMDEN-WYOMING, DE 19934
MLS# DEKT2051996Listed by: OPEN DOOR BROKERAGE, LLC - New
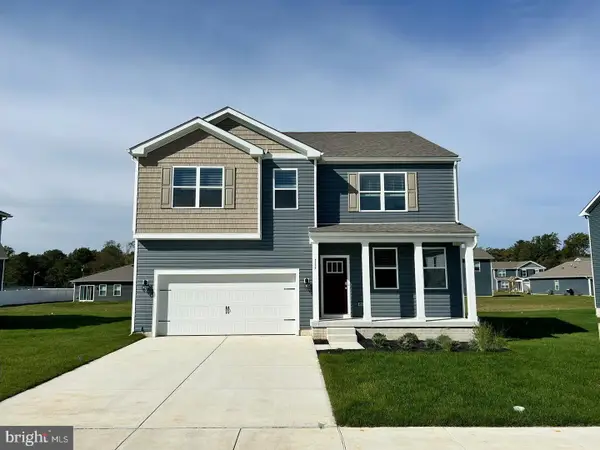 $499,900Active4 beds 3 baths2,884 sq. ft.
189 Avery Dr, MAGNOLIA, DE 19962
MLS# DEKT2051994Listed by: RE/MAX REALTY GROUP REHOBOTH - New
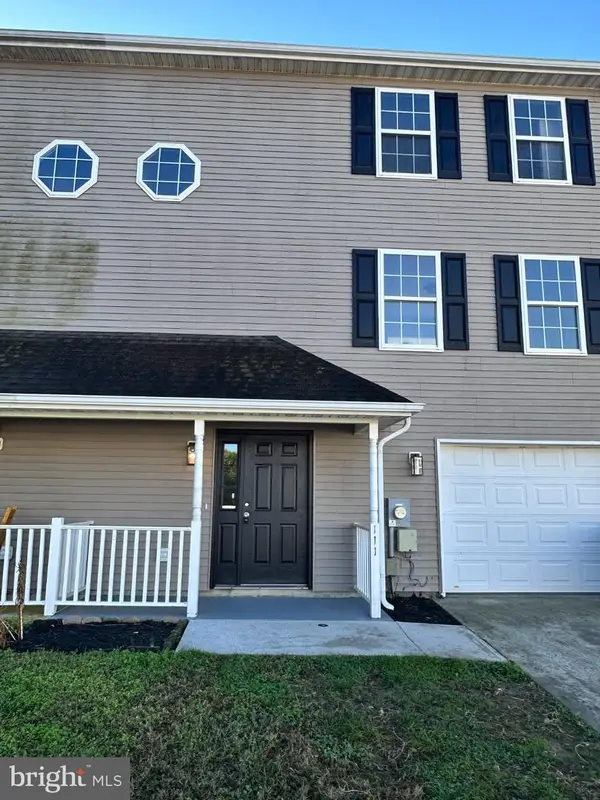 $300,000Active4 beds 3 baths2,100 sq. ft.
111 Downey Oak Cir, WYOMING, DE 19934
MLS# DEKT2051826Listed by: RE/MAX HORIZONS 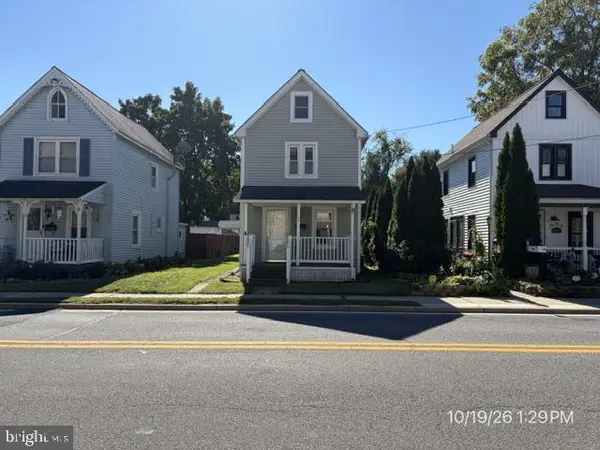 $140,000Active2 beds 1 baths984 sq. ft.
102 W Camden Wyoming Ave, WYOMING, DE 19934
MLS# DEKT2051836Listed by: CLASSIC REALTY- Open Sat, 10am to 12pm
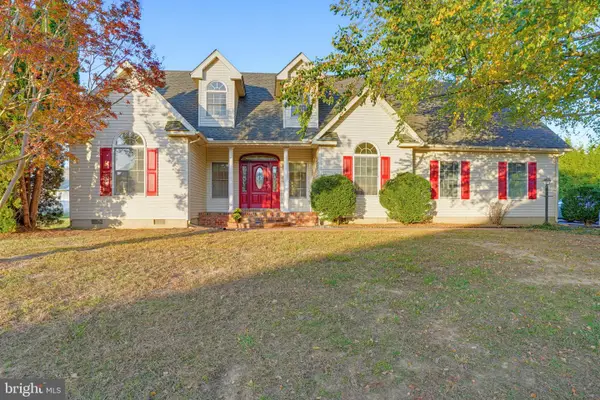 $395,000Active3 beds 2 baths1,627 sq. ft.
31 Knob Hill Way, CAMDEN WYOMING, DE 19934
MLS# DEKT2051460Listed by: BRYAN REALTY GROUP 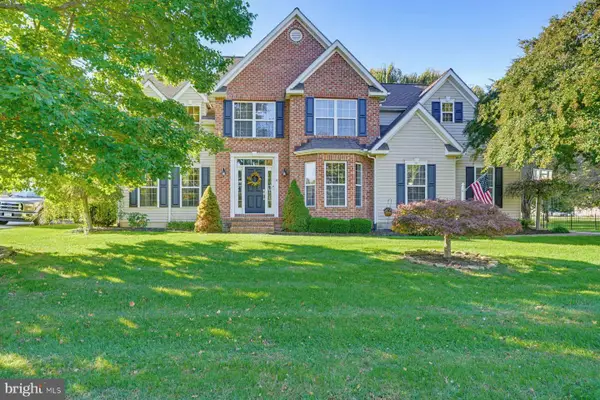 $545,000Active4 beds 3 baths2,426 sq. ft.
55 Orchard Grove Ct, CAMDEN WYOMING, DE 19934
MLS# DEKT2051732Listed by: RE/MAX ADVANTAGE REALTY


Protect your home and budget from life's surprises with an Assurant Home Warranty, backed by a partner that supports you through every step of homeownership. Explore Plans.
© 2026 Better Homes and Gardens Real Estate LLC. An Anywhere Real Estate company. All rights reserved. Better Homes and Gardens® Real Estate is a registered trademark owned by Meredith Operations Corporation, licensed to Better Homes and Gardens Real Estate LLC and used with permission. Better Homes and Gardens Real Estate LLC fully supports the principles of the Fair Housing Act and the Equal Opportunity Act. Listing information is deemed reliable but is not guaranteed accurate.
Each office is independently owned and operated.
Any services or products provided by third parties are not provided by, affiliated with or related to Better Homes and Gardens Real Estate LLC, or its affiliated companies.