
107 Pebble Dr, Dagsboro, DE 19939
Local realty services provided by:Better Homes and Gardens Real Estate GSA Realty
107 Pebble Dr,Dagsboro, DE 19939
$629,900
- 4 Beds
- 3 Baths
- 2,432 sq. ft.
- Single family
- Coming Soon
Upcoming open houses
- Sun, Aug 3002:00 pm - 04:00 pm
Listed by: andrea l harrington
Office: compass
MLS#:DESU2119072
Source:BRIGHTMLS
Price summary
- Price:$629,900
- Price per sq. ft.:$259
- Monthly HOA dues:$20
About this home
Welcome to this spacious Cape Cod offering the perfect blend of comfort, entertaining space, and coastal living, with community water access just a short walk away and no land lease! Conveniently located near Delaware’s beautiful beaches, this home features 4 bedrooms, 3 full bathrooms, plus a versatile bonus room currently used as a 5th bedroom. An oversized driveway provides plenty of parking and leads to the side-turned 2-car garage. Step onto the charming front porch and into the bright and welcoming living room, filled with natural sunlight and featuring neutral paint and crown molding. Adjacent to the living room, the spacious dining room and kitchen showcase stunning engineered handscraped hardwood floors. The kitchen is thoughtfully designed with durable quartz countertops, subway tile backsplash, an island, pantry cabinets with pull-out shelving, and recessed lighting. The kitchen opens to a delightful sunroom featuring a pitched ceiling and direct access to the back deck. Step outside onto the maintenance-free composite deck, which leads down to a paver patio and fully fenced backyard. This outdoor oasis is ideal for entertaining, relaxing, and enjoying warm summer days. The above-ground saltwater pool provides hours of summertime fun and includes a brand-new pool cover. An outdoor shower, storage shed, and garden complete the backyard. The main level also offers a primary suite, second bedroom, laundry room, and second full bathroom. The spacious primary suite features a walk-in closet with built-ins and a private full bathroom with tile shower, tile flooring, and granite countertops. The second bedroom offers convenient Jack-and-Jill access to the hall bathroom. Upstairs, you'll find two very large bedrooms, along with a sizable bonus room that offers endless possibilities as a potential 5th bedroom, home office, sitting room, or additional living space. An updated full bathroom completes the second level. Additional highlights include separate HVAC systems for each level, a new roof (2022), new skylights (2022), new well pump (2022), new downstairs HVAC system (2022), Anderson windows, and gutter screens. Outdoor enthusiasts will appreciate the community boat ramp, with water access leading directly into Indian River Bay. There may also be an opportunity to rent a boat slip from a neighboring homeowner, offering even more convenience for those looking to enjoy the area's waterways. With its spacious floor plan, impressive outdoor amenities, water access, and proximity to the Delaware beaches, 107 Pebble Dr offers an ideal coastal lifestyle with plenty of room to relax, entertain, and make lasting memories....
Contact an agent
Home facts
- Year built:1999
- Subdivision & Development:SANDY BEACH
- Listing ID #:DESU2119072
- Updated:August 26, 2026 at 05:42 AM
Rooms and interior
- Bedrooms:4
- Total bathrooms:3
- Full bathrooms:3
- Dining Description:Dining Area, Dining Room
- Bathrooms Description:Primary Bath(s)
- Kitchen Description:Crown Moldings, Kitchen - Eat-In, Kitchen - Island, Recessed Lighting, Upgraded Countertops
- Bedroom Description:Entry Level Bedroom, Primary Bedroom, Walk In Closet(s)
- Living area:2,432 sq. ft.
Heating and cooling
- Cooling:Central A/C
- Heating:Electric, Heat Pump(s)
Structure and exterior
- Year built:1999
- Building area:2,432 sq. ft.
- Lot area:0.3 Acres
- Architectural Style:Cape Cod, Modular/Pre-Fabricated
- Construction Materials:Aluminum Siding, Frame
- Exterior Features:Deck(s), Outside Shower, Patio(s), Underground Lawn Sprinkler
- Foundation Description:Crawl Space
- Levels:2 Stories
Utilities
- Water:Well
- Sewer:Holding Tank, Septic Exists
Finances and disclosures
- Price:$629,900
- Price per sq. ft.:$259
- Tax amount:$821 (2026)
Features and amenities
- Laundry features:Laundry
- Amenities:Ceiling Fan(s), Crown Moldings, Recessed Lighting, Skylight(s), Window Treatments
- Pool features:Above Ground, Saltwater, Vinyl
Parking
- Parking description:Asphalt Driveway, Attached Garage, Built In, Garage - Side Entry, Garage Door Opener, Inside Access
- Garage:Yes
- Garage spaces:2
New listings near 107 Pebble Dr
- Coming SoonOpen Tue, 11am to 2pm
 $850,000Coming Soon4 beds 4 baths2,600 sq. ft.
29988 Colony Dr, DAGSBORO, DE 19939
MLS# DESU2118612Listed by: LONG & FOSTER REAL ESTATE, INC. - Coming SoonOpen Sun, 11am to 1pm
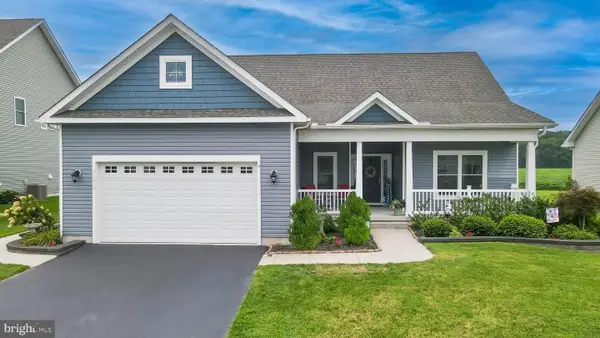 $450,000Coming Soon3 beds 2 baths1,870 sq. ft.
31210 Anchor Watch Loop, DAGSBORO, DE 19939
MLS# DESU2118524Listed by: KELLER WILLIAMS REALTY - Coming Soon
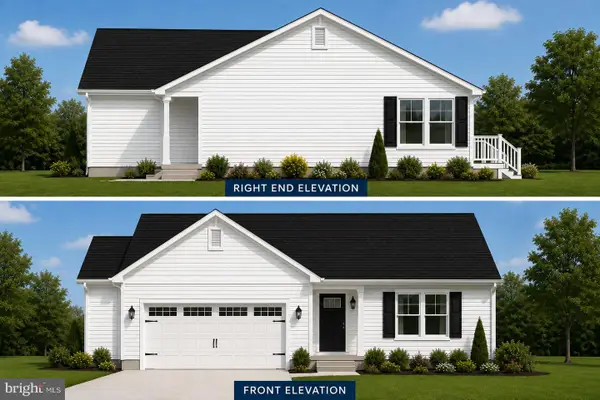 $449,500Coming Soon3 beds 3 baths1,640 sq. ft.
34014 Indian Queen Lane, DAGSBORO, DE 19939
MLS# DESU2118484Listed by: KELLER WILLIAMS REALTY  $1,250,000Active5 beds 6 baths4,323 sq. ft.
29222 Park View Dr, DAGSBORO, DE 19939
MLS# DESU2118146Listed by: LONG & FOSTER REAL ESTATE, INC. $550,000Active0.3 Acres
Lot 2 Dover Rd, DAGSBORO, DE 19939
MLS# DESU2118286Listed by: PATTERSON-SCHWARTZ-REHOBOTH $454,900Active3 beds 3 baths1,900 sq. ft.
315 King George Iii St, DAGSBORO, DE 19939
MLS# DESU2118056Listed by: LONG & FOSTER REAL ESTATE, INC.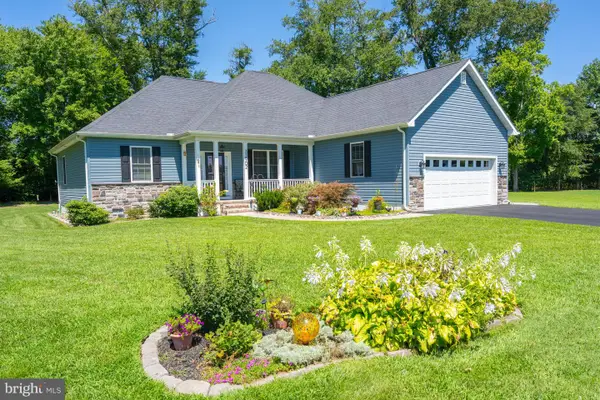 $445,999Pending3 beds 3 baths1,751 sq. ft.
31902 Matthew Ct, DAGSBORO, DE 19939
MLS# DESU2118004Listed by: PATTERSON-SCHWARTZ-REHOBOTH $339,000Pending4 beds 2 baths1,453 sq. ft.
28927 E Diamond St, DAGSBORO, DE 19939
MLS# DESU2117976Listed by: LPT REALTY, LLC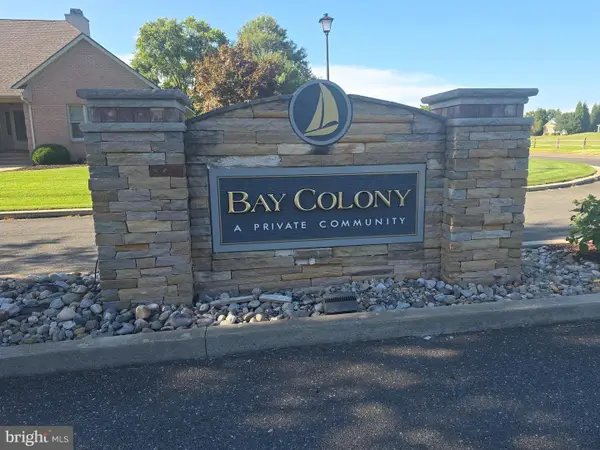 $225,000Active0.31 Acres
Sawtooth #lot 40, DAGSBORO, DE 19939
MLS# DESU2117968Listed by: COMPASS


Protect your home and budget from life's surprises with an Assurant Home Warranty, backed by a partner that supports you through every step of homeownership. Explore Plans.
© 2026 Better Homes and Gardens Real Estate LLC. An Anywhere Real Estate company. All rights reserved. Better Homes and Gardens® Real Estate is a registered trademark owned by Meredith Operations Corporation, licensed to Better Homes and Gardens Real Estate LLC and used with permission. Better Homes and Gardens Real Estate LLC fully supports the principles of the Fair Housing Act and the Equal Opportunity Act. Listing information is deemed reliable but is not guaranteed accurate.
Each office is independently owned and operated.
Any services or products provided by third parties are not provided by, affiliated with or related to Better Homes and Gardens Real Estate LLC, or its affiliated companies.