
2 Mallard Dr, Dagsboro, DE 19939
Local realty services provided by:Better Homes and Gardens Real Estate Valley Partners
2 Mallard Dr,Dagsboro, DE 19939
$685,000
- 4 Beds
- 4 Baths
- 2,495 sq. ft.
- Single family
- Active
Listed by: sarah schifano
Office: long & foster real estate, inc.
MLS#:DESU2116300
Source:BRIGHTMLS
Price summary
- Price:$685,000
- Price per sq. ft.:$274.55
- Monthly HOA dues:$33.33
About this home
Welcome to this beautifully crafted home in the sought-after community of Gander Woods, where timeless design, quality finishes, and exceptional outdoor living come together. Rich luxury vinyl plank hardwood floors, detailed trim work, and thoughtfully designed living spaces create warmth and character throughout. The spacious main-level primary suite offers two closets and a beautifully appointed en suite bath featuring a large tiled shower. The inviting living room showcases a stunning wood coffered ceiling and a cozy wood-burning fireplace, while the elegant dining room is centered around a gas fireplace, creating the perfect setting for entertaining family and friends. The chef's kitchen is both stylish and functional with custom gray-blue cabinetry, quartz countertops, stainless steel appliances, gas cooking, a farmhouse sink, tile backsplash, and generous workspace. A versatile flex room on the main level offers endless possibilities as a fifth bedroom, home office, den, or hobby room. Upstairs, you'll find a spacious second bedroom with its own en suite bath and tiled shower, a tasteful hall bath with tub/shower combination, and two additional bedroom spaces providing plenty of room for guests or the ultimate cousin hangout. Outside, the home continues to impress with exceptional curb appeal featuring a combination of cedar and painted siding, tasteful exterior lighting, mature landscaping, and abundant shade. The expansive rear deck is designed for entertaining with a built-in outdoor kitchen complete with grill, mini refrigerator, and granite countertops. The large lot also includes an outdoor shower with changing area, stone walkways, built-in clothesline, wood storage structure, and beautiful mature trees. The detached garage is just steps from the home and features a built-in workbench, full-size refrigerator, and traditional staircase leading to a spacious second-floor storage area. Gander Woods is a distinctive upscale community nestled along Blackwater Creek. Hidden within the community common area is a private dock and pier where residents can enjoy fishing, crabbing, kayaking, paddleboarding, or simply relaxing while taking in the peaceful surroundings, abundant wildlife, and native birdlife. This is a rare opportunity to enjoy quality craftsmanship, generous living spaces, and the tranquility of one of the area's most special waterfront neighborhoods....
Contact an agent
Home facts
- Year built:1990
- Subdivision & Development:GANDER WOODS
- Listing ID #:DESU2116300
- Added:73 day(s) ago
- Updated:September 28, 2026 at 01:56 PM
Rooms and interior
- Bedrooms:4
- Total bathrooms:4
- Full bathrooms:3
- Half bathrooms:1
- Flooring:Luxury Vinyl Plank
- Kitchen Description:Breakfast Area, Built-In Microwave, Dishwasher, Extra Refrigerator/Freezer, Kitchen - Table Space, Oven/Range - Gas, Pantry, Recessed Lighting, Refrigerator, Stainless Steel Appliances, Upgraded Countertops, Water Heater - Tankless
- Bedroom Description:Entry Level Bedroom, Primary Bedroom
- Living area:2,495 sq. ft.
Heating and cooling
- Cooling:Ceiling Fan(s), Central A/C, Ductless/Mini-Split, Heat Pump(s)
- Heating:Central, Electric, Heat Pump(s)
Structure and exterior
- Roof:Architectural Shingle
- Year built:1990
- Building area:2,495 sq. ft.
- Lot area:0.65 Acres
- Architectural Style:Colonial, Craftsman
- Construction Materials:Frame
- Exterior Features:BBQ Grill, Deck(s), Exterior Lighting, Lawn Sprinkler, Outbuilding(s), Outside Shower, Underground Lawn Sprinkler
- Foundation Description:Crawl Space
- Levels:2 Stories
Schools
- High school:INDIAN RIVER
- Middle school:SELBYVILLE
- Elementary school:LORD BALTIMORE
Utilities
- Water:Community, Private/Community Water
- Sewer:Gravity Sept Fld
Finances and disclosures
- Price:$685,000
- Price per sq. ft.:$274.55
- Tax amount:$854 (2025)
Features and amenities
- Laundry features:Dryer In Unit, Washer In Unit, Washer/Dryer Stacked
- Amenities:Attic/House Fan, Ceiling Fan(s), Double Hung Windows, Insulated Windows, Recessed Lighting, Store/Office
Parking
- Parking description:Additional Storage Area, Asphalt Driveway, Detached Garage, Garage - Front Entry, Off Street, Paved Driveway
- Garage:Yes
- Garage spaces:2
New listings near 2 Mallard Dr
- Coming Soon
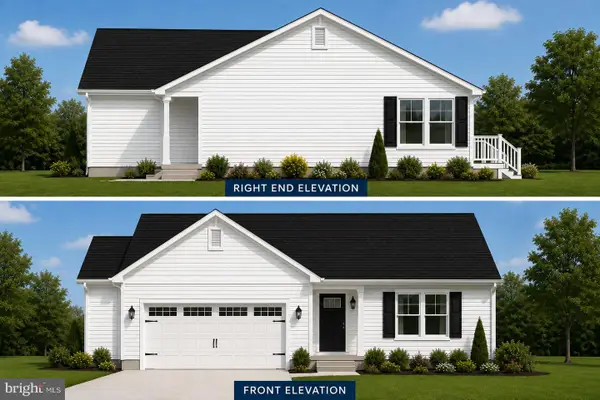 $449,500Coming Soon3 beds 2 baths1,640 sq. ft.
34014 Indian Queen Lane, DAGSBORO, DE 19939
MLS# DESU2118484Listed by: KELLER WILLIAMS REALTY - New
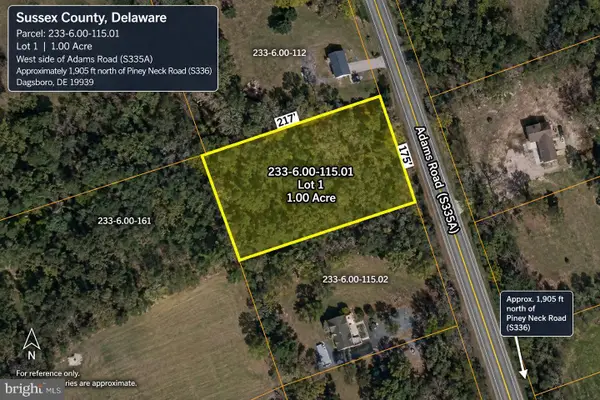 $179,000Active1 Acres
Adams Rd W #lot 1, DAGSBORO, DE 19939
MLS# DESU2121366Listed by: EXP REALTY, LLC - New
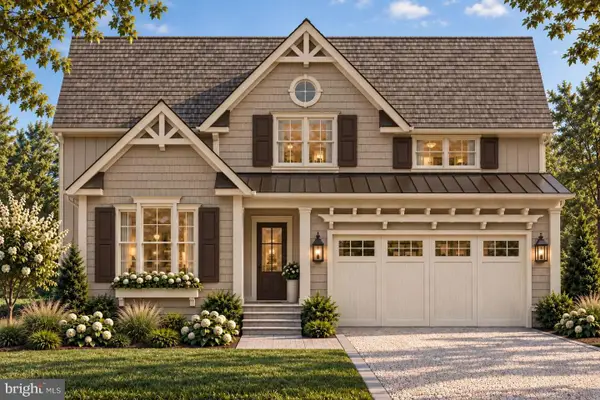 $824,990Active4 beds 4 baths2,814 sq. ft.
34409 Clam Rake Lane, DAGSBORO, DE 19939
MLS# DESU2121228Listed by: KELLER WILLIAMS REALTY - New
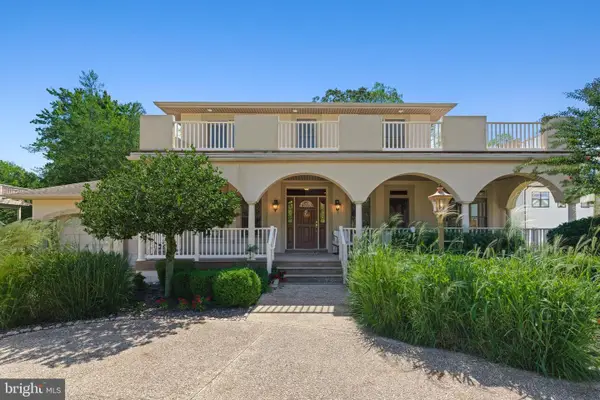 $850,000Active5 beds 5 baths3,911 sq. ft.
34412 Holly Tree Ln, DAGSBORO, DE 19939
MLS# DESU2120872Listed by: LONG & FOSTER REAL ESTATE, INC. - New
 $385,000Active2 beds 3 baths1,853 sq. ft.
29531 Cripple Creek Dr, DAGSBORO, DE 19939
MLS# DESU2120174Listed by: NORTHROP REALTY  $274,900Active3 beds 1 baths1,464 sq. ft.
33259 Main St, DAGSBORO, DE 19939
MLS# DESU2120090Listed by: COLDWELL BANKER REALTY $575,000Active4 beds 2 baths2,056 sq. ft.
34917 Preserve Ln, DAGSBORO, DE 19939
MLS# DESU2119998Listed by: COLDWELL BANKER REALTY $435,000Active3 beds 2 baths1,558 sq. ft.
33280 Bayberry Ct, DAGSBORO, DE 19939
MLS# DESU2120152Listed by: COLDWELL BANKER REALTY $199,900Active1 Acres
Lot 7 West, DAGSBORO, DE 19939
MLS# DESU2120054Listed by: KELLER WILLIAMS REALTY $199,900Active1 Acres
Lot 8 West, DAGSBORO, DE 19939
MLS# DESU2120058Listed by: KELLER WILLIAMS REALTY


Protect your home and budget from life's surprises with an Assurant Home Warranty, backed by a partner that supports you through every step of homeownership. Explore Plans.
© 2026 Better Homes and Gardens Real Estate LLC. An Anywhere Real Estate company. All rights reserved. Better Homes and Gardens® Real Estate is a registered trademark owned by Meredith Operations Corporation, licensed to Better Homes and Gardens Real Estate LLC and used with permission. Better Homes and Gardens Real Estate LLC fully supports the principles of the Fair Housing Act and the Equal Opportunity Act. Listing information is deemed reliable but is not guaranteed accurate.
Each office is independently owned and operated.
Any services or products provided by third parties are not provided by, affiliated with or related to Better Homes and Gardens Real Estate LLC, or its affiliated companies.