
30200 Kent Rd, Dagsboro, DE 19939
Local realty services provided by:Better Homes and Gardens Real Estate Valley Partners
Listed by: melissa graver
Office: active adults realty
MLS#:DESU2104994
Source:BRIGHTMLS
Price summary
- Price:$485,000
- Price per sq. ft.:$453.27
- Monthly HOA dues:$22.92
About this home
LOVE THE WATER AND BOATING? WELCOME TO YOUR BOAT’S NEW HOME!
Looking for an unbeatable value with your own private boat dock just minutes from fishing, boating, and fun? You found it! Tucked away in a peaceful waterfront setting, this charming ranch is all about enjoying the lifestyle you’ve been dreaming of.
Imagine starting your morning with coffee on the covered porch, taking in the beautiful bay views, and ending the day with a sunset cruise from your own private dock. Just steps from your back door, your boat is ready to take you out for fishing, exploring, and making memories on the water.
This 3-bedroom, 1½-bath ranch features a wraparound deck and covered porch, perfect for relaxing, entertaining, and enjoying the peaceful surroundings. The community also offers a boat ramp and private bay beach with a picnic area, giving you even more ways to enjoy the water and spectacular sunsets.
Bring your boat, bring your family, and get ready to make memories! From sunrise coffee to sunset cruises, this is the waterfront lifestyle you've been waiting for. Your next adventure starts right here!...
Contact an agent
Home facts
- Year built:1968
- Subdivision & Development:INDIAN RIVER ACRES
- Listing ID #:DESU2104994
- Added:227 day(s) ago
- Updated:September 28, 2026 at 01:56 PM
Rooms and interior
- Bedrooms:3
- Total bathrooms:2
- Full bathrooms:1
- Half bathrooms:1
- Flooring:Carpet, Vinyl
- Dining Description:Combination Kitchen/Dining
- Kitchen Description:Oven/Range - Electric, Refrigerator
- Living area:1,070 sq. ft.
Heating and cooling
- Cooling:Central A/C
- Heating:Electric, Heat Pump - Electric BackUp
Structure and exterior
- Roof:Metal
- Year built:1968
- Building area:1,070 sq. ft.
- Lot area:0.19 Acres
- Lot Features:Bulkheaded, Canal, Cleared, Rear Yard, SideYard(s)
- Architectural Style:Ranch/Rambler
- Construction Materials:Stick Built
- Exterior Features:Deck(s), Porch(es)
- Foundation Description:Block
- Levels:1 Story
Schools
- High school:SUSSEX CENTRAL
- Middle school:SELBYVILLE
- Elementary school:LORD BALTIMORE
Utilities
- Water:Public
- Sewer:Septic Exists
Finances and disclosures
- Price:$485,000
- Price per sq. ft.:$453.27
- Tax amount:$820 (2025)
Features and amenities
- Laundry features:Hookup, Washer/Dryer Hookups Only
- Amenities:Underground Utilities
Parking
- Parking description:Off Street, Stone Driveway
New listings near 30200 Kent Rd
- Coming Soon
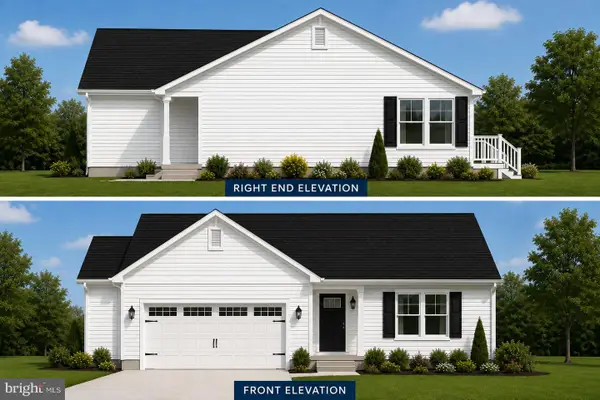 $449,500Coming Soon3 beds 2 baths1,640 sq. ft.
34014 Indian Queen Lane, DAGSBORO, DE 19939
MLS# DESU2118484Listed by: KELLER WILLIAMS REALTY - New
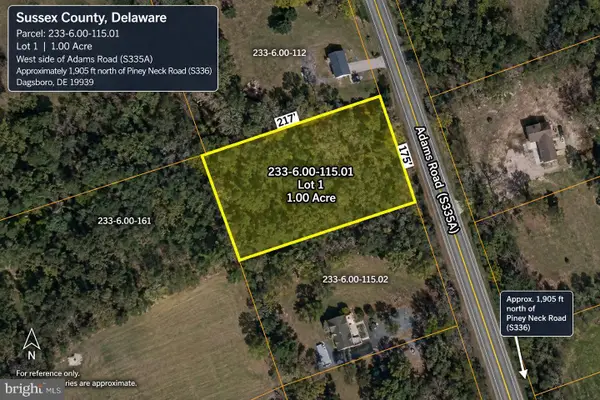 $179,000Active1 Acres
Adams Rd W #lot 1, DAGSBORO, DE 19939
MLS# DESU2121366Listed by: EXP REALTY, LLC - New
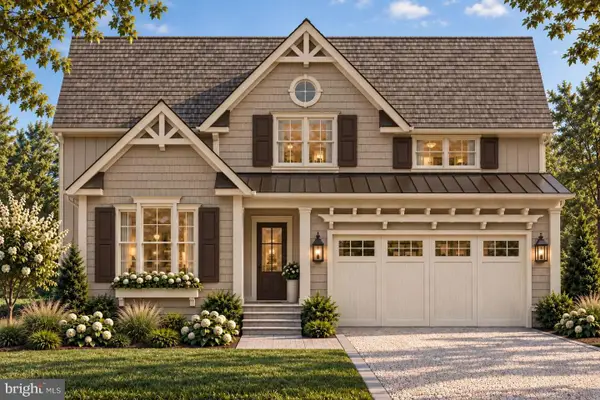 $824,990Active4 beds 4 baths2,814 sq. ft.
34409 Clam Rake Lane, DAGSBORO, DE 19939
MLS# DESU2121228Listed by: KELLER WILLIAMS REALTY - New
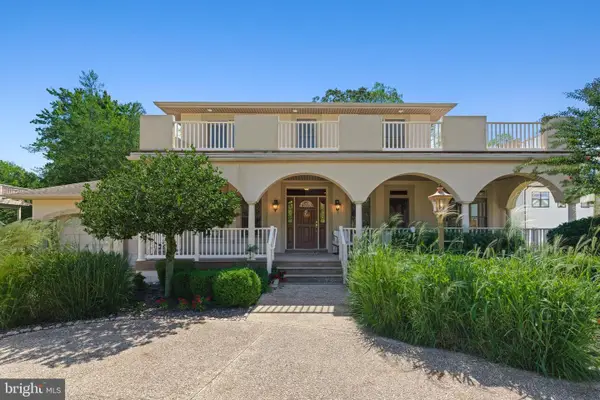 $850,000Active5 beds 5 baths3,911 sq. ft.
34412 Holly Tree Ln, DAGSBORO, DE 19939
MLS# DESU2120872Listed by: LONG & FOSTER REAL ESTATE, INC. - New
 $385,000Active2 beds 3 baths1,853 sq. ft.
29531 Cripple Creek Dr, DAGSBORO, DE 19939
MLS# DESU2120174Listed by: NORTHROP REALTY  $274,900Active3 beds 1 baths1,464 sq. ft.
33259 Main St, DAGSBORO, DE 19939
MLS# DESU2120090Listed by: COLDWELL BANKER REALTY $575,000Active4 beds 2 baths2,056 sq. ft.
34917 Preserve Ln, DAGSBORO, DE 19939
MLS# DESU2119998Listed by: COLDWELL BANKER REALTY $435,000Active3 beds 2 baths1,558 sq. ft.
33280 Bayberry Ct, DAGSBORO, DE 19939
MLS# DESU2120152Listed by: COLDWELL BANKER REALTY $199,900Active1 Acres
Lot 7 West, DAGSBORO, DE 19939
MLS# DESU2120054Listed by: KELLER WILLIAMS REALTY $199,900Active1 Acres
Lot 8 West, DAGSBORO, DE 19939
MLS# DESU2120058Listed by: KELLER WILLIAMS REALTY


Protect your home and budget from life's surprises with an Assurant Home Warranty, backed by a partner that supports you through every step of homeownership. Explore Plans.
© 2026 Better Homes and Gardens Real Estate LLC. An Anywhere Real Estate company. All rights reserved. Better Homes and Gardens® Real Estate is a registered trademark owned by Meredith Operations Corporation, licensed to Better Homes and Gardens Real Estate LLC and used with permission. Better Homes and Gardens Real Estate LLC fully supports the principles of the Fair Housing Act and the Equal Opportunity Act. Listing information is deemed reliable but is not guaranteed accurate.
Each office is independently owned and operated.
Any services or products provided by third parties are not provided by, affiliated with or related to Better Homes and Gardens Real Estate LLC, or its affiliated companies.