
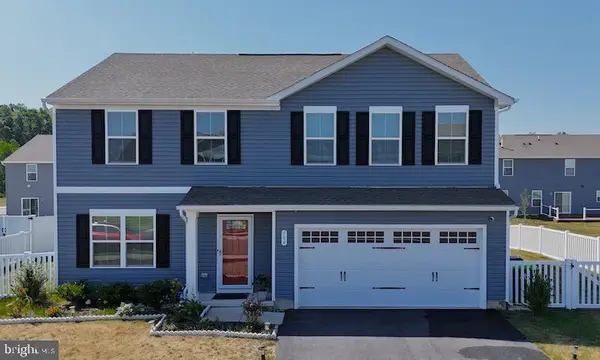
1103 Harvest Grove Trl, Dover, DE 19901
Local realty services provided by:Better Homes and Gardens Real Estate Premier
1103 Harvest Grove Trl,Dover, DE 19901
$515,000
- 4 Beds
- 3 Baths
- 2,954 sq. ft.
- Single family
- Active
Listed by: brandon waterman
Office: empower real estate, llc.
MLS#:DEKT2048162
Source:BRIGHTMLS
Price summary
- Price:$515,000
- Price per sq. ft.:$174.34
- Monthly HOA dues:$58.33
About this home
Exclusive Buyer Financing Incentives Available! Seller has partnered with HIVE Lending Partners to offer qualified buyers a complimentary 1% Temporary Rate Buydown during the first year of homeownership, plus up to a $1,000 lender credit toward allowable closing costs. Ask your Realtor or HIVE Lending Partners for complete details and eligibility requirements.
This beautifully designed 2-story home that makes a strong first impression from the moment you pull into the driveway. Step inside to a welcoming sitting room, then continue through the breezeway into a large family room filled with natural light. The space flows seamlessly into the chef's kitchen, featuring granite countertops and a spacious granite island — perfect for cooking and entertaining. A sunny morning room overlooks the deck and paver patio, extending your living space into the backyard.
Upstairs, you'll find four generously sized bedrooms, including a master suite with an upgraded en-suite bathroom featuring a dual-head shower built for two.
The partially finished basement offers flexible office space and living area, plus rough-in plumbing for an additional bathroom — ready for your personal touch.
Outside, enjoy a private backyard backing to mature trees rather than neighboring homes, widening toward the back for extra space to relax, entertain, or expand....
Contact an agent
Home facts
- Year built:2011
- Subdivision & Development:HAZEL FARM
- Listing ID #:DEKT2048162
- Added:54 day(s) ago
- Updated:August 14, 2026 at 01:59 PM
Rooms and interior
- Bedrooms:4
- Total bathrooms:3
- Full bathrooms:2
- Half bathrooms:1
- Kitchen Description:Built-In Microwave, Dishwasher, Disposal, ENERGY STAR Refrigerator, Kitchen - Gourmet, Oven/Range - Gas
- Bedroom Description:Walk In Closet(s)
- Basement:Yes
- Basement Description:Partially Finished
- Living area:2,954 sq. ft.
Heating and cooling
- Cooling:Central A/C
- Heating:Electric, Forced Air
Structure and exterior
- Year built:2011
- Building area:2,954 sq. ft.
- Lot area:0.3 Acres
- Lot Features:Backs to Trees
- Architectural Style:Colonial
- Construction Materials:Vinyl Siding
- Foundation Description:Concrete Perimeter
- Levels:2 Stories
Utilities
- Water:Public
- Sewer:Public Sewer
Finances and disclosures
- Price:$515,000
- Price per sq. ft.:$174.34
- Tax amount:$2,474 (2025)
Features and amenities
- Laundry features:Dryer, Washer
- Amenities:Ceiling Fan(s), Double Pane Windows
Parking
- Parking description:Asphalt Driveway, Attached Garage, Garage - Front Entry
- Garage:Yes
- Garage spaces:2
New listings near 1103 Harvest Grove Trl
- Coming Soon
 $289,900Coming Soon3 beds 3 baths
25 S Turnberry Dr, DOVER, DE 19904
MLS# DEKT2049774Listed by: BRYAN REALTY GROUP - New
 $235,000Active3 beds 1 baths1,484 sq. ft.
159 Evergreen Dr, DOVER, DE 19901
MLS# DEKT2049772Listed by: BURNS & ELLIS REALTORS - Coming Soon
 $275,000Coming Soon3 beds 1 baths
812 E Division St, DOVER, DE 19901
MLS# DEKT2049754Listed by: THYME REAL ESTATE CO LLC - Coming Soon
 $959,900Coming Soon4 beds 4 baths
95 Ringside Dr, DOVER, DE 19904
MLS# DEKT2049686Listed by: THE PARKER GROUP - New
 $165,000Active3 beds 2 baths1,701 sq. ft.
815 Farrall Dr #815, DOVER, DE 19901
MLS# DEKT2049724Listed by: KW EMPOWER - New
 $430,000Active4 beds 3 baths2,200 sq. ft.
106 Slate Rd, DOVER, DE 19904
MLS# DEKT2048950Listed by: RE/MAX HORIZONS - New
 $349,900Active4 beds 3 baths1,885 sq. ft.
401 Northdown Dr, DOVER, DE 19904
MLS# DEKT2049734Listed by: TESLA REALTY GROUP, LLC - Open Fri, 4 to 6pmNew
 $619,500Active4 beds 4 baths3,133 sq. ft.
36 Benson Ct, DOVER, DE 19901
MLS# DEKT2049716Listed by: KELLER WILLIAMS REALTY - New
 $65,000Active3 beds 2 baths896 sq. ft.
26 Carpenter St #26, DOVER, DE 19901
MLS# DEKT2049312Listed by: BHHS FOX & ROACH-GREENVILLE - New
 $185,000Active4 beds 2 baths1,623 sq. ft.
499 Barrister Pl, DOVER, DE 19901
MLS# DEKT2049352Listed by: KELLER WILLIAMS REALTY


Protect your home and budget from life's surprises with an Assurant Home Warranty, backed by a partner that supports you through every step of homeownership. Explore Plans.
© 2026 Better Homes and Gardens Real Estate LLC. An Anywhere Real Estate company. All rights reserved. Better Homes and Gardens® Real Estate is a registered trademark owned by Meredith Operations Corporation, licensed to Better Homes and Gardens Real Estate LLC and used with permission. Better Homes and Gardens Real Estate LLC fully supports the principles of the Fair Housing Act and the Equal Opportunity Act. Listing information is deemed reliable but is not guaranteed accurate.
Each office is independently owned and operated.
Any services or products provided by third parties are not provided by, affiliated with or related to Better Homes and Gardens Real Estate LLC, or its affiliated companies.