
112 Rubaker Way, Dover, DE 19901
Local realty services provided by:Better Homes and Gardens Real Estate Reserve
112 Rubaker Way,Dover, DE 19901
$298,500
- 3 Beds
- 3 Baths
- 1,429 sq. ft.
- Townhouse
- Active
Listed by: tammy mast
Office: keller williams realty central-delaware
MLS#:DEKT2050732
Source:BRIGHTMLS
Price summary
- Price:$298,500
- Price per sq. ft.:$208.89
- Monthly HOA dues:$8.33
About this home
This exquisite contemporary townhouse, set to be completed in 2026, offers a luxurious lifestyle with high-end finishes and thoughtful design. Step inside to discover an inviting open-concept living space, seamlessly blending the kitchen and living areas, perfect for entertaining. The gourmet kitchen boasts stainless steel appliances, including an ENERGY STAR washer and dryer, ensuring both style and efficiency. Retreat to one of three spacious bedrooms, each featuring elegant bathrooms with walk-in showers and tub options for ultimate relaxation. Enjoy the comfort of ceiling fans and energy-efficient windows throughout, enhancing the home's warmth and ambiance. Outside, the property features beautifully designed sidewalks and exterior lighting, creating a welcoming atmosphere. With a private paved driveway accommodating two vehicles, convenience is at your fingertips. This home is not just a residence; it's a sanctuary that embodies modern luxury and comfort, ready to embrace your unique lifestyle....
Contact an agent
Home facts
- Year built:2026
- Subdivision & Development:ROJAN MEADOWS
- Listing ID #:DEKT2050732
- Updated:November 12, 2026 at 04:13 PM
Rooms and interior
- Bedrooms:3
- Total bathrooms:3
- Full bathrooms:3
- Flooring:Carpet, Laminate Plank
- Kitchen Description:Built-In Microwave, Combination Kitchen/Living, Dishwasher, Energy Efficient Appliances, Exhaust Fan, Oven/Range - Electric, Pantry, Refrigerator, Stainless Steel Appliances, Water Heater - High-Efficiency
- Living area:1,429 sq. ft.
Heating and cooling
- Cooling:Central A/C
- Heating:Forced Air, Natural Gas
Structure and exterior
- Roof:Asphalt
- Year built:2026
- Building area:1,429 sq. ft.
- Lot area:0.05 Acres
- Architectural Style:Contemporary
- Construction Materials:CPVC/PVC, Stick Built, Vinyl Siding
- Exterior Features:Exterior Lighting, Sidewalks, Street Lights
- Foundation Description:Slab
- Levels:2 Stories
Utilities
- Water:Public
- Sewer:Public Septic
Finances and disclosures
- Price:$298,500
- Price per sq. ft.:$208.89
Features and amenities
- Laundry features:Dryer - Electric, Dryer In Unit, ENERGY STAR Clothes Washer, Has Laundry, Washer, Washer In Unit
- Amenities:200+ Amp Service, Cable TV Available, Carbon Monoxide Detector(s), Ceiling Fan(s), Double Hung Windows, Smoke Detector
Parking
- Parking description:On Street, Paved Driveway, Private
New listings near 112 Rubaker Way
- Coming Soon
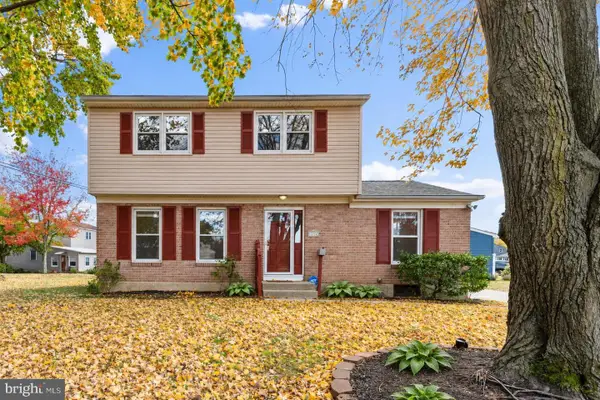 $315,000Coming Soon5 beds 2 baths1,524 sq. ft.
1246 Kennedy Ln, DOVER, DE 19901
MLS# DEKT2052002Listed by: NORTHROP REALTY - Coming Soon
 $429,900Coming Soon3 beds 2 baths1,853 sq. ft.
58 Steeplechase Dr, DOVER, DE 19904
MLS# DEKT2052018Listed by: THE HOME STORE - Coming Soon
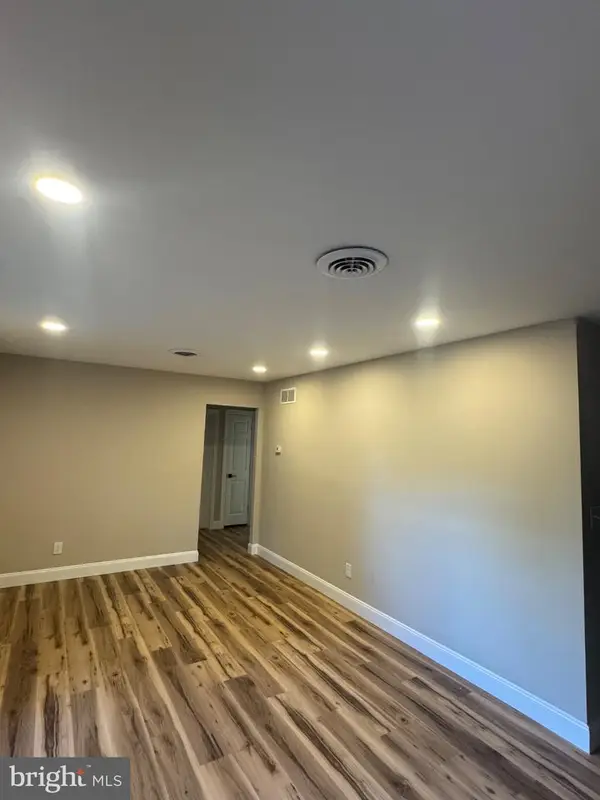 $274,900Coming Soon3 beds 1 baths1,290 sq. ft.
263 N Governors Blvd, DOVER, DE 19901
MLS# DEKT2051806Listed by: TRI-COUNTY REALTY - Coming Soon
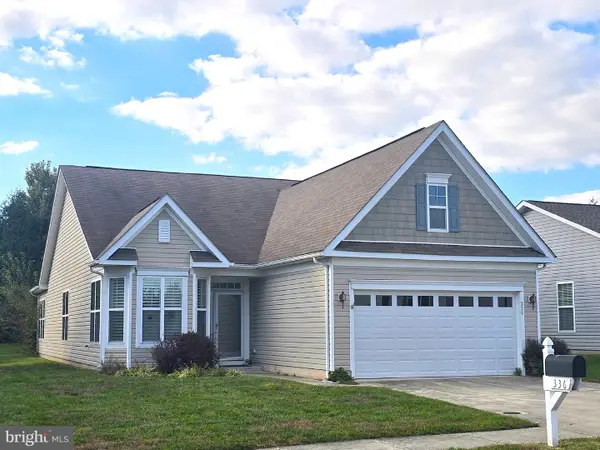 $355,000Coming Soon2 beds 2 baths2,106 sq. ft.
336 N Red Haven Ln, DOVER, DE 19901
MLS# DEKT2051748Listed by: BHHS FOX & ROACH-CHRISTIANA - New
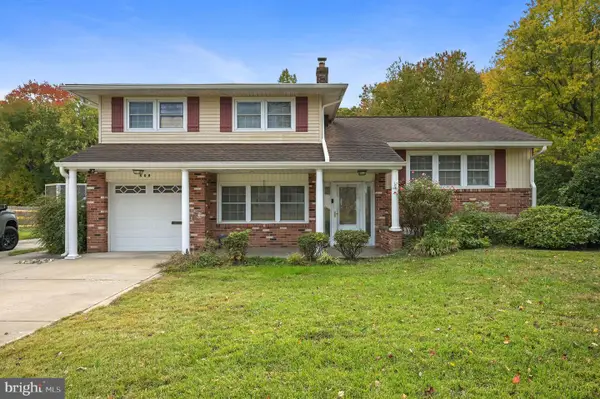 $330,000Active4 beds 2 baths2,114 sq. ft.
608 W Oak Dr, DOVER, DE 19904
MLS# DEKT2052108Listed by: KELLER WILLIAMS REALTY CENTRAL-DELAWARE - Open Sun, 1 to 3pmNew
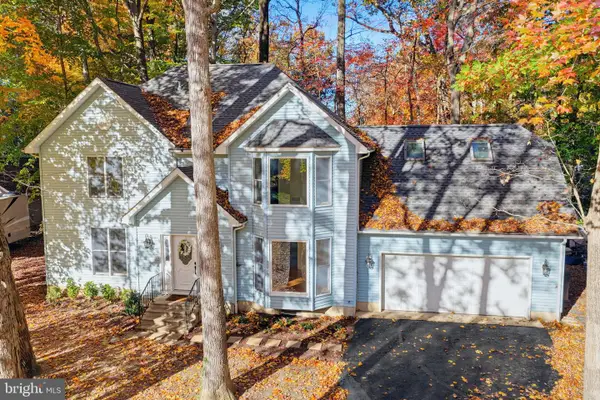 $450,000Active4 beds 3 baths2,434 sq. ft.
33 Gleneagles Ct, DOVER, DE 19904
MLS# DEKT2051966Listed by: BURNS & ELLIS REALTORS - New
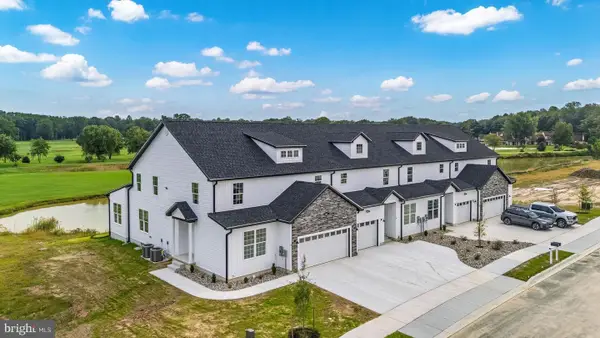 $459,000Active5 beds 4 baths3,349 sq. ft.
21 Valhalla Ct, DOVER, DE 19904
MLS# DEKT2052078Listed by: IRON VALLEY REAL ESTATE PREMIER - New
 $424,900Active5 beds 4 baths2,600 sq. ft.
212 Sheffield Dr, DOVER, DE 19901
MLS# DEKT2051998Listed by: IRON VALLEY REAL ESTATE AT THE BEACH - New
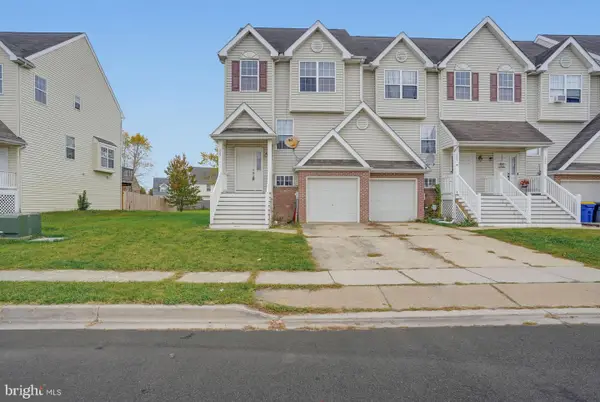 $279,900Active3 beds 3 baths1,848 sq. ft.
337 Northdown Dr, DOVER, DE 19904
MLS# DEKT2052004Listed by: BRYAN REALTY GROUP - New
 $419,000Active3 beds 3 baths2,533 sq. ft.
391 N Red Haven Ln, DOVER, DE 19901
MLS# DEKT2052038Listed by: BERKSHIRE HATHAWAY HOMESERVICES PENFED REALTY


Protect your home and budget from life's surprises with an Assurant Home Warranty, backed by a partner that supports you through every step of homeownership. Explore Plans.
© 2026 Better Homes and Gardens Real Estate LLC. An Anywhere Real Estate company. All rights reserved. Better Homes and Gardens® Real Estate is a registered trademark owned by Meredith Operations Corporation, licensed to Better Homes and Gardens Real Estate LLC and used with permission. Better Homes and Gardens Real Estate LLC fully supports the principles of the Fair Housing Act and the Equal Opportunity Act. Listing information is deemed reliable but is not guaranteed accurate.
Each office is independently owned and operated.
Any services or products provided by third parties are not provided by, affiliated with or related to Better Homes and Gardens Real Estate LLC, or its affiliated companies.