
1434 S Farmview Dr, Dover, DE 19904
Local realty services provided by:Better Homes and Gardens Real Estate Premier
Listed by: patty l halliburton
Office: northrop realty
MLS#:DEKT2051452
Source:BRIGHTMLS
Price summary
- Price:$280,000
- Price per sq. ft.:$201.58
About this home
Welcome to this inviting three bedroom duplex with an attached one car garage, nestled in a peaceful neighborhood with sidewalks. Thoughtful improvements include a new hot water tank installed in 2018, a full roof replacement in 2019 with all existing shingles removed, a new HVAC system installed in 2021, a new sliding glass door, and new six inch gutters with gutter guards. The great room, dining room, and hallway have been freshly painted, while all carpeting throughout the home has been cleaned, creating a bright and refreshed interior.
A charming front porch and established landscaping create a welcoming first impression. Step inside to a spacious great room featuring a soaring vaulted ceiling and a beautiful bay window that fills the space with natural light. An adjoining dining area provides plenty of room for everyday meals and entertaining, while a conveniently located powder room completes this portion of the main level.
Toward the rear of the home, the comfortable living room offers peaceful views of the backyard. The kitchen was completely remodeled in 2021 with new flooring, countertops, white cabinetry, and Samsung stainless steel appliances. Additional details include black cabinet hardware, under cabinet lighting, a double sink beneath a window, a Lazy Susan, and a subway tile backsplash above the stove. A distinctive black chalkboard wall adds personality and provides a fun space for menus, notes, or creative touches. Just off the kitchen, the laundry room provides convenient access to the attached one car garage.
The new sliding glass door opens from the living room to a large paver patio and serene fenced backyard. A privacy fence along one side and mature trees create a more secluded setting, while an established blueberry bush adds a delightful touch to the outdoor space. A storage shed provides additional room for tools, lawn equipment, and seasonal items.
Upstairs, the spacious primary bedroom includes a private attached bathroom, a deep closet, and enough room for a sitting area or home office. Two additional generously sized bedrooms and a full hall bathroom complete the upper level.
With its extensively remodeled kitchen, valuable system improvements, refreshed interior, flexible living spaces, private backyard, and convenient garage, this welcoming home offers comfort, functionality, and plenty of room to make it your own.
Some rooms have been Virtually staged....
Contact an agent
Home facts
- Year built:1990
- Subdivision & Development:WOODMILL
- Listing ID #:DEKT2051452
- Added:23 day(s) ago
- Updated:November 12, 2026 at 09:16 AM
Rooms and interior
- Bedrooms:3
- Total bathrooms:3
- Full bathrooms:2
- Half bathrooms:1
- Flooring:Laminate Plank, Partially Carpeted
- Dining Description:Combination Dining/Living, Dining Area, Dining Room
- Bathrooms Description:Primary Bath(s)
- Kitchen Description:Breakfast Area, Built-In Microwave, Carpet, Combination Kitchen/Living, Dishwasher, Energy Efficient Appliances, Microwave, Oven/Range - Electric, Refrigerator, Stainless Steel Appliances, Stove, Water Heater
- Bedroom Description:Carpet, Primary Bedroom, Walk In Closet(s)
- Living area:1,389 sq. ft.
Heating and cooling
- Cooling:Ceiling Fan(s), Central A/C
- Heating:Central, Forced Air, Natural Gas
Structure and exterior
- Roof:Architectural Shingle, Pitched
- Year built:1990
- Building area:1,389 sq. ft.
- Lot area:0.12 Acres
- Lot Features:Front Yard, Landscaping, Rear Yard, SideYard(s), Trees/Wooded
- Architectural Style:Contemporary
- Construction Materials:Vinyl Siding
- Exterior Features:Extensive Hardscape, Exterior Lighting, Patio(s), Sidewalks, Stone Retaining Walls, Street Lights
- Foundation Description:Slab
- Levels:2 Stories
Schools
- High school:DOVER
- Middle school:DOVER
- Elementary school:SOUTH DOVER
Utilities
- Water:Public
- Sewer:Public Sewer
Finances and disclosures
- Price:$280,000
- Price per sq. ft.:$201.58
- Tax amount:$1,327 (2025)
Features and amenities
- Laundry features:Dryer, Dryer In Unit, Has Laundry, Laundry, Washer, Washer In Unit
- Amenities:Bay/Bow Windows, Carbon Monoxide Detector(s), Carpet, Ceiling Fan(s), Double Hung Windows, Double Pane Windows, Main Entrance Lock, Smoke Detector, Window Treatments
Parking
- Parking description:Attached Garage, Concrete Driveway, Garage - Front Entry, Garage Door Opener, Inside Access
- Garage:Yes
- Garage spaces:1
New listings near 1434 S Farmview Dr
- Coming Soon
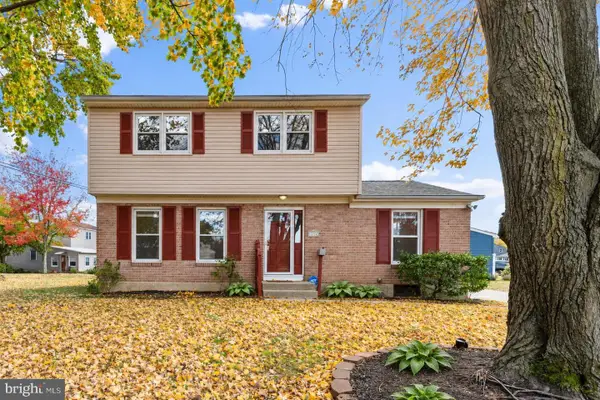 $315,000Coming Soon5 beds 2 baths1,524 sq. ft.
1246 Kennedy Ln, DOVER, DE 19901
MLS# DEKT2052002Listed by: NORTHROP REALTY - Coming Soon
 $429,900Coming Soon3 beds 2 baths1,853 sq. ft.
58 Steeplechase Dr, DOVER, DE 19904
MLS# DEKT2052018Listed by: THE HOME STORE - Coming Soon
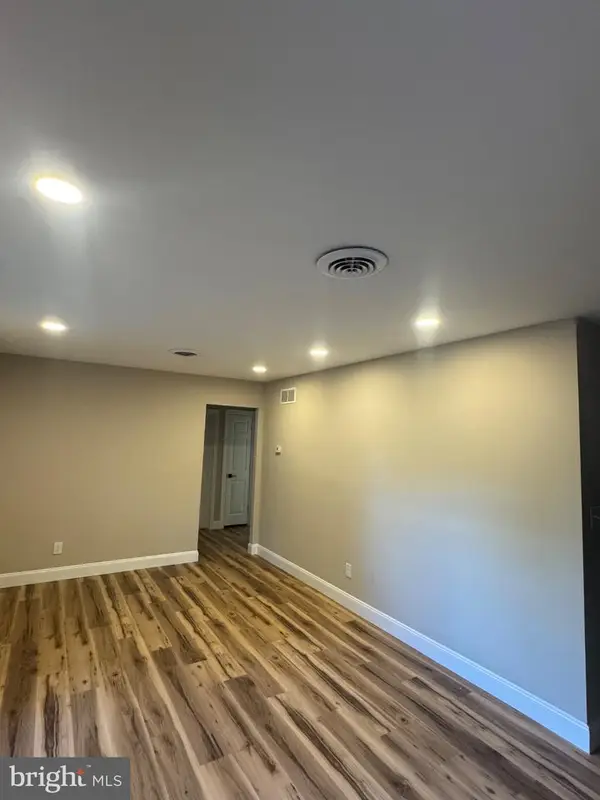 $274,900Coming Soon3 beds 1 baths1,290 sq. ft.
263 N Governors Blvd, DOVER, DE 19901
MLS# DEKT2051806Listed by: TRI-COUNTY REALTY - Coming Soon
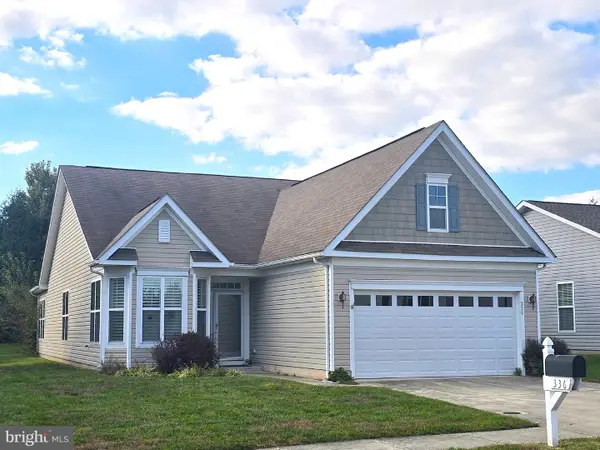 $355,000Coming Soon2 beds 2 baths2,106 sq. ft.
336 N Red Haven Ln, DOVER, DE 19901
MLS# DEKT2051748Listed by: BHHS FOX & ROACH-CHRISTIANA - New
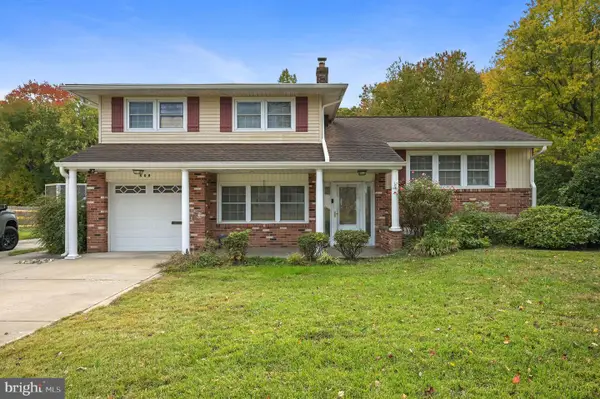 $325,000Active4 beds 2 baths2,114 sq. ft.
608 W Oak Dr, DOVER, DE 19904
MLS# DEKT2052108Listed by: KELLER WILLIAMS REALTY CENTRAL-DELAWARE - Open Sun, 1 to 3pmNew
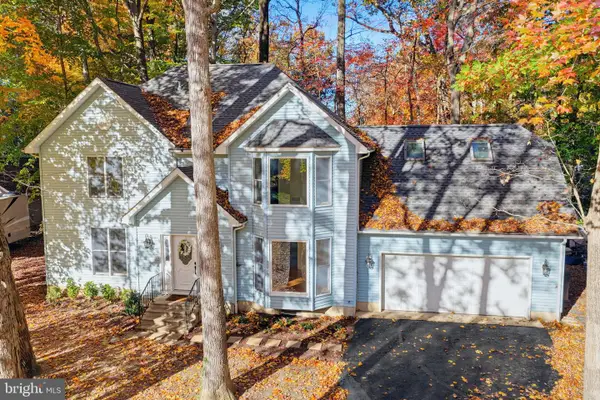 $450,000Active4 beds 3 baths2,434 sq. ft.
33 Gleneagles Ct, DOVER, DE 19904
MLS# DEKT2051966Listed by: BURNS & ELLIS REALTORS - New
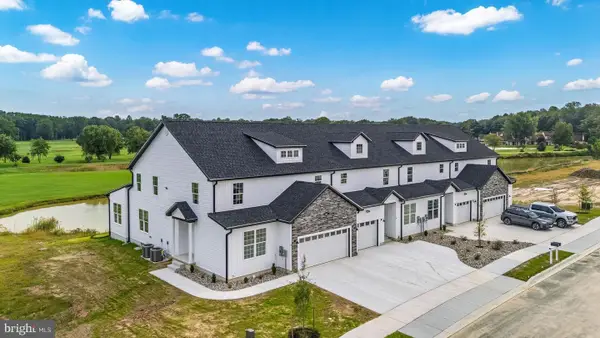 $459,000Active5 beds 4 baths3,349 sq. ft.
21 Valhalla Ct, DOVER, DE 19904
MLS# DEKT2052078Listed by: IRON VALLEY REAL ESTATE PREMIER - New
 $424,900Active5 beds 4 baths2,600 sq. ft.
212 Sheffield Dr, DOVER, DE 19901
MLS# DEKT2051998Listed by: IRON VALLEY REAL ESTATE AT THE BEACH - New
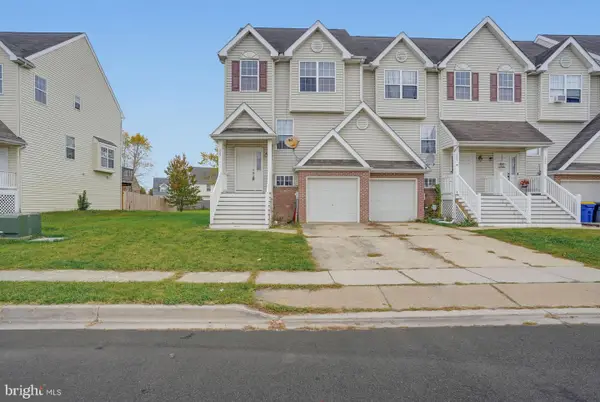 $279,900Active3 beds 3 baths1,848 sq. ft.
337 Northdown Dr, DOVER, DE 19904
MLS# DEKT2052004Listed by: BRYAN REALTY GROUP - New
 $419,000Active3 beds 3 baths2,533 sq. ft.
391 N Red Haven Ln, DOVER, DE 19901
MLS# DEKT2052038Listed by: BERKSHIRE HATHAWAY HOMESERVICES PENFED REALTY


Protect your home and budget from life's surprises with an Assurant Home Warranty, backed by a partner that supports you through every step of homeownership. Explore Plans.
© 2026 Better Homes and Gardens Real Estate LLC. An Anywhere Real Estate company. All rights reserved. Better Homes and Gardens® Real Estate is a registered trademark owned by Meredith Operations Corporation, licensed to Better Homes and Gardens Real Estate LLC and used with permission. Better Homes and Gardens Real Estate LLC fully supports the principles of the Fair Housing Act and the Equal Opportunity Act. Listing information is deemed reliable but is not guaranteed accurate.
Each office is independently owned and operated.
Any services or products provided by third parties are not provided by, affiliated with or related to Better Homes and Gardens Real Estate LLC, or its affiliated companies.