
29 Chadwick Dr, Dover, DE 19901
Local realty services provided by:Better Homes and Gardens Real Estate Cassidon Realty
29 Chadwick Dr,Dover, DE 19901
$799,900
- 4 Beds
- 5 Baths
- 5,670 sq. ft.
- Single family
- Active
Listed by: patricia r hawryluk
Office: tri-county realty
MLS#:DEKT2052110
Source:BRIGHTMLS
Price summary
- Price:$799,900
- Price per sq. ft.:$141.08
About this home
Every little thing you want....this one's got it! Newly remodeled 4 bedroom, 4 full bathroom home with over 5000 square feet in Pennwood. Some of the stunning features include a finished basement with full bathroom, geothermal heating, office on the first floor and a full bathroom, freshly refinished hardwood flooring, new carpet, new paint, fireplace, 2 car attached and 2 car detached garage, massive master bedroom with attached office, inground pool with slide, and so much more. Walk into this estate home and be amazed by the beautifully refinished floors. To the right of the foyer is the formal dining room that leads into the kitchen with a large walk in pantry and wet bar, double ovens, new stone counters and five burner cooktop. The breakfast nook overlooks the family room and has a view to the pool! The family room has a fireplace and is ready for your mounted TV. There is also a front formal living room, a full bathroom, and an office space with built in bookshelves as well as a 1/2 bath. The full bathroom downstairs has direct access to outside--perfect for visitors using the pool in the summer. Upstairs, you will find an absolutely MASSIVE master bedroom with tray ceiling and built in vanity, walk in closets and two smaller closets, as well as an office space with french doors and a large master bathroom. Three other generously sized bedrooms and another full bathroom finish off the second floor. Now to the basement--this basement is fully finished with egress window and a full bathroom so you can do as your heart desires! Next, let's talk about the back yard. Inground pool with waterfall, surrounded by pavers, and adorned with a slide will be the highlight of your sweltering summers! There is also a vinyl playground set! The attached two car garage is oversized with a work area. There is also a detached two car garage with a second level that could be finished off for even more space--craft room or man cave, maybe? This home has absolutely everything you are looking for in a neighborhood that is highly sought after. Make this home yours today!...
Contact an agent
Home facts
- Year built:1998
- Subdivision & Development:PENNWOOD
- Listing ID #:DEKT2052110
- Added:1 day(s) ago
- Updated:November 13, 2026 at 03:47 AM
Rooms and interior
- Bedrooms:4
- Total bathrooms:5
- Full bathrooms:4
- Half bathrooms:1
- Basement:Yes
- Basement Description:Fully Finished
- Living area:5,670 sq. ft.
Heating and cooling
- Cooling:Central A/C
- Heating:Forced Air, Geo-thermal
Structure and exterior
- Year built:1998
- Building area:5,670 sq. ft.
- Lot area:0.8 Acres
- Architectural Style:Colonial
- Construction Materials:Brick
- Foundation Description:Concrete Perimeter
- Levels:2 Stories
Utilities
- Water:Well
- Sewer:Public Sewer
Finances and disclosures
- Price:$799,900
- Price per sq. ft.:$141.08
- Tax amount:$2,767 (2026)
Parking
- Parking description:Attached Garage, Detached Garage, Garage - Side Entry
- Garage:Yes
- Garage spaces:4
New listings near 29 Chadwick Dr
- Coming Soon
 $333,333Coming Soon3 beds 2 baths1,592 sq. ft.
614 S Old Mill Rd, DOVER, DE 19901
MLS# DEKT2052064Listed by: KELLER WILLIAMS REALTY WILMINGTON - Coming Soon
 $429,900Coming Soon3 beds 2 baths1,853 sq. ft.
58 Steeplechase Dr, DOVER, DE 19904
MLS# DEKT2052018Listed by: THE HOME STORE - Coming Soon
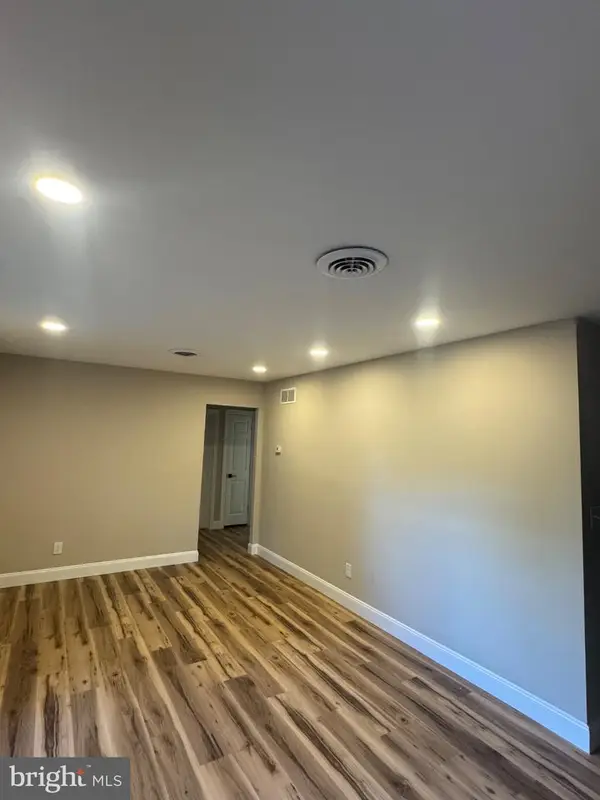 $274,900Coming Soon3 beds 1 baths1,290 sq. ft.
263 N Governors Blvd, DOVER, DE 19901
MLS# DEKT2051806Listed by: TRI-COUNTY REALTY - Coming Soon
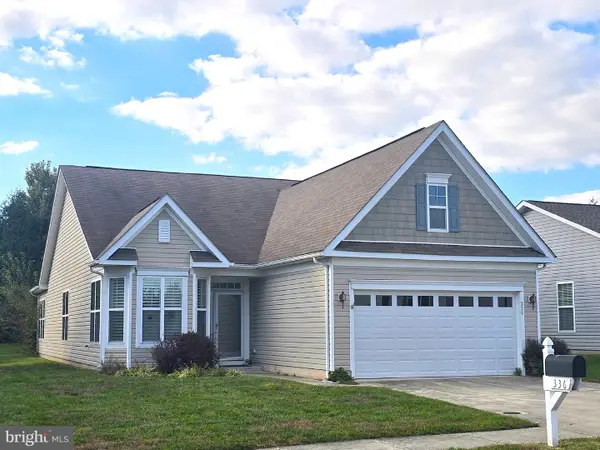 $355,000Coming Soon2 beds 2 baths2,106 sq. ft.
336 N Red Haven Ln, DOVER, DE 19901
MLS# DEKT2051748Listed by: BHHS FOX & ROACH-CHRISTIANA - Open Sun, 1 to 3:30pmNew
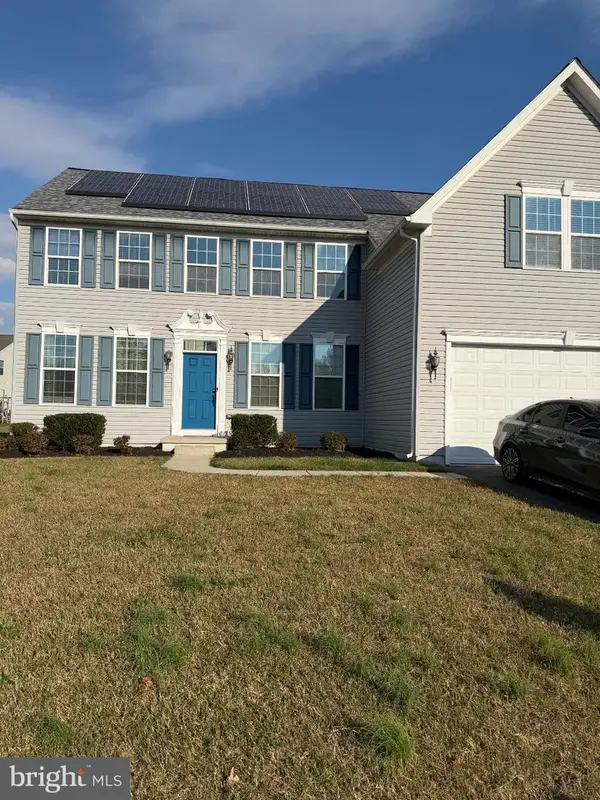 $539,900Active5 beds 4 baths3,958 sq. ft.
442 Harvest Grove Trl, DOVER, DE 19901
MLS# DEKT2052128Listed by: KELLER WILLIAMS REALTY WILMINGTON 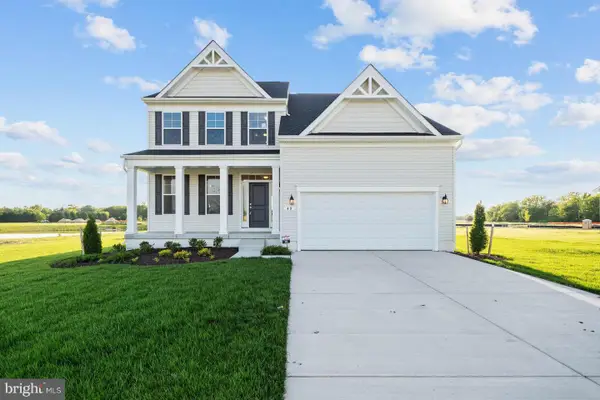 $611,440Pending4 beds 3 baths2,405 sq. ft.
Lot 6 N Avalon, DOVER, DE 19901
MLS# DEKT2049324Listed by: BERKSHIRE HATHAWAY HOMESERVICES PENFED REALTY- New
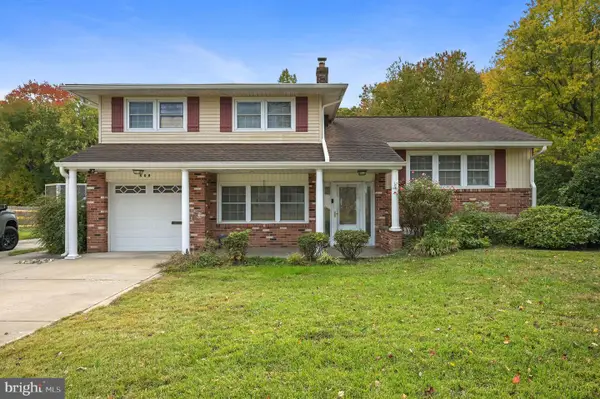 $330,000Active4 beds 2 baths2,114 sq. ft.
608 W Oak Dr, DOVER, DE 19904
MLS# DEKT2052108Listed by: KELLER WILLIAMS REALTY CENTRAL-DELAWARE - Open Sun, 1 to 3pmNew
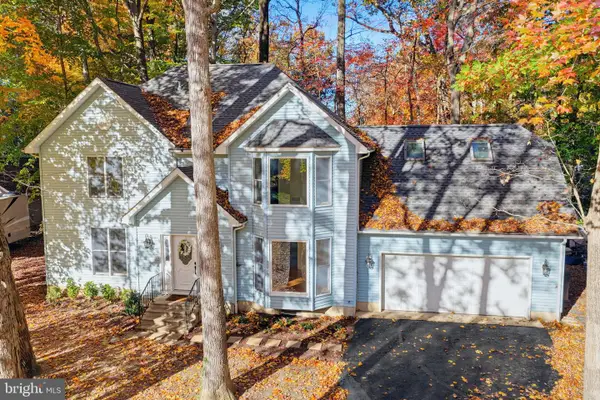 $450,000Active4 beds 3 baths2,434 sq. ft.
33 Gleneagles Ct, DOVER, DE 19904
MLS# DEKT2051966Listed by: BURNS & ELLIS REALTORS - New
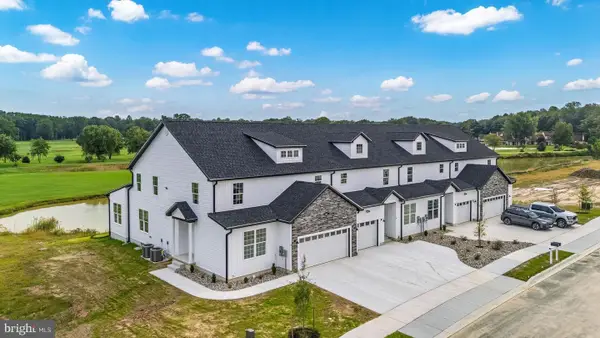 $459,000Active5 beds 4 baths3,349 sq. ft.
21 Valhalla Ct, DOVER, DE 19904
MLS# DEKT2052078Listed by: IRON VALLEY REAL ESTATE PREMIER


Protect your home and budget from life's surprises with an Assurant Home Warranty, backed by a partner that supports you through every step of homeownership. Explore Plans.
© 2026 Better Homes and Gardens Real Estate LLC. An Anywhere Real Estate company. All rights reserved. Better Homes and Gardens® Real Estate is a registered trademark owned by Meredith Operations Corporation, licensed to Better Homes and Gardens Real Estate LLC and used with permission. Better Homes and Gardens Real Estate LLC fully supports the principles of the Fair Housing Act and the Equal Opportunity Act. Listing information is deemed reliable but is not guaranteed accurate.
Each office is independently owned and operated.
Any services or products provided by third parties are not provided by, affiliated with or related to Better Homes and Gardens Real Estate LLC, or its affiliated companies.