
383 Tribbitt St, Dover, DE 19904
Local realty services provided by:Better Homes and Gardens Real Estate Realty Connect
383 Tribbitt St,Dover, DE 19904
$285,000
- 4 Beds
- 4 Baths
- 1,772 sq. ft.
- Townhouse
- Active
Listed by: barbara miller
Office: myers realty
MLS#:DEKT2051942
Source:BRIGHTMLS
Price summary
- Price:$285,000
- Price per sq. ft.:$160.84
- Monthly HOA dues:$12.5
About this home
Discover the charm of this beautifully designed Colonial townhouse in the desirable Cannon Mills community. Built in 2019, this spacious home features 4 bedrooms and 3.5 bathrooms, offering ample space for relaxation and entertainment. The fully finished basement with walkout stairs serves as the 4th bedroom or make it your entertainment room for family or guest,. Enjoy cooking in the modern kitchen equipped with essential appliances, including a built-in microwave, new dishwasher, and electric oven/range. The inviting bay windows fill the home with natural light, creating a warm atmosphere. Step outside to your private deck, ideal for morning coffee or evening gatherings. The community boasts a refreshing in-ground pool and serene pond views, perfect for leisurely strolls. With nearby parks, excellent schools, and convenient public services, this neighborhood fosters a vibrant community spirit. Experience the perfect blend of comfort and convenience in your new home. Schedule your tour today!...
Contact an agent
Home facts
- Year built:2019
- Subdivision & Development:CANNON MILLS
- Listing ID #:DEKT2051942
- Added:3 day(s) ago
- Updated:November 07, 2026 at 02:45 PM
Rooms and interior
- Bedrooms:4
- Total bathrooms:4
- Full bathrooms:3
- Half bathrooms:1
- Kitchen Description:Built-In Microwave, Dishwasher, Oven/Range - Electric, Refrigerator
- Basement:Yes
- Basement Description:Full, Fully Finished, Walkout Stairs
- Living area:1,772 sq. ft.
Heating and cooling
- Cooling:Central A/C
- Heating:Electric, Forced Air
Structure and exterior
- Roof:Architectural Shingle
- Year built:2019
- Building area:1,772 sq. ft.
- Lot area:0.09 Acres
- Architectural Style:Colonial
- Construction Materials:Vinyl Siding
- Exterior Features:Deck(s)
- Levels:2 Stories
Schools
- High school:DOVER H.S.
Utilities
- Water:Public
- Sewer:Public Sewer
Finances and disclosures
- Price:$285,000
- Price per sq. ft.:$160.84
- Tax amount:$3,096 (2026)
Features and amenities
- Laundry features:Dryer, Washer
- Amenities:24 hour security, Bay/Bow Windows, Main Entrance Lock, Monitored
Parking
- Parking description:Asphalt Driveway
New listings near 383 Tribbitt St
- Coming Soon
 $429,900Coming Soon3 beds 2 baths1,853 sq. ft.
58 Steeplechase Dr, DOVER, DE 19904
MLS# DEKT2052018Listed by: THE HOME STORE - Coming Soon
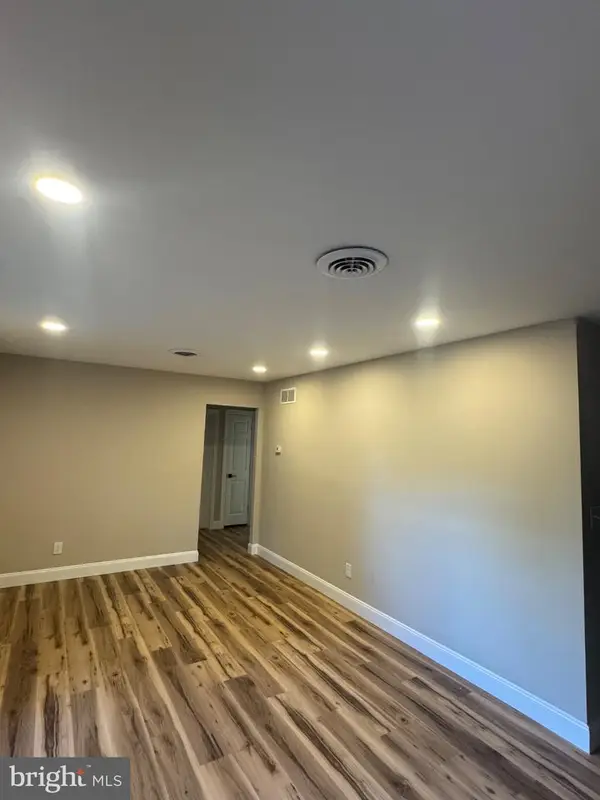 $274,900Coming Soon3 beds 1 baths1,290 sq. ft.
263 N Governors Blvd, DOVER, DE 19901
MLS# DEKT2051806Listed by: TRI-COUNTY REALTY - Coming Soon
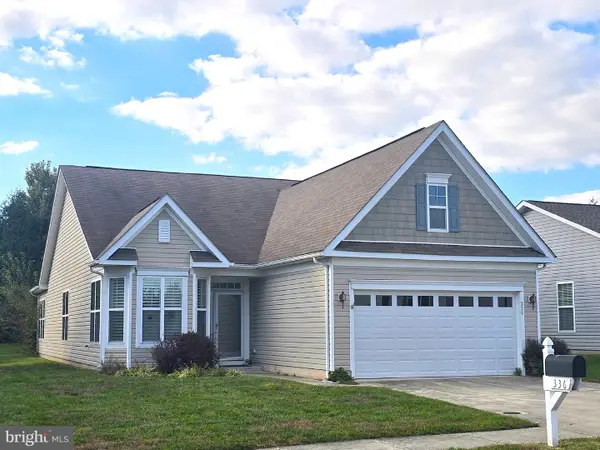 $355,000Coming Soon2 beds 2 baths2,106 sq. ft.
336 N Red Haven Ln, DOVER, DE 19901
MLS# DEKT2051748Listed by: BHHS FOX & ROACH-CHRISTIANA - New
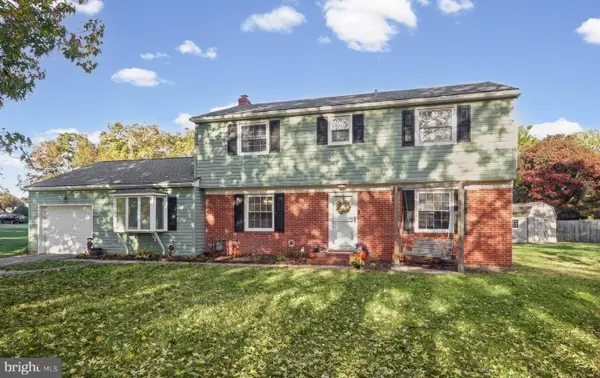 $384,900Active4 beds 3 baths2,198 sq. ft.
103 S Fairfield Dr, DOVER, DE 19901
MLS# DEKT2051956Listed by: KELLER WILLIAMS REALTY - New
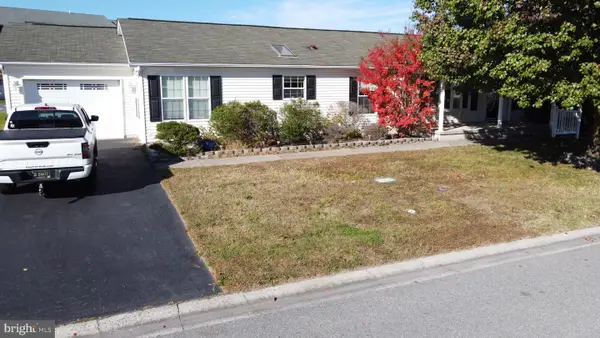 $153,000Active3 beds 2 baths1,728 sq. ft.
113 Kurt Dr #113, DOVER, DE 19901
MLS# DEKT2051976Listed by: SAMSON PROPERTIES OF DE, LLC - New
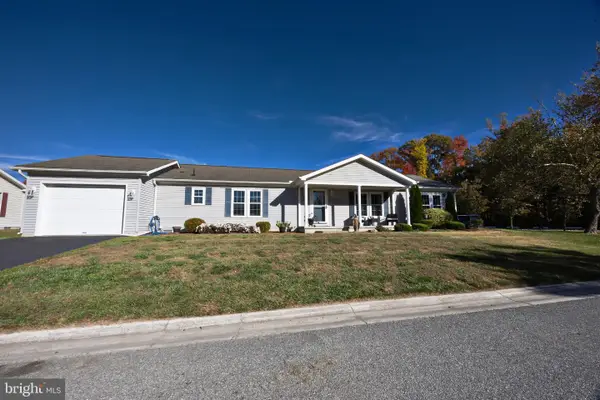 $185,000Active3 beds 2 baths1,620 sq. ft.
714 Mcginnis Dr, DOVER, DE 19901
MLS# DEKT2051382Listed by: WALKER REALTY GROUP - Open Sat, 12 to 2pmNew
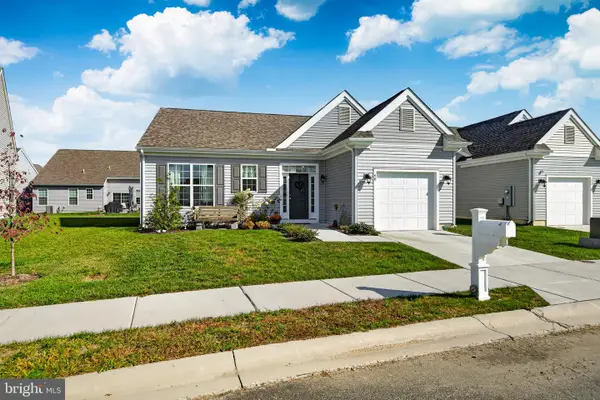 $362,000Active2 beds 2 baths1,262 sq. ft.
40 Matisse Pl, DOVER, DE 19904
MLS# DEKT2051922Listed by: EMPOWER REAL ESTATE, LLC - New
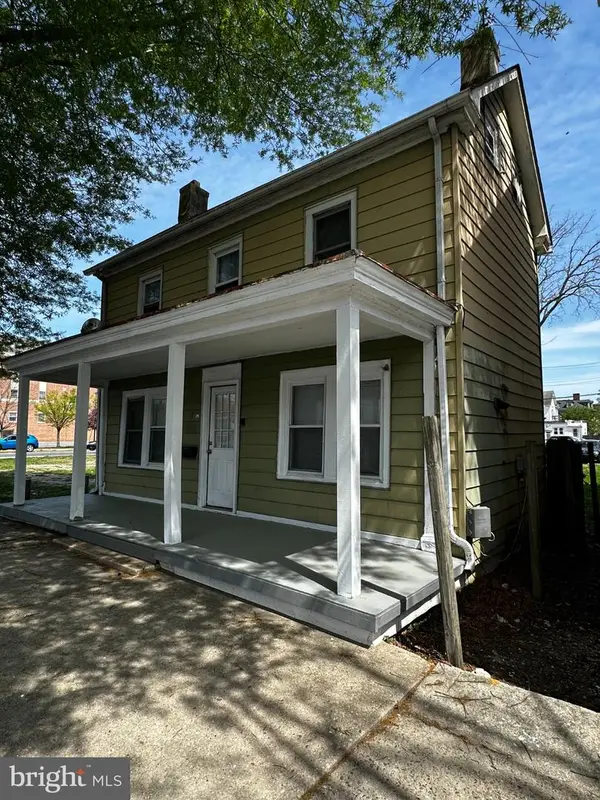 $169,900Active3 beds 2 baths1,523 sq. ft.
7 S Governors Ave, DOVER, DE 19904
MLS# DEKT2051968Listed by: RE/MAX HORIZONS - New
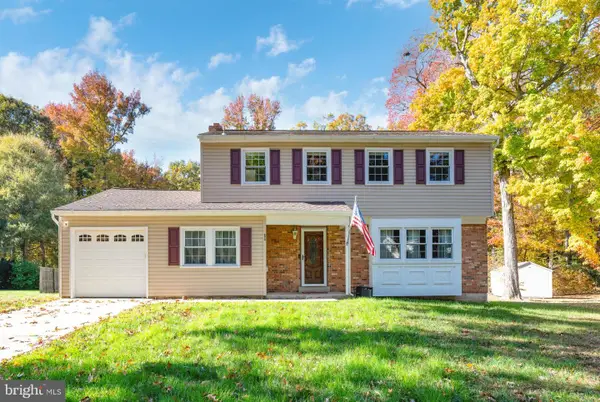 $400,000Active4 beds 3 baths2,190 sq. ft.
80 Merion Rd, DOVER, DE 19904
MLS# DEKT2051914Listed by: FIRST COAST REALTY LLC


Protect your home and budget from life's surprises with an Assurant Home Warranty, backed by a partner that supports you through every step of homeownership. Explore Plans.
© 2026 Better Homes and Gardens Real Estate LLC. An Anywhere Real Estate company. All rights reserved. Better Homes and Gardens® Real Estate is a registered trademark owned by Meredith Operations Corporation, licensed to Better Homes and Gardens Real Estate LLC and used with permission. Better Homes and Gardens Real Estate LLC fully supports the principles of the Fair Housing Act and the Equal Opportunity Act. Listing information is deemed reliable but is not guaranteed accurate.
Each office is independently owned and operated.
Any services or products provided by third parties are not provided by, affiliated with or related to Better Homes and Gardens Real Estate LLC, or its affiliated companies.