
401 Alezach Dr, Dover, DE 19901
Local realty services provided by:Better Homes and Gardens Real Estate Community Realty
Listed by: audrey hammond
Office: active adults realty
MLS#:DEKT2047336
Source:BRIGHTMLS
Price summary
- Price:$380,900
- Price per sq. ft.:$280.9
- Monthly HOA dues:$164.33
About this home
**LIMITED TIME $380,000!!***. Better Than New! Single-Level Living in Verona Woods! Welcome to 401 Alezach Drive, a meticulously maintained Grand Bahama floor plan that truly feels like a brand-new build! Less than two years old, this bright and airy home seamlessly balances comfortable, open-concept living with the turnkey convenience you deserve. New dishwasher! The heart of the home features a spacious kitchen and dining area that flows effortlessly into the inviting great room—perfect for hosting friends or enjoying quiet mornings. With 3 bedrooms and 2 full baths entirely on the main level, the layout offers fantastic versatility for a dedicated home office, hobby room, or guest retreat. The home has a 4 foot conditioned crawl space. It is almost like having a basement. Situated on a premium, oversized lot, you’ll enjoy a generous amount of outdoor space just waiting for your personal touches. Nestled within Dover’s desirable Verona Woods 55+ community, you are just a short drive from local dining, shopping, and entertainment, while being surrounded by open spaces and friendly neighbors. Why wait for new construction? This pristine home is ready for you today!...
Contact an agent
Home facts
- Year built:2024
- Subdivision & Development:VERONA WOODS
- Listing ID #:DEKT2047336
- Added:130 day(s) ago
- Updated:September 28, 2026 at 11:46 PM
Rooms and interior
- Bedrooms:3
- Total bathrooms:2
- Full bathrooms:2
- Flooring:Carpet, Ceramic Tile, Luxury Vinyl Plank
- Dining Description:Dining Area
- Kitchen Description:Built-In Microwave, Carpet, Dishwasher, Disposal, Kitchen - Efficiency, Oven - Single, Pantry, Range Hood, Water Heater - Tankless
- Bedroom Description:Carpet, Entry Level Bedroom
- Living area:1,356 sq. ft.
Heating and cooling
- Cooling:Central A/C
- Heating:Forced Air, Natural Gas
Structure and exterior
- Roof:Architectural Shingle
- Year built:2024
- Building area:1,356 sq. ft.
- Lot area:0.27 Acres
- Lot Features:Backs to Trees
- Architectural Style:Ranch/Rambler
- Construction Materials:Frame, Vinyl Siding
- Exterior Features:Awning(s)
- Foundation Description:Crawl Space
- Levels:1 Story
Utilities
- Water:Public
- Sewer:Public Sewer
Finances and disclosures
- Price:$380,900
- Price per sq. ft.:$280.9
- Tax amount:$2,027 (2025)
Features and amenities
- Laundry features:Dryer, Has Laundry, Washer
- Amenities:Cable TV, Carpet, Electric Available, Exterior Cameras, Security System, Surveillance Sys
Parking
- Parking description:Attached Garage, Garage Door Opener
- Garage:Yes
- Garage spaces:2
New listings near 401 Alezach Dr
- Coming Soon
 $364,900Coming Soon4 beds 3 baths1,924 sq. ft.
82 Baltusrol Rd, DOVER, DE 19904
MLS# DEKT2051054Listed by: IRON VALLEY REAL ESTATE AT THE BEACH - Coming Soon
 $70,000Coming Soon3 beds 2 baths936 sq. ft.
27 Carpenter St #27, DOVER, DE 19901
MLS# DEKT2050956Listed by: BHHS FOX & ROACH-GREENVILLE - Coming Soon
 $219,000Coming Soon2 beds 2 baths1,120 sq. ft.
234 Green Blade Dr, DOVER, DE 19904
MLS# DEKT2051004Listed by: KELLER WILLIAMS REALTY CENTRAL-DELAWARE - Coming Soon
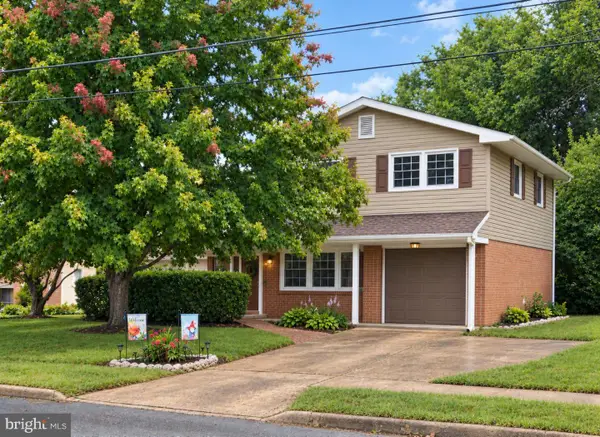 $320,000Coming Soon3 beds 2 baths1,702 sq. ft.
285 Fiddlers Grn, DOVER, DE 19904
MLS# DEKT2049412Listed by: KELLER WILLIAMS REALTY WILMINGTON - Coming Soon
 $725,000Coming Soon3 beds 2 baths1,177 sq. ft.
103 Par Haven Dr, DOVER, DE 19904
MLS# DEKT2050998Listed by: IRON VALLEY REAL ESTATE PREMIER - Coming Soon
 $229,900Coming Soon3 beds 1 baths1,080 sq. ft.
284 Webbs Ln, DOVER, DE 19904
MLS# DEKT2050944Listed by: RE/MAX EAGLE REALTY - Coming SoonOpen Sat, 1 to 3pm
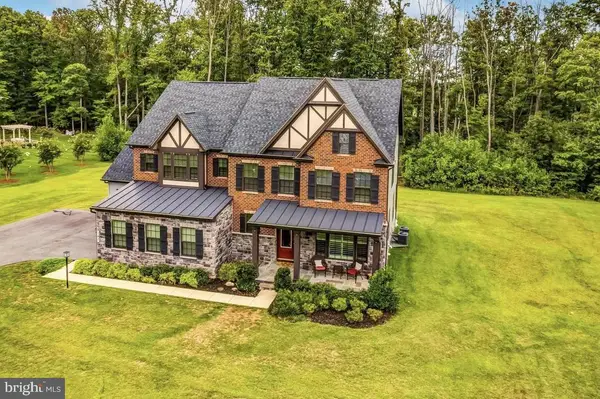 $1,199,990Coming Soon4 beds 5 baths4,738 sq. ft.
140 Greentree Farm Dr, DICKERSON, MD 20842
MLS# MDMC2256298Listed by: RE/MAX TOWN CENTER - Coming Soon
 $370,000Coming Soon3 beds 3 baths1,800 sq. ft.
370 Sedimentary Rock Rd, DOVER, DE 19904
MLS# DEKT2050884Listed by: EXP REALTY, LLC - Coming Soon
 $225,000Coming Soon3 beds 2 baths1,238 sq. ft.
141 Holmes St, DOVER, DE 19901
MLS# DEKT2050744Listed by: THE MOVING EXPERIENCE DELAWARE INC - Coming Soon
 $450,000Coming Soon4 beds 3 baths2,776 sq. ft.
65 Bunchberry Ct, DOVER, DE 19904
MLS# DEKT2048422Listed by: CENTURY 21 EMERALD


Protect your home and budget from life's surprises with an Assurant Home Warranty, backed by a partner that supports you through every step of homeownership. Explore Plans.
© 2026 Better Homes and Gardens Real Estate LLC. An Anywhere Real Estate company. All rights reserved. Better Homes and Gardens® Real Estate is a registered trademark owned by Meredith Operations Corporation, licensed to Better Homes and Gardens Real Estate LLC and used with permission. Better Homes and Gardens Real Estate LLC fully supports the principles of the Fair Housing Act and the Equal Opportunity Act. Listing information is deemed reliable but is not guaranteed accurate.
Each office is independently owned and operated.
Any services or products provided by third parties are not provided by, affiliated with or related to Better Homes and Gardens Real Estate LLC, or its affiliated companies.