
86 Dalwin Dr, Dover, DE 19901
Local realty services provided by:Better Homes and Gardens Real Estate GSA Realty
86 Dalwin Dr,Dover, DE 19901
$449,999
- 4 Beds
- 3 Baths
- 2,755 sq. ft.
- Single family
- Active
Listed by: larry linaweaver, brittany linaweaver
Office: iron valley real estate premier
MLS#:DEKT2050594
Source:BRIGHTMLS
Price summary
- Price:$449,999
- Price per sq. ft.:$163.34
About this home
This exquisite Colonial-style residence, situated in the desirable Fairfield Farms subdivision, offers a harmonious blend of classic charm and modern convenience. Built in 1968 but has had several renovations with the latest being in 2026, this home boasts a total finished area of 2,175 square feet, featuring four spacious bedrooms and two and a half bathrooms. The interior showcases elegant crown moldings and new plush carpeting, complemented by new luxury vinyl plank flooring in key areas. The traditional floor plan includes a family room adjacent to the kitchen, ideal for both entertaining and everyday living. The kitchen is equipped with plenty of cabinets and a breakfast nook ensuring efficiency and convenience. The main floor laundry adds to the home's practicality. There is also a dining room and a living room for entertaining on the main floor. A sunroom was added with a wonderful view of the pool and lucious backyard. There is a 16 x 12 deck in the back to enjoy as well. The basement is partially finished with a large recreation room, a flex room/office, a sauna and a large unfinished area. You can feel at ease with the natural gas fueled whole-house generator. On the second floor are 4 nice sized bedrooms and two full bathrooms. Externally, the property is set on a 0.43-acre landscaped lot, a level yard, and a personal in-ground pool, perfect for outdoor enjoyment. The attached oversized garage accommodates two vehicles, with additional parking available on the concrete driveway. A shed provides extra storage space, while the deck offers an inviting area for outdoor gatherings. This residence combines comfort, style, and functionality, making it an exceptional opportunity for discerning buyers seeking a well-appointed home in a tranquil setting....
Contact an agent
Home facts
- Year built:1968
- Subdivision & Development:FAIRFIELD FARMS
- Listing ID #:DEKT2050594
- Added:6 day(s) ago
- Updated:September 28, 2026 at 01:56 PM
Rooms and interior
- Bedrooms:4
- Total bathrooms:3
- Full bathrooms:2
- Half bathrooms:1
- Flooring:Carpet, Luxury Vinyl Plank
- Dining Description:Dining Area
- Bathrooms Description:Primary Bath(s)
- Kitchen Description:Built-In Microwave, Carpet, Crown Moldings, Dishwasher, Instant Hot Water, Oven - Single, Water Heater - Tankless
- Bedroom Description:Carpet, Walk In Closet(s)
- Basement:Yes
- Basement Description:Partially Finished
- Living area:2,755 sq. ft.
Heating and cooling
- Cooling:Heat Pump(s)
- Heating:Electric, Heat Pump(s)
Structure and exterior
- Roof:Asbestos Shingle
- Year built:1968
- Building area:2,755 sq. ft.
- Lot area:0.43 Acres
- Lot Features:Front Yard, Landscaping, Level, Rear Yard, SideYard(s)
- Architectural Style:Colonial
- Construction Materials:Brick Front, Concrete, Stick Built, Vinyl Siding
- Exterior Features:Deck(s), Lawn Sprinkler, Outbuilding(s), Sidewalks
- Foundation Description:Block
- Levels:2 Stories
Utilities
- Water:Well
- Sewer:Public Sewer
Finances and disclosures
- Price:$449,999
- Price per sq. ft.:$163.34
- Tax amount:$1,338 (2025)
Features and amenities
- Amenities:Cable TV, Carpet, Ceiling Fan(s), Crown Moldings, Natural Gas Available, Sauna
- Pool features:In Ground
Parking
- Parking description:Attached Garage, Concrete Driveway, Garage - Front Entry, Garage Door Opener
- Garage:Yes
- Garage spaces:2
New listings near 86 Dalwin Dr
- Coming Soon
 $219,000Coming Soon2 beds 2 baths1,120 sq. ft.
234 Green Blade Dr, DOVER, DE 19904
MLS# DEKT2051004Listed by: KELLER WILLIAMS REALTY CENTRAL-DELAWARE - Coming Soon
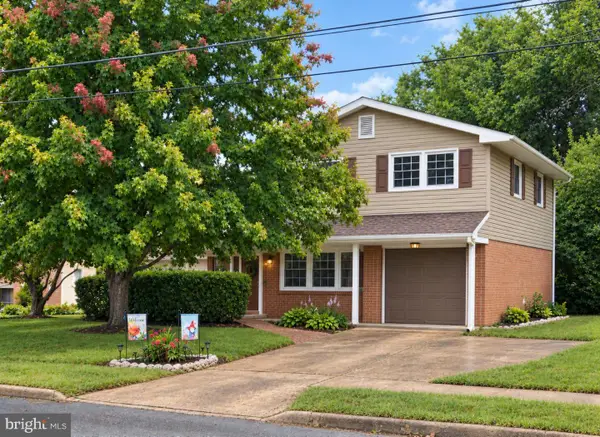 $320,000Coming Soon3 beds 2 baths1,702 sq. ft.
285 Fiddlers Grn, DOVER, DE 19904
MLS# DEKT2049412Listed by: KELLER WILLIAMS REALTY WILMINGTON - Coming Soon
 $725,000Coming Soon3 beds 2 baths1,177 sq. ft.
103 Par Haven Dr, DOVER, DE 19904
MLS# DEKT2050998Listed by: IRON VALLEY REAL ESTATE PREMIER - Coming Soon
 $229,900Coming Soon3 beds 1 baths1,080 sq. ft.
284 Webbs Ln, DOVER, DE 19904
MLS# DEKT2050944Listed by: RE/MAX EAGLE REALTY - Coming Soon
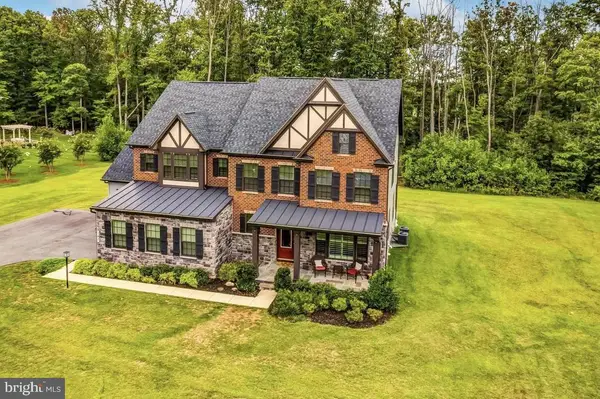 $1,199,990Coming Soon4 beds 5 baths4,738 sq. ft.
140 Greentree Farm Dr, DICKERSON, MD 20842
MLS# MDMC2256298Listed by: RE/MAX TOWN CENTER - Coming Soon
 $370,000Coming Soon3 beds 3 baths1,800 sq. ft.
370 Sedimentary Rock Rd, DOVER, DE 19904
MLS# DEKT2050884Listed by: EXP REALTY, LLC - Coming Soon
 $225,000Coming Soon3 beds 2 baths1,238 sq. ft.
141 Holmes St, DOVER, DE 19901
MLS# DEKT2050744Listed by: THE MOVING EXPERIENCE DELAWARE INC - Coming Soon
 $450,000Coming Soon4 beds 3 baths2,776 sq. ft.
65 Bunchberry Ct, DOVER, DE 19904
MLS# DEKT2048422Listed by: CENTURY 21 EMERALD - Coming Soon
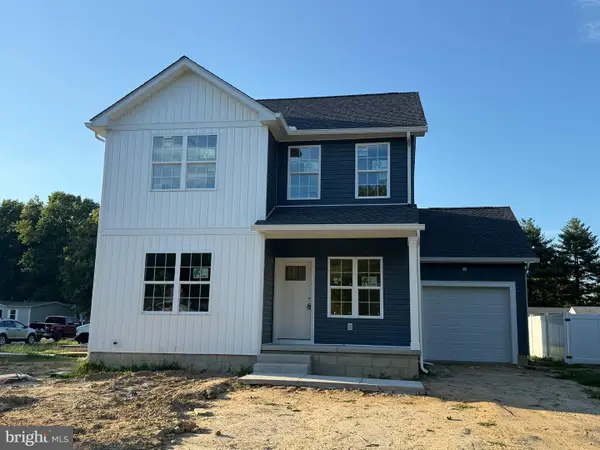 $419,000Coming Soon3 beds 3 baths1,582 sq. ft.
165 Rose Bowl Rd, DOVER, DE 19904
MLS# DEKT2050572Listed by: COMPASS - Coming Soon
 $410,000Coming Soon4 beds 3 baths1,981 sq. ft.
18 Boggs Run, DOVER, DE 19904
MLS# DEKT2050552Listed by: BHHS FOX & ROACH-GREENVILLE


Protect your home and budget from life's surprises with an Assurant Home Warranty, backed by a partner that supports you through every step of homeownership. Explore Plans.
© 2026 Better Homes and Gardens Real Estate LLC. An Anywhere Real Estate company. All rights reserved. Better Homes and Gardens® Real Estate is a registered trademark owned by Meredith Operations Corporation, licensed to Better Homes and Gardens Real Estate LLC and used with permission. Better Homes and Gardens Real Estate LLC fully supports the principles of the Fair Housing Act and the Equal Opportunity Act. Listing information is deemed reliable but is not guaranteed accurate.
Each office is independently owned and operated.
Any services or products provided by third parties are not provided by, affiliated with or related to Better Homes and Gardens Real Estate LLC, or its affiliated companies.