
25320 John Dr, Georgetown, DE 19947
Local realty services provided by:Better Homes and Gardens Real Estate Community Realty
25320 John Dr,Georgetown, DE 19947
$317,900
- 3 Beds
- 1 Baths
- 1,200 sq. ft.
- Single family
- Active
Listed by: tyler f daniels
Office: coldwell banker premier - seaford
MLS#:DESU2115818
Source:BRIGHTMLS
Price summary
- Price:$317,900
- Price per sq. ft.:$264.92
About this home
*STICK-BUILT*
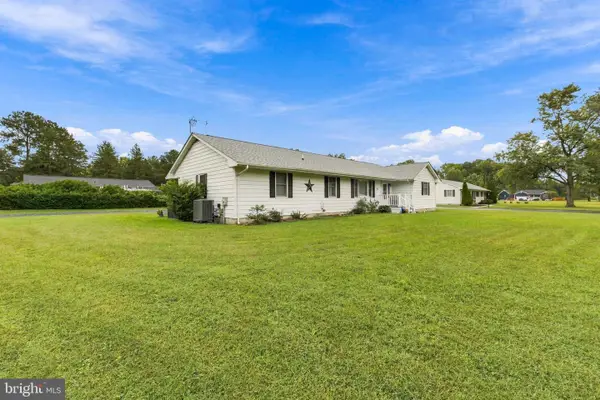
This charming rancher home in Piney Grove Manor offers a perfect blend of comfort and modern living. With three inviting bedrooms, a well-appointed full bathroom, and a 2-car garage with an attic. The heart of the home boasts a traditional floor plan with a combination of kitchen and dining area, enhanced by energy-efficient appliances, including a tankless water heater. Recent renovations in 2022 ensure the home is in pristine condition, while the recessed lighting, custom-built entertainment center, modern lighting fixtures, laundry room cabinets with shelving, and ceiling fans enhance its appeal and functionality. Feel secure knowing the roof was replaced 4 years ago and the HVAC system 3 years ago. Step outside to enjoy the beautifully landscaped corner lot, complete with a fresh concrete pad, sidewalk, gazebo, vinyl fence, and matching shed. The outdoor space is perfect for gatherings, featuring a cozy patio and an underground lawn sprinkler system to keep your garden and yard lush. Schedule your showing today!...
Contact an agent
Home facts
- Year built:1972
- Subdivision & Development:PINEY GROVE MANOR
- Listing ID #:DESU2115818
- Added:81 day(s) ago
- Updated:September 28, 2026 at 01:56 PM
Rooms and interior
- Bedrooms:3
- Total bathrooms:1
- Full bathrooms:1
- Flooring:Vinyl
- Dining Description:Combination Kitchen/Dining
- Kitchen Description:Built-In Microwave, Dishwasher, ENERGY STAR Refrigerator, Energy Efficient Appliances, Oven/Range - Electric, Water Heater - Tankless
- Living area:1,200 sq. ft.
Heating and cooling
- Cooling:Central A/C
- Heating:Forced Air, Propane - Leased
Structure and exterior
- Roof:Shingle
- Year built:1972
- Building area:1,200 sq. ft.
- Lot area:0.22 Acres
- Lot Features:Corner
- Architectural Style:Ranch/Rambler
- Construction Materials:Vinyl Siding
- Exterior Features:Gutter System, Patio(s), Sidewalks, Underground Lawn Sprinkler
- Foundation Description:Block
- Levels:1 Story
Utilities
- Water:Well
- Sewer:Gravity Sept Fld
Finances and disclosures
- Price:$317,900
- Price per sq. ft.:$264.92
- Tax amount:$440 (2025)
Features and amenities
- Amenities:Attic, Ceiling Fan(s)
Parking
- Parking description:Attached Garage
- Garage:Yes
- Garage spaces:2
New listings near 25320 John Dr
- Coming Soon
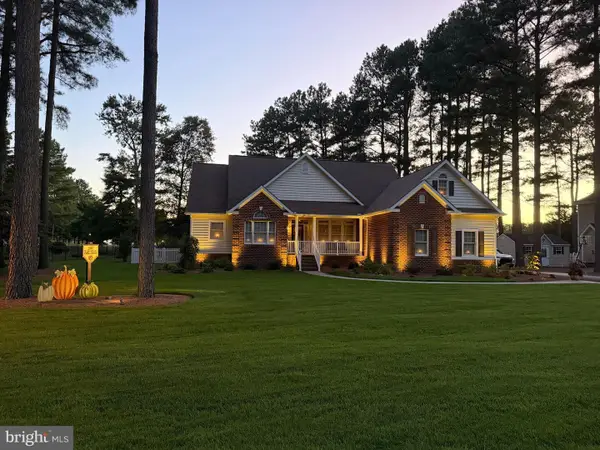 $559,900Coming Soon4 beds 2 baths1,912 sq. ft.
4 Boisenberry Ln, GEORGETOWN, DE 19947
MLS# DESU2120696Listed by: INDIAN RIVER LAND CO - Coming Soon
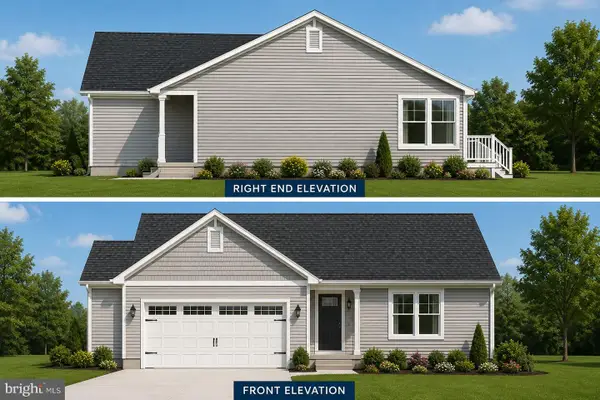 $449,500Coming Soon3 beds 3 baths1,640 sq. ft.
19135 Carey Lane, GEORGETOWN, DE 19947
MLS# DESU2117824Listed by: KELLER WILLIAMS REALTY - New
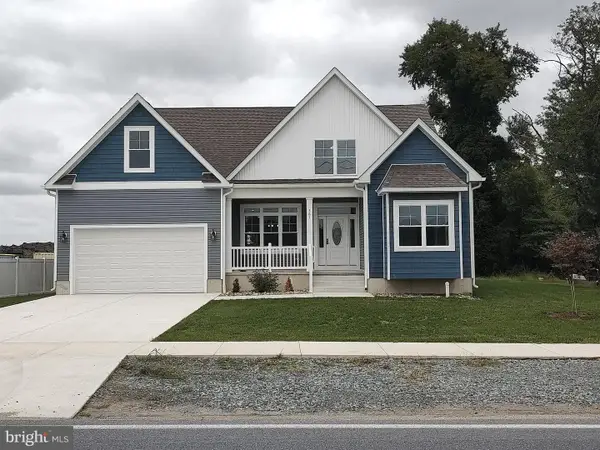 $675,000Active7 beds 3 baths3,200 sq. ft.
361 S Railroad Ave, GEORGETOWN, DE 19947
MLS# DESU2121212Listed by: ARE PROS. - New
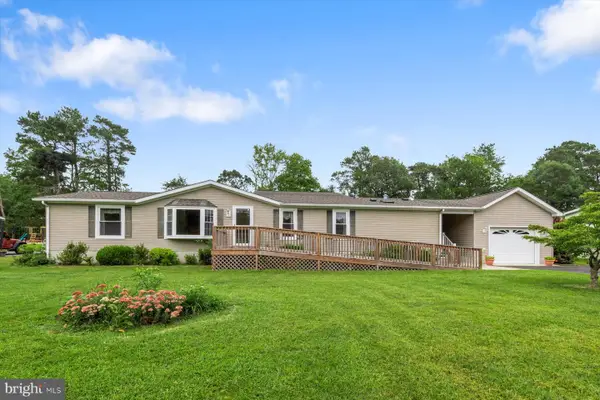 $325,000Active3 beds 2 baths1,748 sq. ft.
27955 Fieldwood Dr, GEORGETOWN, DE 19947
MLS# DESU2120766Listed by: NORTHROP REALTY - New
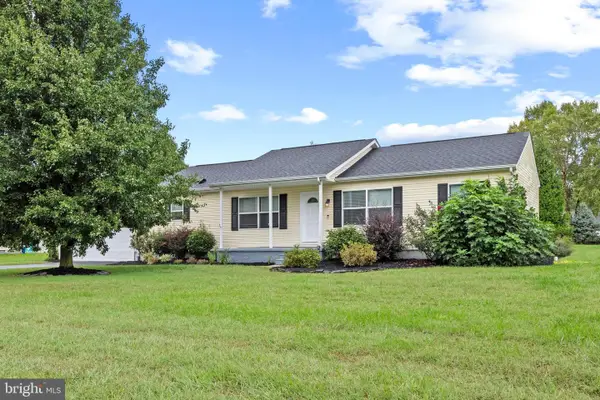 $349,000Active3 beds 2 baths1,480 sq. ft.
3 Meadow Run, GEORGETOWN, DE 19947
MLS# DESU2121274Listed by: LONG & FOSTER REAL ESTATE, INC. - New
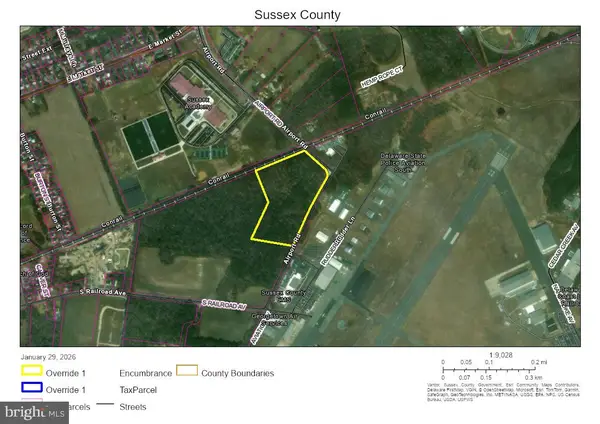 $1,799,000Active13.24 Acres
Airport Rd, GEORGETOWN, DE 19947
MLS# DESU2121200Listed by: R&R COMMERCIAL REALTY - New
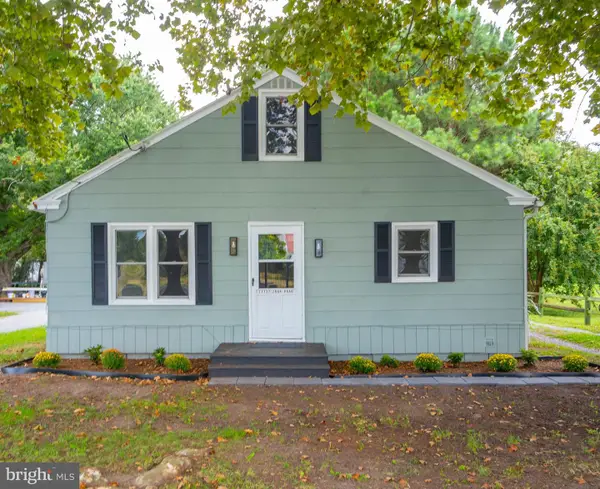 $279,000Active3 beds 1 baths1,008 sq. ft.
21737 Zoar Rd, GEORGETOWN, DE 19947
MLS# DESU2121180Listed by: PATTERSON-SCHWARTZ-REHOBOTH - New
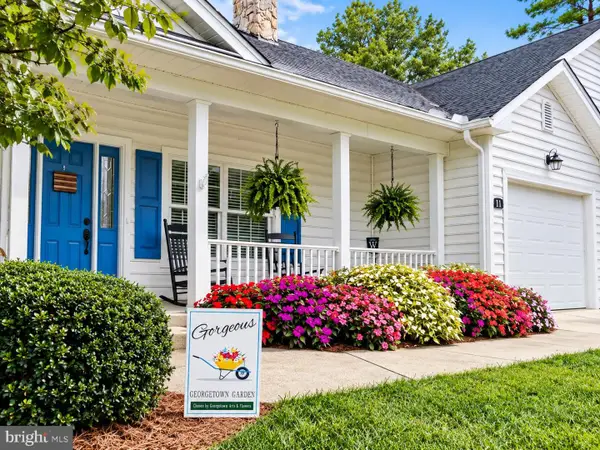 $359,800Active3 beds 2 baths1,648 sq. ft.
11 Teaberry Ln, GEORGETOWN, DE 19947
MLS# DESU2120754Listed by: BERKSHIRE HATHAWAY HOMESERVICES PENFED REALTY - New
 $310,000Active2 beds 2 baths1,536 sq. ft.
303 Nancy St, GEORGETOWN, DE 19947
MLS# DESU2120826Listed by: COLDWELL BANKER PREMIER - REHOBOTH 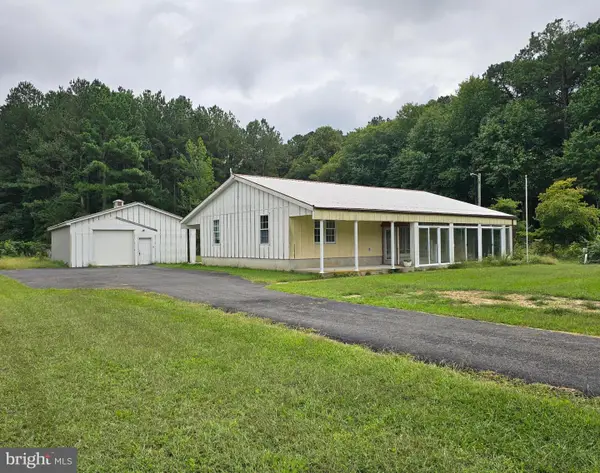 $325,000Active3 beds 2 baths1,456 sq. ft.
23597 Raccoon Ditch Rd, GEORGETOWN, DE 19947
MLS# DESU2120460Listed by: REAL BROKER, LLC - SALISBURY


Protect your home and budget from life's surprises with an Assurant Home Warranty, backed by a partner that supports you through every step of homeownership. Explore Plans.
© 2026 Better Homes and Gardens Real Estate LLC. An Anywhere Real Estate company. All rights reserved. Better Homes and Gardens® Real Estate is a registered trademark owned by Meredith Operations Corporation, licensed to Better Homes and Gardens Real Estate LLC and used with permission. Better Homes and Gardens Real Estate LLC fully supports the principles of the Fair Housing Act and the Equal Opportunity Act. Listing information is deemed reliable but is not guaranteed accurate.
Each office is independently owned and operated.
Any services or products provided by third parties are not provided by, affiliated with or related to Better Homes and Gardens Real Estate LLC, or its affiliated companies.