
24398 Long Pond Dr, Lewes, DE 19958
Local realty services provided by:Better Homes and Gardens Real Estate Valley Partners
24398 Long Pond Dr,Lewes, DE 19958
$559,500
- 3 Beds
- 3 Baths
- 1,570 sq. ft.
- Single family
- Active
Listed by: david vasso
Office: atlantic five realty
MLS#:DESU2112916
Source:BRIGHTMLS
Price summary
- Price:$559,500
- Price per sq. ft.:$356.37
- Monthly HOA dues:$231
About this home
Experience effortless coastal living in this beautifully designed Newport floorplan offering spacious single-level living in the highly desirable Acadia Landing community in Lewes, Delaware. Thoughtfully crafted with style and comfort in mind, this home features an open-concept layout perfect for both everyday living and entertaining.
Step inside to discover a bright and inviting Great Room with soaring cathedral ceilings and abundant natural light, creating a warm and welcoming atmosphere throughout the main living spaces. The gourmet kitchen is the centerpiece of the home, showcasing elegant finishes including Iced White countertops, Painted Harbor cabinetry, and premium features ideal for hosting gatherings or enjoying quiet evenings at home.
The owner’s suite serves as a private retreat with a sophisticated tray ceiling, luxury vinyl plank flooring, and a beautifully appointed en-suite bath designed for relaxation and comfort. Additional bedrooms are thoughtfully positioned to provide flexibility for guests, home office space, or family living.
Enjoy seamless indoor-outdoor living with a stunning outdoor fireplace, creating the perfect setting for relaxing evenings and year-round enjoyment. The slab foundation design offers convenient first-floor living with no stairs, blending functionality with modern elegance.
Located in beautiful Lewes, Delaware, Acadia Landing offers convenient access to award-winning beaches, scenic state parks, local dining, shopping, golf courses, and endless coastal activities just minutes from home.
This thoughtfully designed home is anticipated for move-in May 2026 — don’t miss your opportunity to own in one of Lewes’ most sought-after communities. Schedule your visit today.
Please Note: Pricing includes the options and upgrades referenced above; however, final pricing and finishes should be confirmed with the sales team. Photos are for illustrative purposes only and may represent a similar home or model from a sister community. If working with a Realtor, buyer representation must be disclosed during the first interaction with Lennar, and the Realtor must accompany the buyer on the first visit. Appointments are highly encouraged to ensure the best customer experience. Taxes will be assessed after settlement. Open house hours are hosted at the model home, not at this homesite. Homesite conditions and included features are subject to change....
Contact an agent
Home facts
- Listing ID #:DESU2112916
- Added:1 day(s) ago
- Updated:May 28, 2026 at 07:41 PM
Rooms and interior
- Bedrooms:3
- Total bathrooms:3
- Full bathrooms:3
- Bathrooms Description:Primary Bath(s)
- Kitchen Description:Built-In Microwave, Carpet, Combination Kitchen/Living, Crown Moldings, Dishwasher, Disposal, Kitchen - Eat-In, Kitchen - Island, Oven - Double, Range Hood, Recessed Lighting, Refrigerator, Six Burner Stove, Stainless Steel Appliances, Upgraded Countertops, Water Heater - Tankless
- Bedroom Description:Carpet, Entry Level Bedroom
- Living area:1,570 sq. ft.
Heating and cooling
- Cooling:Central A/C
- Heating:Forced Air, Natural Gas
Structure and exterior
- Building area:1,570 sq. ft.
- Lot area:0.22 Acres
- Construction Materials:Vinyl Siding
- Foundation Description:Concrete Perimeter
- Levels:2 Stories
Utilities
- Water:Public
- Sewer:Public Sewer
Finances and disclosures
- Price:$559,500
- Price per sq. ft.:$356.37
- Tax amount:$321 (2025)
Features and amenities
- Laundry features:Washer/Dryer Hookups Only
- Amenities:Carpet, Crown Moldings, Recessed Lighting
Parking
- Parking description:Attached Garage, Garage - Front Entry
- Garage:Yes
- Garage spaces:2
New listings near 24398 Long Pond Dr
- New
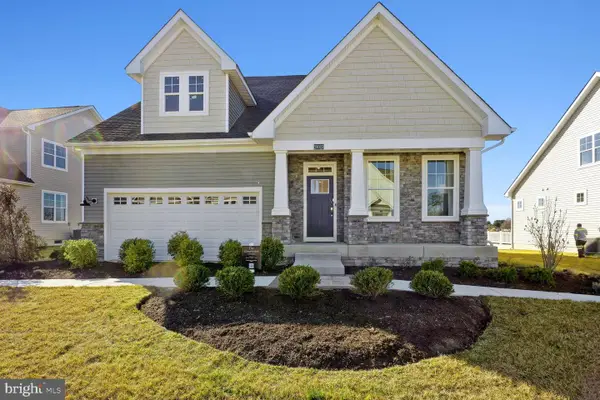 $594,790Active4 beds 3 baths2,594 sq. ft.
24376 Long Pond Dr, LEWES, DE 19958
MLS# DESU2112920Listed by: ATLANTIC FIVE REALTY - New
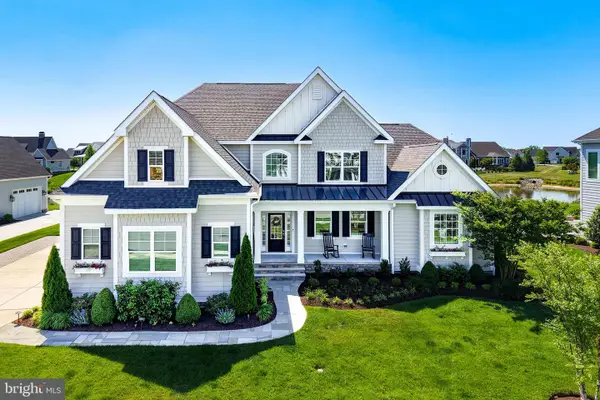 $2,199,999Active5 beds 5 baths5,861 sq. ft.
35142 Battlemixer Dr, LEWES, DE 19958
MLS# DESU2112138Listed by: BERKSHIRE HATHAWAY HOMESERVICES PENFED REALTY - Open Sat, 9am to 12pmNew
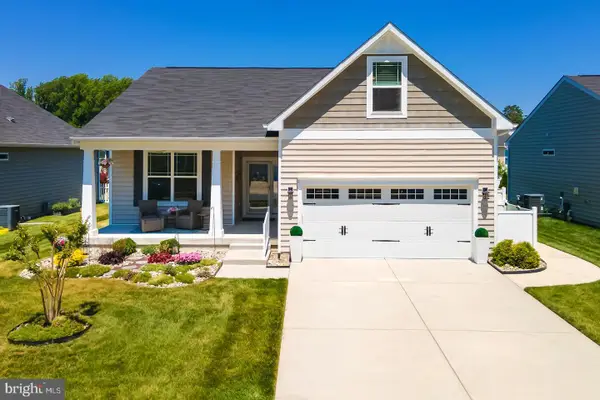 $575,000Active3 beds 2 baths2,082 sq. ft.
34438 Spring Brook Ave, LEWES, DE 19958
MLS# DESU2112664Listed by: COMPASS - Open Sun, 10am to 12pmNew
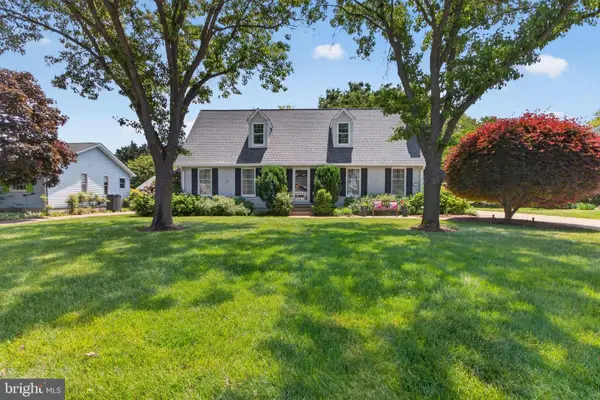 $974,900Active4 beds 2 baths2,414 sq. ft.
13 Harborview Rd, LEWES, DE 19958
MLS# DESU2112098Listed by: COLDWELL BANKER PREMIER - REHOBOTH - New
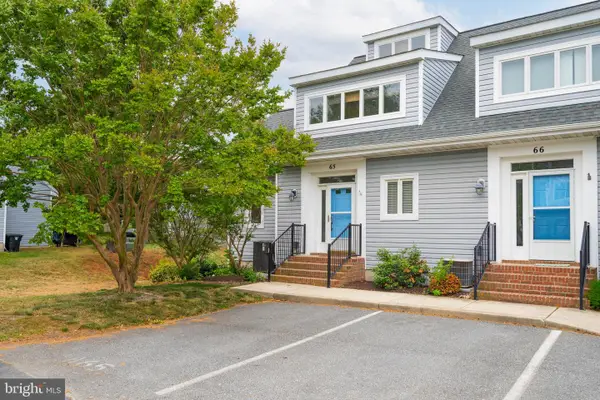 $489,900Active4 beds 3 baths1,501 sq. ft.
65 Henlopen Gardens, LEWES, DE 19958
MLS# DESU2111294Listed by: LONG & FOSTER REAL ESTATE, INC. - New
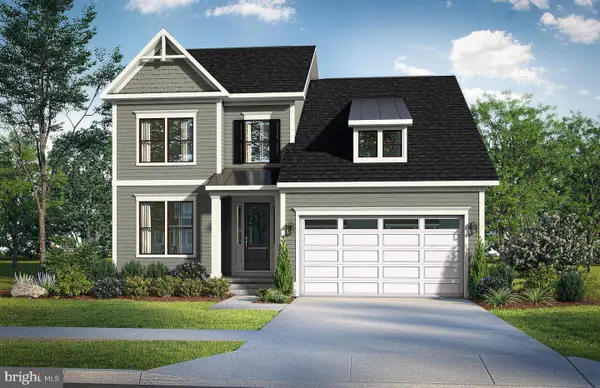 $689,990Active4 beds 4 baths2,842 sq. ft.
Homesite 86 Heartwood Cir, LEWES, DE 19958
MLS# DESU2111718Listed by: DRB GROUP REALTY, LLC - Coming Soon
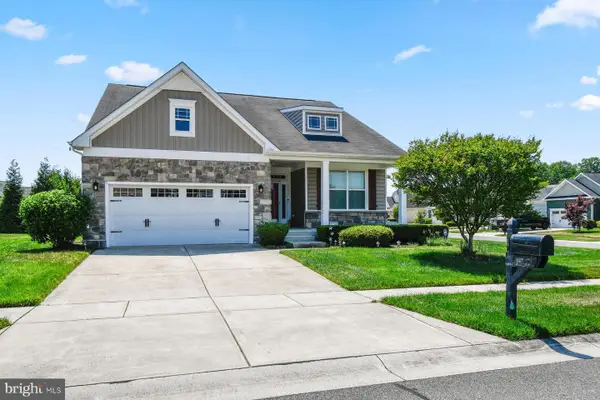 $549,000Coming Soon3 beds 2 baths
30418 Cohens Dr, LEWES, DE 19958
MLS# DESU2112700Listed by: ATLANTIC SHORES SOTHEBY'S INTERNATIONAL REALTY - Open Sat, 10am to 2pmNew
 $299,900Active2 beds 2 baths1,113 sq. ft.
33530 Old Salt Lane #102, LEWES, DE 19958
MLS# DESU2112710Listed by: COLDWELL BANKER PREMIER - REHOBOTH - Open Sat, 10am to 2pmNew
 $350,000Active2 beds 2 baths1,113 sq. ft.
33530 Old Salt Ln #209, LEWES, DE 19958
MLS# DESU2112716Listed by: COLDWELL BANKER PREMIER - REHOBOTH


Protect your home and budget from life's surprises with an Assurant Home Warranty, backed by a partner that supports you through every step of homeownership. Explore Plans.
© 2026 Better Homes and Gardens Real Estate LLC. An Anywhere Real Estate company. All rights reserved. Better Homes and Gardens® Real Estate is a registered trademark owned by Meredith Operations Corporation, licensed to Better Homes and Gardens Real Estate LLC and used with permission. Better Homes and Gardens Real Estate LLC fully supports the principles of the Fair Housing Act and the Equal Opportunity Act. Listing information is deemed reliable but is not guaranteed accurate.
Each office is independently owned and operated.
Any services or products provided by third parties are not provided by, affiliated with or related to Better Homes and Gardens Real Estate LLC, or its affiliated companies.