
65 Henlopen Gardens, Lewes, DE 19958
Local realty services provided by:Better Homes and Gardens Real Estate Maturo
65 Henlopen Gardens,Lewes, DE 19958
$489,900
- 4 Beds
- 3 Baths
- 1,501 sq. ft.
- Townhouse
- Active
Listed by: susannah griffin
Office: long & foster real estate, inc.
MLS#:DESU2111294
Source:BRIGHTMLS
Price summary
- Price:$489,900
- Price per sq. ft.:$326.38
About this home
Experience the best of coastal living with this interior end-unit townhouse in the community of Henlopen Gardens, located within the city limits of Lewes, Delaware. Whether you’re searching for a primary residence, investment property (no nightly rental restrictions) or second-home retreat near the Delaware beaches - this spacious property offers an exceptional combination of location, comfort and functional layout. This home offers 4 bedrooms and 2.5 full bathrooms, providing plenty of room for family, guests, or flexible living arrangements. Features include a bright open-concept kitchen and living area designed for both everyday living and effortless entertaining. The kitchen showcases updated appliances and generous cabinetry while gleaming hardwood flooring in the main-level foyer, dining area and the convenient first-floor bedroom with connected full bath offers durability and a clean coastal aesthetic. The living room features a wood-burning fireplace, built-in bookcases and sliders out to the private rear patio with attached shed. The second floor has two bedrooms, laundry, 1.5 baths and a flex room/office/nursery. A third-floor loft adds valuable bonus space and can easily function as a fourth bedroom, bunk room or media room, making it ideal for both full-time living and hosting visitors during beach season. Carpets throughout were recently professionally cleaned. As an end-unit, the home benefits from additional windows, natural light, and added privacy. Walk or bike to the Brush Factory, Station on Kings, historic downtown Lewes, boutique shopping, Lewes Beach and other waterfront attractions. With its walkable proximity to downtown Lewes and quick access to multiple beaches, this property is ideal as a year-round residence, weekend getaway, or coastal investment property. See this one today - it won’t last!...
Contact an agent
Home facts
- Year built:1985
- Listing ID #:DESU2111294
- Added:1 day(s) ago
- Updated:May 28, 2026 at 01:40 PM
Rooms and interior
- Bedrooms:4
- Total bathrooms:3
- Full bathrooms:2
- Half bathrooms:1
- Flooring:Carpet, Vinyl
- Dining Description:Dining Area, Dining Room
- Kitchen Description:Built-In Microwave, Dishwasher, Oven/Range - Electric, Water Heater
- Bedroom Description:Entry Level Bedroom
- Living area:1,501 sq. ft.
Heating and cooling
- Cooling:Central A/C
- Heating:Electric, Forced Air, Heat Pump(s)
Structure and exterior
- Roof:Architectural Shingle
- Year built:1985
- Building area:1,501 sq. ft.
- Lot area:4.26 Acres
- Construction Materials:Stick Built
- Foundation Description:Block, Crawl Space
- Levels:3 Story
Utilities
- Water:Public
- Sewer:Public Sewer
Finances and disclosures
- Price:$489,900
- Price per sq. ft.:$326.38
- Tax amount:$1,207 (2025)
Features and amenities
- Laundry features:Dryer, Dryer In Unit, Has Laundry, Laundry, Washer, Washer In Unit
- Amenities:Ceiling Fan(s), Window Treatments
Parking
- Parking description:Assigned, Off Street, Paved Parking, Unassigned
New listings near 65 Henlopen Gardens
- New
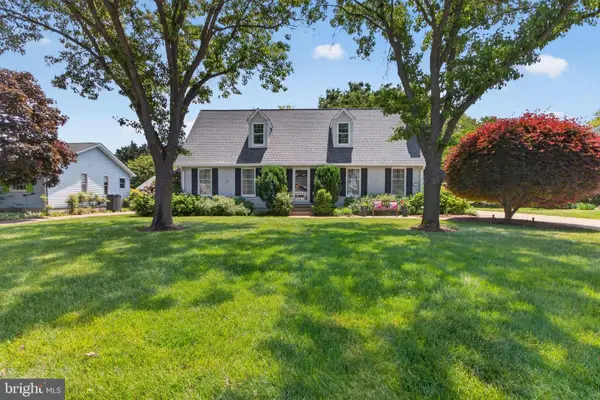 $974,900Active4 beds 2 baths1,344 sq. ft.
13 Harborview Rd, LEWES, DE 19958
MLS# DESU2112098Listed by: COLDWELL BANKER PREMIER - REHOBOTH - New
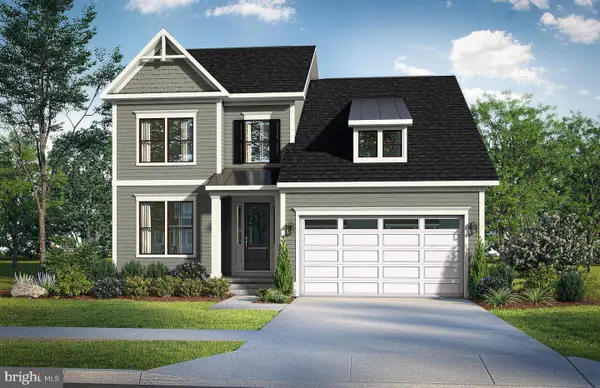 $689,990Active4 beds 4 baths2,842 sq. ft.
Homesite 86 Heartwood Cir, LEWES, DE 19958
MLS# DESU2111718Listed by: DRB GROUP REALTY, LLC - Coming Soon
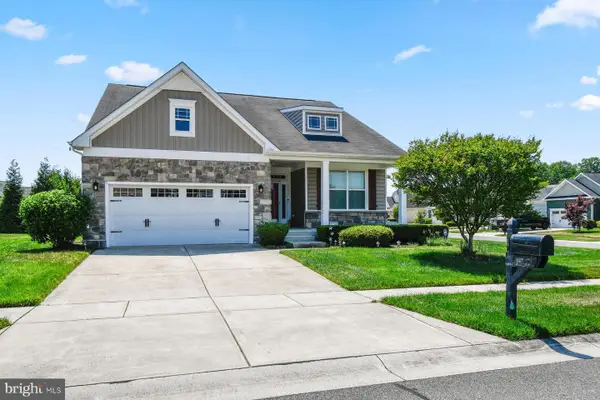 $549,000Coming Soon3 beds 2 baths
30418 Cohens Dr, LEWES, DE 19958
MLS# DESU2112700Listed by: ATLANTIC SHORES SOTHEBY'S INTERNATIONAL REALTY - Open Sat, 10am to 2pmNew
 $299,900Active2 beds 2 baths1,113 sq. ft.
33530 Old Salt Lane #102, LEWES, DE 19958
MLS# DESU2112710Listed by: COLDWELL BANKER PREMIER - REHOBOTH - Open Sat, 10am to 2pmNew
 $350,000Active2 beds 2 baths1,113 sq. ft.
33530 Old Salt Ln #209, LEWES, DE 19958
MLS# DESU2112716Listed by: COLDWELL BANKER PREMIER - REHOBOTH - Open Sat, 1 to 3pmNew
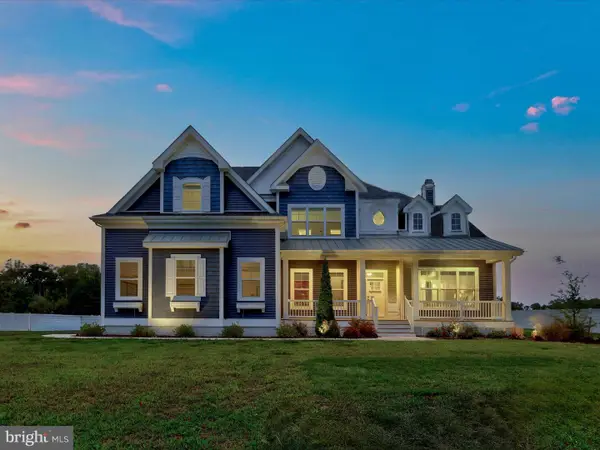 $1,675,000Active5 beds 6 baths4,374 sq. ft.
16656 New Rd, LEWES, DE 19958
MLS# DESU2112656Listed by: NORTHROP REALTY - Coming Soon
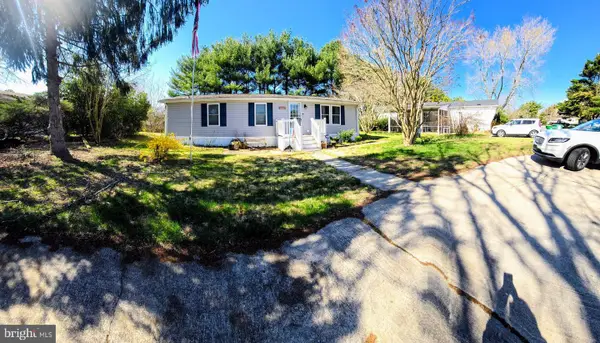 $129,900Coming Soon3 beds 2 baths
17266-ridgeline Ridge Line Dr, LEWES, DE 19958
MLS# DESU2112294Listed by: BERKSHIRE HATHAWAY HOMESERVICES PENFED REALTY - New
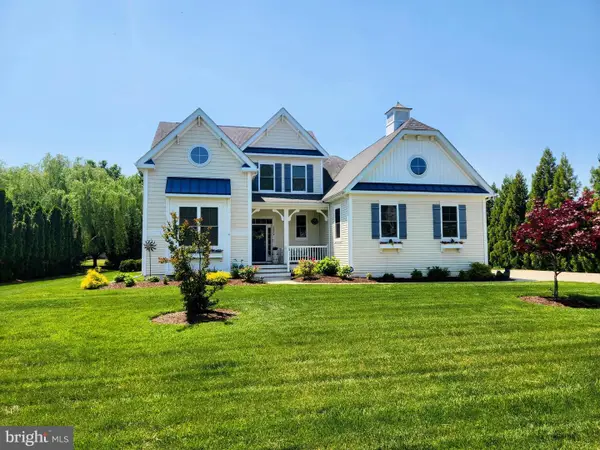 $1,299,000Active4 beds 5 baths3,609 sq. ft.
35854 Tarpon Dr, LEWES, DE 19958
MLS# DESU2112590Listed by: MONUMENT SOTHEBY'S INTERNATIONAL REALTY - New
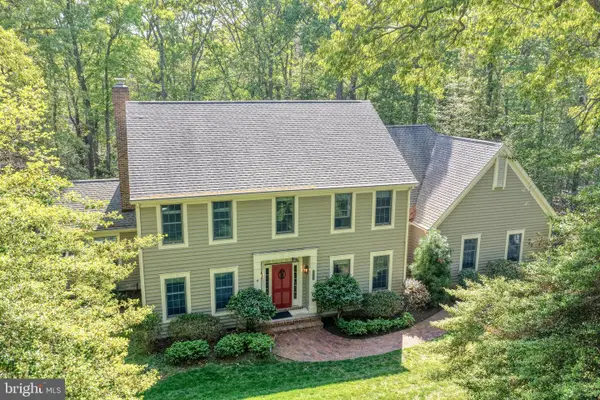 $999,900Active4 beds 3 baths3,243 sq. ft.
35806 Spinnaker Cir, LEWES, DE 19958
MLS# DESU2112622Listed by: MONUMENT SOTHEBY'S INTERNATIONAL REALTY


Protect your home and budget from life's surprises with an Assurant Home Warranty, backed by a partner that supports you through every step of homeownership. Explore Plans.
© 2026 Better Homes and Gardens Real Estate LLC. An Anywhere Real Estate company. All rights reserved. Better Homes and Gardens® Real Estate is a registered trademark owned by Meredith Operations Corporation, licensed to Better Homes and Gardens Real Estate LLC and used with permission. Better Homes and Gardens Real Estate LLC fully supports the principles of the Fair Housing Act and the Equal Opportunity Act. Listing information is deemed reliable but is not guaranteed accurate.
Each office is independently owned and operated.
Any services or products provided by third parties are not provided by, affiliated with or related to Better Homes and Gardens Real Estate LLC, or its affiliated companies.