
0003 Edgar Degas Lane, Middletown, DE 19709
Local realty services provided by:Better Homes and Gardens Real Estate Realty Connect
0003 Edgar Degas Lane,Middletown, DE 19709
$529,900
- 3 Beds
- 2 Baths
- 1,956 sq. ft.
- Single family
- Active
Listed by: brittany stephens
Office: blenheim marketing llc.
MLS#:DENC2113276
Source:BRIGHTMLS
Price summary
- Price:$529,900
- Price per sq. ft.:$270.91
- Monthly HOA dues:$125
About this home
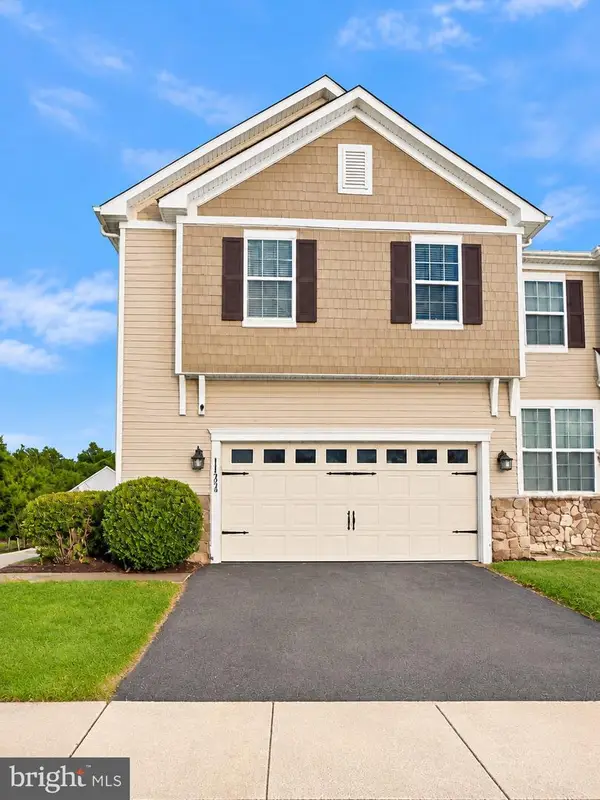
Introducing the Hudson in The Grove at Bayberry. Continuing the tradition of exquisite homes throughout Bayberry, this home is designed for those seeking a luxurious lifestyle in a welcoming 55+ community. The Hudson is a to be built home that offers a perfect blend of comfort, elegance, and modern convenience. As you step inside, you are greeted by an open and airy layout that seamlessly connects the combination kitchen and dining area, perfect for entertaining or enjoying quiet meals. This home features three spacious bedrooms, including an entry-level master suite with walk-in closets and a master bathroom with built in seating in shower for accessibility. The family room, conveniently located off the kitchen, is perfect for cozy gatherings. Step outside to discover your private outdoor oasis. All of our homes include an unfinished basement. Need more space? Add a Sunroom or Screened-in porch, or any other of our many customizable options. This home is not just about luxury; it's about a lifestyle. The association fee covers all ground maintenance, snow removal, and access to recreational facilities, allowing you to enjoy your time without the hassle of upkeep. Experience the perfect blend of luxury and community in this stunning home, where every detail has been thoughtfully designed to enhance your living experience. Embrace a lifestyle of comfort, elegance, and connection in the nestled in the heart of Bayberry.
Featured picture is of the model home, and may include optional features....
Contact an agent
Home facts
- Year built:2026
- Subdivision & Development:VILLAGE OF BAYBERRY
- Listing ID #:DENC2113276
- Added:1 day(s) ago
- Updated:November 12, 2026 at 04:13 PM
Rooms and interior
- Bedrooms:3
- Total bathrooms:2
- Full bathrooms:2
- Dining Description:Combination Kitchen/Dining
- Kitchen Description:Built-In Microwave, Cooktop, Dishwasher, Disposal, Kitchen - Island, Oven - Double, Recessed Lighting, Stainless Steel Appliances
- Bedroom Description:Entry Level Bedroom, Walk In Closet(s)
- Basement:Yes
- Basement Description:Full
- Living area:1,956 sq. ft.
Heating and cooling
- Cooling:Central A/C
- Heating:Forced Air, Natural Gas
Structure and exterior
- Roof:Shingle
- Year built:2026
- Building area:1,956 sq. ft.
- Lot area:0.18 Acres
- Architectural Style:Ranch/Rambler
- Construction Materials:Batts Insulation, Blown-In Insulation, Concrete, Stick Built, Vinyl Siding
- Foundation Description:Concrete Perimeter
- Levels:1 Story
Utilities
- Water:Public
- Sewer:Public Sewer
Finances and disclosures
- Price:$529,900
- Price per sq. ft.:$270.91
Features and amenities
- Amenities:Recessed Lighting
Parking
- Parking description:Attached Garage, Garage - Front Entry, Garage Door Opener
- Garage:Yes
- Garage spaces:2
New listings near 0003 Edgar Degas Lane
- Coming Soon
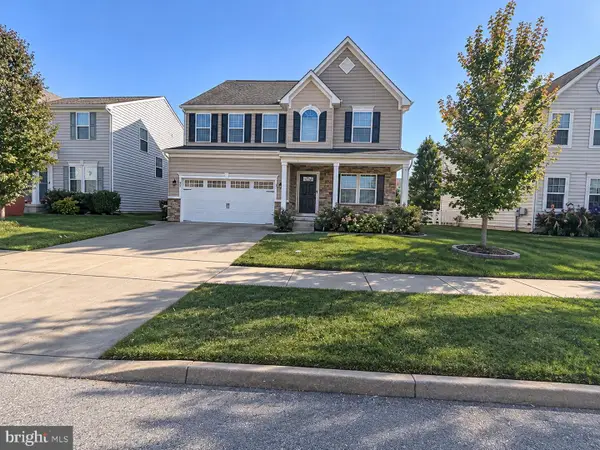 $539,900Coming Soon4 beds 4 baths4,175 sq. ft.
349 Neverland Dr, MIDDLETOWN, DE 19709
MLS# DENC2114666Listed by: CROWN HOMES REAL ESTATE - Coming Soon
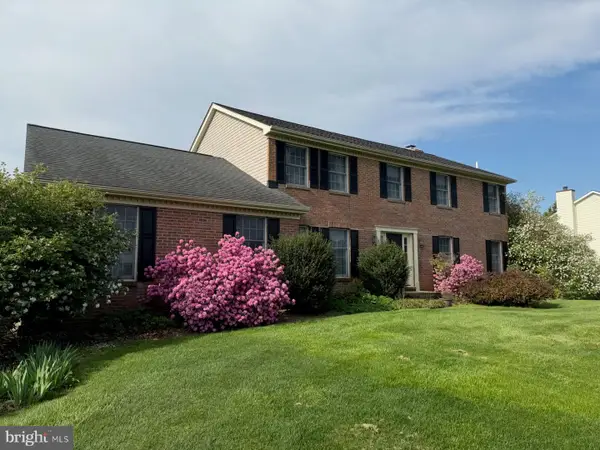 $629,900Coming Soon4 beds 3 baths2,550 sq. ft.
126 Leanne Dr, MIDDLETOWN, DE 19709
MLS# DENC2114300Listed by: BHHS FOX & ROACH-GREENVILLE - Coming Soon
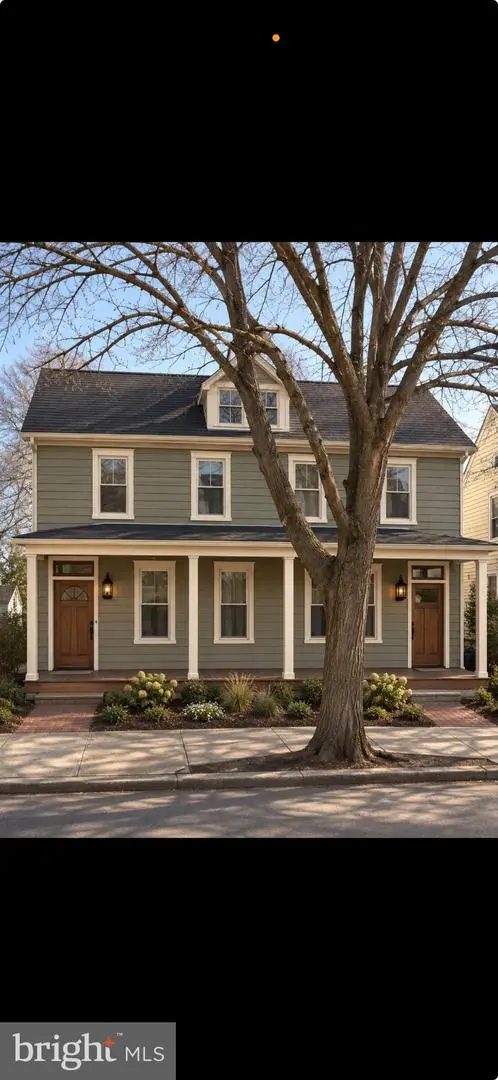 $425,000Coming Soon4 beds -- baths2,275 sq. ft.
409 N Broad St, MIDDLETOWN, DE 19709
MLS# DENC2114474Listed by: VRA REALTY - Coming Soon
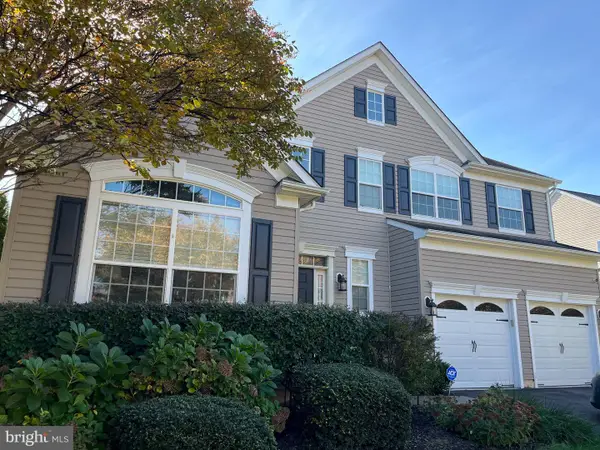 $625,000Coming Soon4 beds 3 baths3,315 sq. ft.
119 Gillespie Ave, MIDDLETOWN, DE 19709
MLS# DENC2114338Listed by: CROWN HOMES REAL ESTATE - Coming Soon
 $429,900Coming Soon3 beds 4 baths2,450 sq. ft.
112 Margaretta Dr, MIDDLETOWN, DE 19709
MLS# DENC2114278Listed by: BHHS FOX & ROACH-GREENVILLE - Open Fri, 11am to 4pmNew
 $419,259Active3 beds 3 baths2,443 sq. ft.
3156 Pett Level Dr, MIDDLETOWN, DE 19709
MLS# DENC2114628Listed by: ATLANTIC FIVE REALTY - New
 $645,000Active3 beds 2 baths3,100 sq. ft.
108 Westside Ln, MIDDLETOWN, DE 19709
MLS# DENC2114580Listed by: COMPASS - Open Sun, 12 to 3pmNew
 $435,000Active3 beds 4 baths2,550 sq. ft.
521 Swansea Dr, MIDDLETOWN, DE 19709
MLS# DENC2114310Listed by: LONG & FOSTER REAL ESTATE, INC. - New
 $133,500Active3 beds 1 baths1,493 sq. ft.
308 Hostetter Blvd #a308, MIDDLETOWN, DE 19709
MLS# DENC2114576Listed by: SELL YOUR HOME SERVICES - New
 $565,000Active4 beds 3 baths2,575 sq. ft.
615 Socrates St, MIDDLETOWN, DE 19709
MLS# DENC2114438Listed by: FORAKER REALTY CO.


Protect your home and budget from life's surprises with an Assurant Home Warranty, backed by a partner that supports you through every step of homeownership. Explore Plans.
© 2026 Better Homes and Gardens Real Estate LLC. An Anywhere Real Estate company. All rights reserved. Better Homes and Gardens® Real Estate is a registered trademark owned by Meredith Operations Corporation, licensed to Better Homes and Gardens Real Estate LLC and used with permission. Better Homes and Gardens Real Estate LLC fully supports the principles of the Fair Housing Act and the Equal Opportunity Act. Listing information is deemed reliable but is not guaranteed accurate.
Each office is independently owned and operated.
Any services or products provided by third parties are not provided by, affiliated with or related to Better Homes and Gardens Real Estate LLC, or its affiliated companies.