
103 Brooks Dr, Middletown, DE 19709
Local realty services provided by:Better Homes and Gardens Real Estate GSA Realty
103 Brooks Dr,Middletown, DE 19709
$880,000
- 4 Beds
- 5 Baths
- - sq. ft.
- Single family
- Coming Soon
Upcoming open houses
- Sat, Aug 0812:00 pm - 03:00 pm
- Sun, Aug 0912:00 pm - 03:00 pm
Listed by: rachel burroughs
Office: long & foster real estate, inc.
MLS#:DENC2108278
Source:BRIGHTMLS
Price summary
- Price:$880,000
- Monthly HOA dues:$33.33
About this home
A GRACIOUS WELCOME:
This stately Anderson Homes Evanston Grand is one of the largest models in Back Creek. It offers 6,800 sq. ft. of finished living space on a private 0.80-acre lot. From the moment you step inside the grand foyer, elegant finishes and an effortless flow set the tone for both everyday living and grand entertaining.
ELEGANT ENTERTAINING SPACES:
A formal living room offers a refined setting for entertaining guests, while the adjacent formal dining room provides ample space for hosting memorable holiday gatherings and special occasions.
THE GOURMET KITCHEN:
The heart of the home is a chef-inspired, eat-in kitchen featuring a spacious granite center island, gleaming granite counters, a granite butler's pantry, and premium GE appliances. The attached morning room provides the perfect spot for morning coffee or casual gatherings.
A WARM GATHERING SPACE:
The main level is also anchored by a family room complete with built-in bookcases and a cozy fireplace, creating the perfect spot to unwind after a long day. A dedicated home office offers a quiet space to work from home, and a sunroom framed by soaring arched windows fills the main level with natural light.
THE OWNER'S RETREAT:
On the second level, the primary suite is a true sanctuary and offers the perfect way to end the day. Double doors open to reveal a tray ceiling, a large separate sitting room, a spa-inspired bath, and two generous walk-in closets.
COMFORT FOR ALL:
With 4 bedrooms, 4 full baths, and 1 half bath, accessed by two separate staircases, there's ample room to enjoy comfort and privacy. A private guest suite with its own full bath offers a welcoming retreat for visitors, while two additional bedrooms share a convenient Jack-and-Jill bath.
ENDLESS POSSIBILITIES:
The fully finished walk-out lower level is an entertainer's dream, complete with a custom surround-sound movie theater and theater-style recliner chairs. Sunday football will never be the same! There is also a dedicated exercise room, a kitchenette, and a full bath, offering incredible flexibility for guests or dual-living arrangements. Storage space is plentiful as well.
OUTDOOR LIVING:
Outdoors, an 11-zone irrigation system and a deluxe landscape lighting package keep the grounds looking pristine day and night with minimal upkeep. A side-entry 3-car garage adds everyday convenience, and a large deck overlooks the spacious backyard.
COMMUNITY & LIFESTYLE:
The home is located in the sought-after Back Creek Golf Club community. The clubhouse restaurant, 7 Tap Tavern, is located right in the neighborhood. Enjoy easy access to the championship golf course, two playgrounds, and open green spaces, all just minutes from local shops, the Christiana Mall, excellent restaurants, and commuter routes to the beach.
103 BROOKS DRIVE ISN'T JUST A HOME. IT'S A LIFESTYLE!...
Contact an agent
Home facts
- Year built:2003
- Subdivision & Development:BACK CREEK
- Listing ID #:DENC2108278
- Updated:July 31, 2026 at 10:26 AM
Rooms and interior
- Bedrooms:4
- Total bathrooms:5
- Full bathrooms:4
- Half bathrooms:1
- Flooring:Ceramic Tile, Luxury Vinyl Plank
- Bathrooms Description:Primary Bath(s), WhirlPool/HotTub
- Kitchen Description:Butlers Pantry, Dishwasher, Disposal, Kitchen - Gourmet, Kitchen - Island, Kitchenette, Stainless Steel Appliances, Upgraded Countertops
- Bedroom Description:Walk In Closet(s)
- Basement:Yes
- Basement Description:Fully Finished, Heated, Interior Access, Outside Entrance, Walkout Stairs
Heating and cooling
- Cooling:Ceiling Fan(s), Central A/C
- Heating:Forced Air, Natural Gas
Structure and exterior
- Roof:Shake, Shingle
- Year built:2003
- Architectural Style:Traditional
- Construction Materials:Stucco
- Exterior Features:Deck(s), Exterior Lighting, Lawn Sprinkler, Underground Lawn Sprinkler
- Foundation Description:Permanent
- Levels:2 Stories
Schools
- High school:APPOQUINIMINK
- Elementary school:BUNKER HILL
Utilities
- Water:Private
- Sewer:On Site Septic
Finances and disclosures
- Price:$880,000
- Tax amount:$7,820 (2025)
Features and amenities
- Laundry features:Washer/Dryer Hookups Only
- Amenities:Smoke Detector, Sprinkler System
Parking
- Parking description:Attached Garage, Garage - Side Entry, Inside Access
- Garage:Yes
- Garage spaces:3
New listings near 103 Brooks Dr
- New
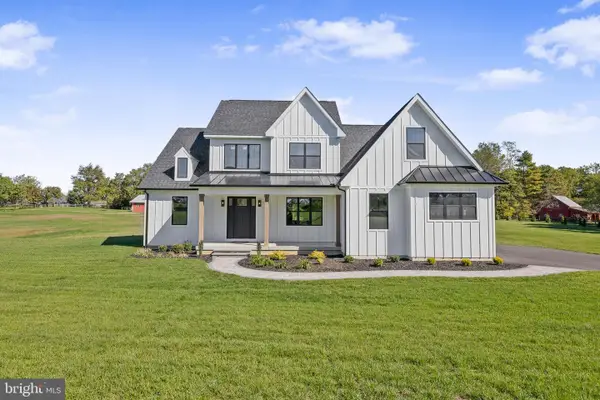 $1,150,000Active4 beds 4 baths3,178 sq. ft.
415 Marcus Rd, MIDDLETOWN, DE 19709
MLS# DENC2108302Listed by: COLDWELL BANKER REALTY - Open Sat, 11am to 1pmNew
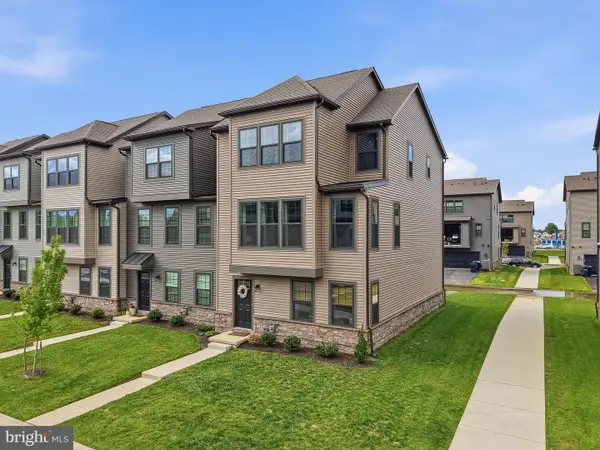 $507,000Active4 beds 4 baths2,118 sq. ft.
315 E Green St, MIDDLETOWN, DE 19709
MLS# DENC2108246Listed by: COLDWELL BANKER REALTY - Coming Soon
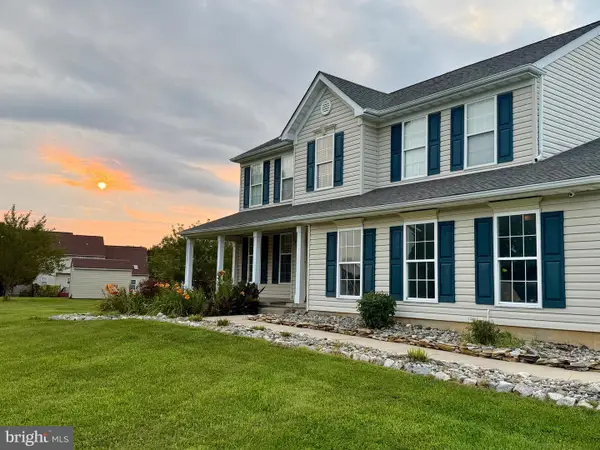 $600,000Coming Soon4 beds 3 baths
6 Bull Run Ct, MIDDLETOWN, DE 19709
MLS# DENC2108242Listed by: RE/MAX ADVANTAGE REALTY - Open Sun, 1 to 3pmNew
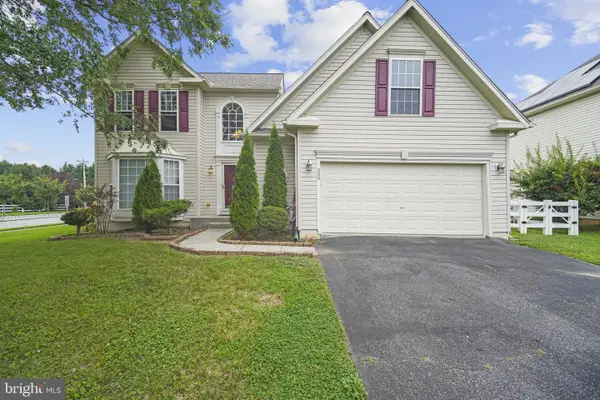 $685,000Active5 beds 4 baths3,125 sq. ft.
200 Drawyers Dr, MIDDLETOWN, DE 19709
MLS# DENC2104064Listed by: BHHS FOX & ROACH-GREENVILLE - New
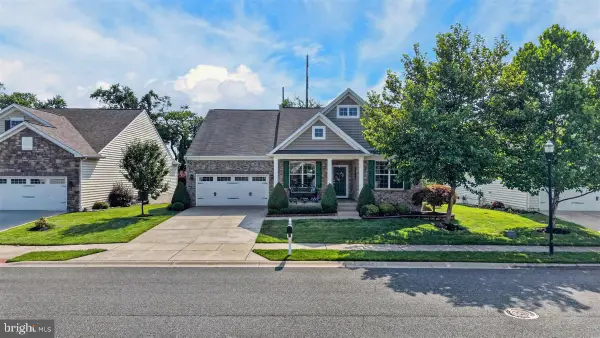 $569,000Active3 beds 2 baths2,325 sq. ft.
239 Silky Dogwood Ln, MIDDLETOWN, DE 19709
MLS# DENC2107742Listed by: CROWN HOMES REAL ESTATE - Coming Soon
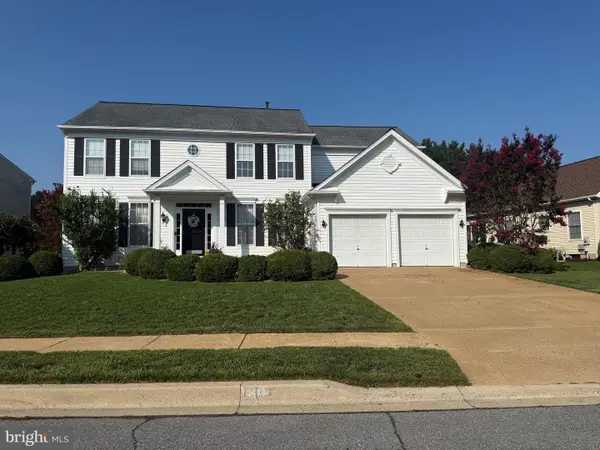 $575,000Coming Soon4 beds 3 baths
116 E Minglewood Dr, MIDDLETOWN, DE 19709
MLS# DENC2108130Listed by: RE/MAX ELITE - New
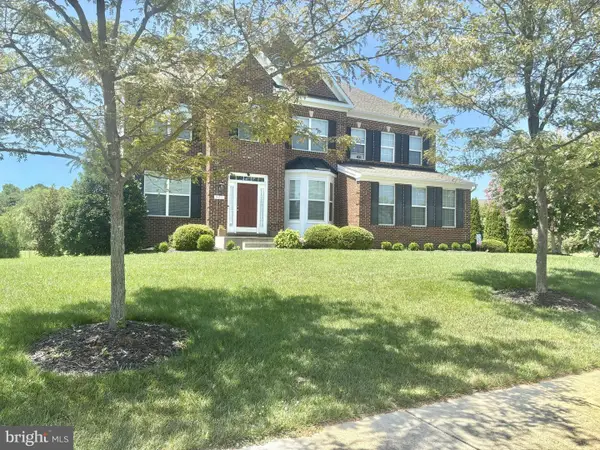 $814,900Active4 beds 3 baths3,200 sq. ft.
202 Stover Ct, MIDDLETOWN, DE 19709
MLS# DENC2108018Listed by: HOMECOIN.COM - New
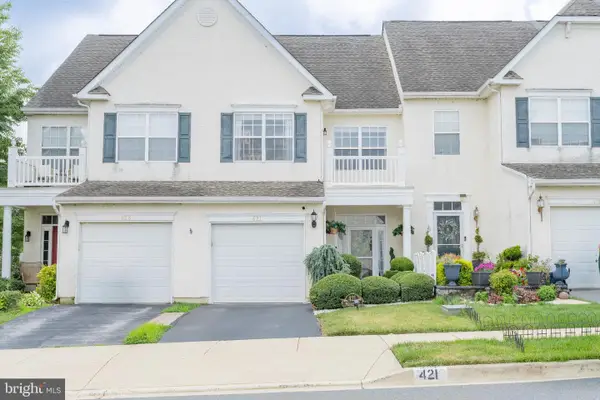 $370,000Active2 beds 3 baths1,650 sq. ft.
421 Wilmore Dr, MIDDLETOWN, DE 19709
MLS# DENC2108134Listed by: RE/MAX EDGE - New
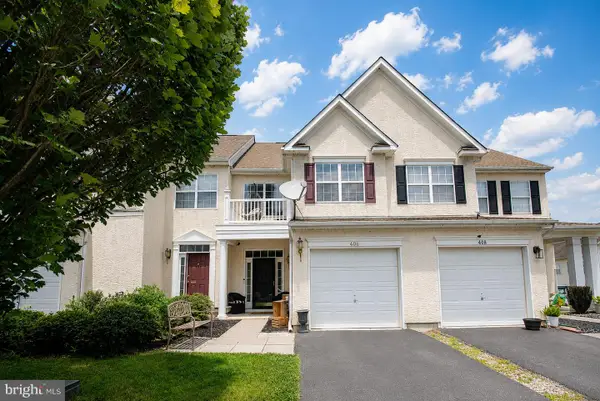 $368,000Active3 beds 3 baths1,750 sq. ft.
406 Wilmore Dr, MIDDLETOWN, DE 19709
MLS# DENC2107872Listed by: EXP REALTY, LLC


Protect your home and budget from life's surprises with an Assurant Home Warranty, backed by a partner that supports you through every step of homeownership. Explore Plans.
© 2026 Better Homes and Gardens Real Estate LLC. An Anywhere Real Estate company. All rights reserved. Better Homes and Gardens® Real Estate is a registered trademark owned by Meredith Operations Corporation, licensed to Better Homes and Gardens Real Estate LLC and used with permission. Better Homes and Gardens Real Estate LLC fully supports the principles of the Fair Housing Act and the Equal Opportunity Act. Listing information is deemed reliable but is not guaranteed accurate.
Each office is independently owned and operated.
Any services or products provided by third parties are not provided by, affiliated with or related to Better Homes and Gardens Real Estate LLC, or its affiliated companies.